3-bedroom semi-detached house · RH10 7JZ
Listing removedListed 108 days · slow let
Opportunity summary
See Archie’s verdict, returns by strategy and what to check before viewing.
About
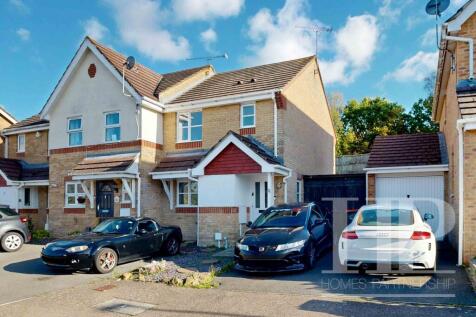
**PLEASE ENQUIRE VIA THE RIGHTMOVE 'REQUEST DETAILS' BUTTON** New Move are pleased to market this three bedroom unfurnished house in Maidenbower.
The features include a downstairs cloakroom, dining room opening to a re-fitted kitchen with an American style fridge/freezer, dishwasher and washing machine and separate lounge, while the upstairs benefits from two double bedrooms and refitted bathroom.
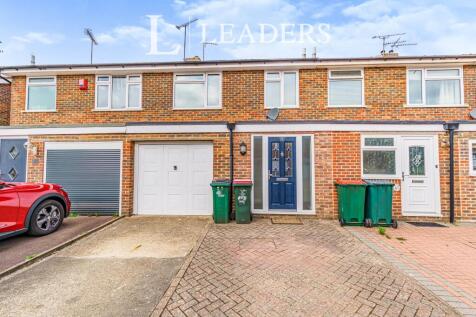
Outside the property features an attractive front and rear garden, and a driveway for off road parking leading to a single garage.
Maidenbower is an established and sought after area of Crawley, the location is ideal for access to the M23/M25 motorway network, Three Bridges Railway Station offering direct trains to London and the South Coast and a good local bus service with links to the town centre and Gatwick Airport.
Maidenbower has its own shopping parade featuring a Co-op convenience store, Boots Chemist, hair & beauty salon, three takeaway food shops along with a doctor's surgery, dental practice and veterinary surgery.
There are two local pubs in Maidenbower both boasting extensive menus along with a full range of other pubs and restaurants within the wider area.
The local park in the centre of Maidenbower offers a children's playground, basketball court, tennis courts, sports field and open space along with a cafe and a members only social club.
Maidenbower also has 4 schools ranging from infant schools to a secondary/sixth form school along with local nursery facilities.
Maidenbower has access to the Worth Way and for golf enthusiasts, Copthorne Golf Club, one of Sussex's best championship golf courses is on our doorstep.
© Property additional info Entrance Hall: Doors to cloakroom, dining room and lounge. Stairs to first floor, with under stairs storage. Cloakroom: Wash basin, WC, double glazed window and radiator.
Dining Room: 7' 10'' x 11' 2'' (2.39m x 3.4m) Arch way to kitchen, patio doors opening onto rear garden and radiator.
Kitchen: 8' 2'' (max) x 11' 3'' (max) (2.49m x 3.44m) Rage of wall and base units with work surface over, sink unit, American style fridge freezer, dishwasher, washing machine, inset gas hob with cooker hood and fitted electric oven.
Double glazed window to rear. Lounge: 9' 11'' x 16' 11'' (3.02m x 5.16m) Double glazed window to front and rear, and radiator.
First Floor Landing: Doors to bedroom1, bedroom 2, bedroom 3 and bathroom. Airing cupboard. Bedroom 1: 11' 1'' (max) x 13' 3'' (3.38m x 4.03m) Built in wardrobes, double glazed window and radiator.
Bedroom 2: 10' 8'' x 11' 1'' (3.26m x 3.39m) Built in wardrobe, double glazed window and radiator. Bedroom 3: 8' 9'' x 7' 3'' (2.66m x 2.22m) Built in cupboard, double glazed window and radiator.
Bathroom: White suite with wash basin, wash basin, WC, panel bath with mixer tap and shower over. Chrome ladder style radiator, extractor fan, tiled floor and part tiled walls.
Rear Garden: Mainly laid to lawn with paved patio area. Door to garage. Front garden: Mainly laid to lawn with driveway leading to garage.
Garage: Single garage with up and over door, personal door to garden. No Pets - No Smoking Roof type: Concrete roof tiles. Mobile signal/coverage: Intermittent. Flooded in the last 5 years: No.
Construction materials used: Brick and block. Water source: Direct mains water. Electricity source: National Grid. Sewerage arrangements: Standard UK domestic. Heating Supply: Central heating (gas).
Broadband internet type: Others. Does the property have required access (easements, servitudes, or wayleaves)? No. Do any public rights of way affect your your property or its grounds? No.
Parking Availability: Yes.
Value & comps
No previous sales on record.
Rental comparables are shown in the Rental section below. Sold comparables remain for area capital context only.
Returns
We're still gathering serviced-accommodation data for this area.
This is not financial or investment advice. Prop AI Deals is not authorised by the Financial Conduct Authority (FCA) to provide investment advice.
All investment calculators, property analyses, and AI-generated insights are for informational purposes only. Property investment carries risk and may result in financial loss. All calculations should be independently verified and you should consult with FCA-authorised financial advisers before making any investment decisions.
Past performance does not guarantee future results. Tax implications vary by individual circumstances.
Deal
Properties like this can earn 2–3x BTL yields when converted to HMO, with retrofit costs around £10k/room. Sign in to see the full tier, yield projection, and cost breakdown.
Commercial properties like this can earn 30-50% higher yields when converted to residential under Class MA / Q / P / PA, with prior approval costing ~GBP 96/unit. Sign in to see the recommended route, yield uplift, and cost breakdown.
BRRR-suited properties can recycle 80-100% of investor capital on refi, leaving a high-yielding rental with most of the money out. Sign in to see the refurb cost stack, ARV projection, and refinance maths.
Detached + large garden = sub-division play. Pro tier unlocks the tier badge, plot size, uplift estimate, and regional land benchmark.
Short-lease flats trade at deep discount, but extending under the 1993 Act often costs far less than the discount. Pro tier unlocks the tier badge, premium breakdown, long-lease ARV and arbitrage maths.
See projected short-stay revenue vs a vanilla BTL for this property.
See real sub-let margins (HMO room rates & SA nightly rates) vs the landlord rent.
Area
Agent & docs
FAQ
About Maidenbower, RH10
Explore nearby