4-bedroom detached house · SG5 2BT
Sold STCListed 128 days
Opportunity summary
See Archie’s verdict, returns by strategy and what to check before viewing.
About
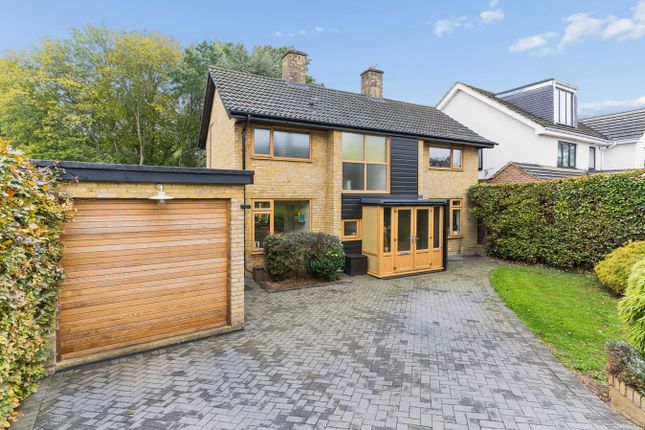
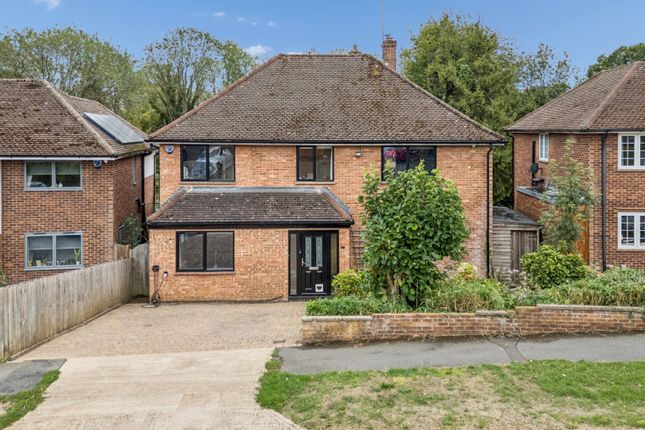
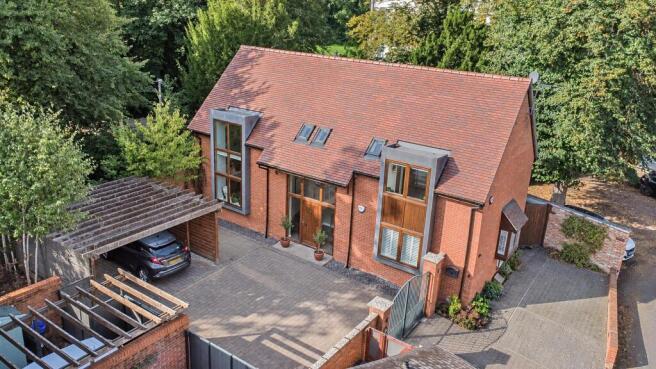
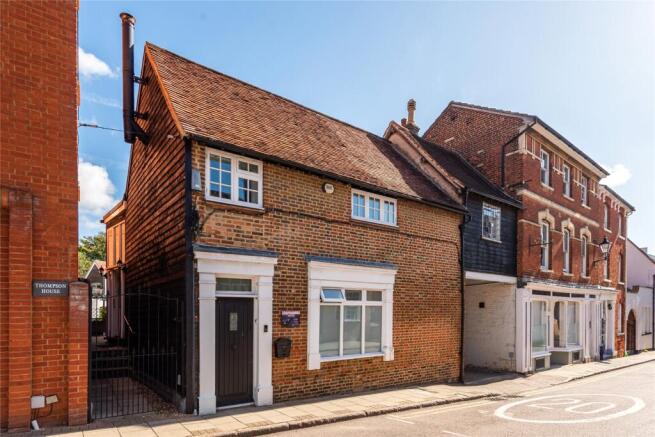
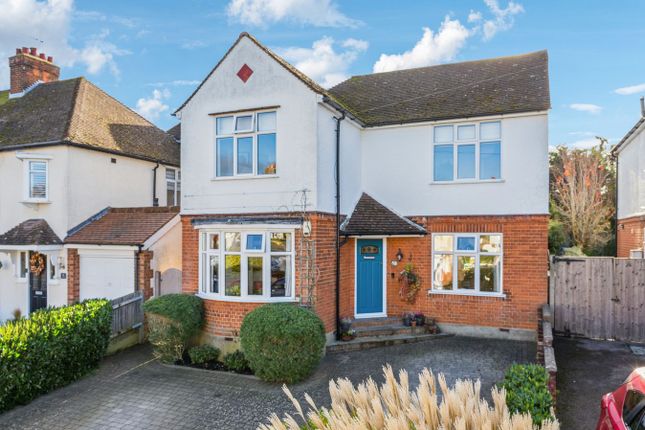
A thoughtfully extended and beautifully finished four-bedroom, three-bathroom detached residence, offered chain free and set within a quiet no-through road on the favoured western side of Hitchin, an area particularly well regarded for its strong sense of community and proximity to both schooling and open green space.
The house has been the subject of a comprehensive refurbishment and enlargement approximately six years ago, extending to the rear and into the roof, resulting in a well-balanced and highly versatile home.
The finish is of a notably high standard throughout, with aluminium-framed glazing, underfloor heating across the entire ground floor, discreet inset lighting and carefully considered detailing, including high-quality bathroom fittings by Geberit.
At the centre of the house is an impressive open-plan kitchen, dining and living space, arranged across the full width of the property and measuring approximately nine metres.
Large roof lanterns draw in natural light, while floor-to-ceiling glazing and bi-folding doors open directly onto the terrace and garden beyond.
The kitchen is particularly well appointed, with extensive cabinetry, a substantial central island and a full suite of integrated Neff appliances, including induction hob and dishwasher, all arranged with both day-to-day use and entertaining in mind.
A separate dual-aspect reception room sits to the front, centred around a gas fireplace, providing a more intimate setting away from the main living space.
Two double bedrooms are also positioned on the ground floor, one with built-in wardrobes, served by a generous family bathroom with both bath and separate shower.
A dedicated plant and utility room is discreetly positioned, housing the Megaflow cylinder and Vaillant boiler, with further storage and space for laundry appliances.
Upstairs, two further bedrooms have been thoughtfully arranged, each with its own en-suite bathroom and walk-in wardrobe.
Both rooms enjoy elevated views across the rear garden and are fitted with air conditioning, lending themselves equally well as principal suites or guest accommodation.
Outside, the house is set within well-proportioned gardens to both front and rear.
The rear garden is laid to provide a broad terrace for outdoor dining, with a particularly useful pedestrian access leading through to adjoining green space, offering a convenient and safe route towards local schools and into the town.
To the front and side, there is driveway parking for several vehicles, in addition to a tandem garage.
The position is especially convenient, with Charlton and Oughtonhead Nature Reserve close at hand, while Hitchin town centre is within a short walk, offering a range of amenities including Waitrose and the library.
The property also falls within the catchment for Samuel Lucas Primary School and Hitchin Boys' School, both well regarded locally.
Buyer Information In line with UK Anti-Money Laundering regulations, M A S O N S is required to verify the identity of all prospective buyers once an offer is accepted.
We use a trusted third-party Identity Verification system to complete these checks. A fee of £50 including VAT is payable for this service.
Value & comps
No previous sales on record.
Returns
Set an offer; the calculator follows it.
We're still gathering serviced-accommodation data for this area.
Archie refurb estimate: a Pro feature
0.0% below asking
This is not financial or investment advice. Prop AI Deals is not authorised by the Financial Conduct Authority (FCA) to provide investment advice.
All investment calculators, property analyses, and AI-generated insights are for informational purposes only. Property investment carries risk and may result in financial loss. All calculations should be independently verified and you should consult with FCA-authorised financial advisors before making any investment decisions.
Past performance does not guarantee future results. Tax implications vary by individual circumstances.
Deal
Properties like this can earn 2–3x BTL yields when converted to HMO, with retrofit costs around £10k/room. Sign in to see the full tier, yield projection, and cost breakdown.
Commercial properties like this can earn 30-50% higher yields when converted to residential under Class MA / Q / P / PA, with prior approval costing ~GBP 96/unit. Sign in to see the recommended route, yield uplift, and cost breakdown.
BRRR-suited properties can recycle 80-100% of investor capital on refi, leaving a high-yielding rental with most of the money out. Sign in to see the refurb cost stack, ARV projection, and refinance maths.
Detached + large garden = sub-division play. Pro tier unlocks the tier badge, plot size, uplift estimate, and regional land benchmark.
Short-lease flats trade at deep discount, but extending under the 1993 Act often costs far less than the discount. Pro tier unlocks the tier badge, premium breakdown, long-lease ARV and arbitrage maths.
See projected short-stay revenue vs a vanilla BTL for this property.
See real sub-let margins (HMO room rates & SA nightly rates) vs the landlord rent.
Area
Agent & docs
FAQ
About The Ridgeway, Hitchin, Hertfordshire, SG5 2BT
Explore nearby