6-bedroom detached house · TF4 3FE
For saleListed 7 days
Opportunity summary
See Archie’s verdict, returns by strategy and what to check before viewing.
About
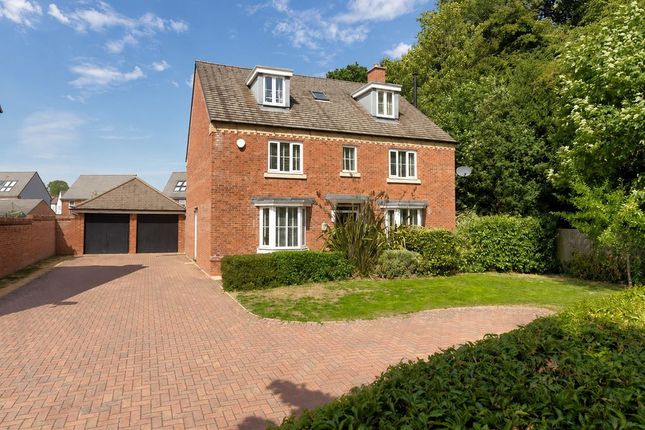
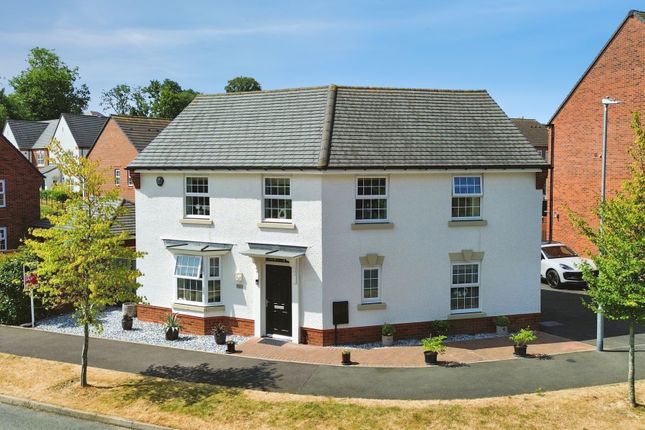
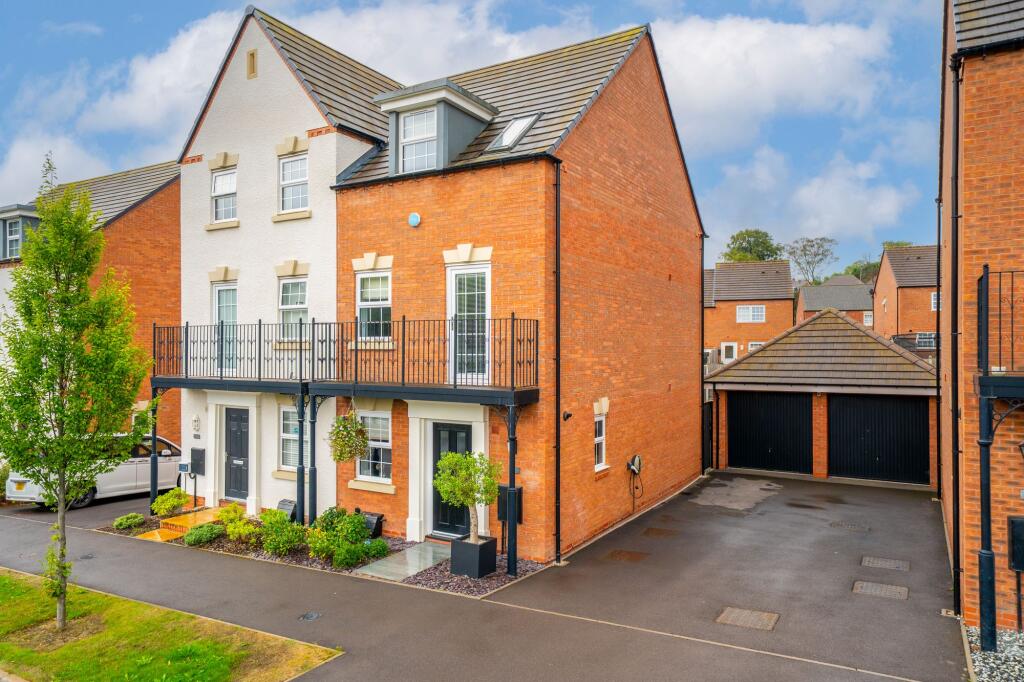
Occupying a desirable position in the popular village of Doseley, this impressive three-storey detached home offers generous, versatile accommodation, ideal for modern family living.
Extending to approximately 2,581 sq. ft., the property combines spacious interiors with attractive outdoor space and the added benefit of a double garage.
The ground floor is particularly appealing, with a well-appointed kitchen/dining room providing an excellent setting for everyday family life and entertaining, alongside comfortable reception space.
Upstairs, six bedrooms and multiple bathrooms offer flexibility for growing families, guests or those working from home.
Outside, the private, enclosed rear garden and patio seating area create a lovely space for relaxing and dining alfresco.
Doseley offers a semi-rural village atmosphere with convenient access to Telford, Ironbridge, local amenities, schools and major transport links.
A spacious family home offering the perfect balance of village living and everyday convenience.
The welcoming entrance hall provides access to the principal ground-floor accommodation, with stairs rising to the upper floors.
The generous living room offers a comfortable space to unwind, while the separate family room/office provides valuable flexibility for home working, hobbies or additional reception use.
To the rear, the kitchen/dining room forms a natural hub of the home, featuring an extensive kitchen layout, breakfast bar and space for family dining.
A separate utility room and ground-floor WC add further practicality to this well-planned floor.
The first floor offers four bedrooms, including a spacious principal bedroom with en-suite facilities, together with a further family bathroom and landing area.
The second floor provides two additional bedrooms one with its own en-suite and the other currently set up as a playroom, there is also a practical shower room accessible from the landing.
Arranged over three floors, the accommodation offers versatility for a variety of household needs, with the additional benefit of dedicated bathroom facilities across the upper levels.
The property occupies a generous plot with a private, enclosed rear garden providing an attractive outdoor setting for families and entertaining.
A patio seating area offers an ideal spot for outdoor dining and relaxing during warmer months, while the lawn provides space for children to play or for keen gardeners to enjoy.
A detached double garage provides valuable vehicle storage and additional space for bikes, garden equipment or hobbies.
The property’s setting combines residential village appeal with convenient access to the wider amenities of Telford and the surrounding Shropshire countryside.
Services: We understand that the property has mains gas, mains electricity, mains water and mains drainage.
Broadband Speed: Basic 11 Mbps, Superfast 79 Mbps & Ultrafast 1800 Mbps *Results provided by Ofcom and correct at time of listing* Flood Risk: Very Low. Tenure: We understand the tenure is Freehold.
Local Authority: Telford & Wrekin Council, Southwater One, Southwater Square, Southwater Way, Telford , TF3 4JG Council Tax Band: F Mortgage Services: We offer a no obligation mortgage service through Hilltop Mortgage Solutions.
Please ask a member of our team for further details. Referral Services: Samuel Wood routinely refers vendors and purchasers to providers of conveyancing and financial services.
We may receive fees from them as declared in our Referral Fees Disclosure Form.
Anti-Money Laundering: To comply with these regulations, we are required to complete Anti-Money Laundering (AML) checks for all purchasers.
We use Movebutler, a secure HMRC-approved platform by Credas, to make this process quick and easy on any device.
A charge of £25pp will be collected by Movebutler, a link will be emailed to you when your offer has been accepted.
Value & comps
No previous sales on record.
Returns
Set an offer; the calculator follows it.
We're still gathering serviced-accommodation data for this area.
Archie refurb estimate: a Pro feature
0.0% below asking
This is not financial or investment advice. Prop AI Deals is not authorised by the Financial Conduct Authority (FCA) to provide investment advice.
All investment calculators, property analyses, and AI-generated insights are for informational purposes only. Property investment carries risk and may result in financial loss. All calculations should be independently verified and you should consult with FCA-authorised financial advisors before making any investment decisions.
Past performance does not guarantee future results. Tax implications vary by individual circumstances.
Deal
Properties like this can earn 2–3x BTL yields when converted to HMO, with retrofit costs around £10k/room. Sign in to see the full tier, yield projection, and cost breakdown.
Commercial properties like this can earn 30-50% higher yields when converted to residential under Class MA / Q / P / PA, with prior approval costing ~GBP 96/unit. Sign in to see the recommended route, yield uplift, and cost breakdown.
BRRR-suited properties can recycle 80-100% of investor capital on refi, leaving a high-yielding rental with most of the money out. Sign in to see the refurb cost stack, ARV projection, and refinance maths.
Detached + large garden = sub-division play. Pro tier unlocks the tier badge, plot size, uplift estimate, and regional land benchmark.
Short-lease flats trade at deep discount, but extending under the 1993 Act often costs far less than the discount. Pro tier unlocks the tier badge, premium breakdown, long-lease ARV and arbitrage maths.
See projected short-stay revenue vs a vanilla BTL for this property.
See real sub-let margins (HMO room rates & SA nightly rates) vs the landlord rent.
Area
Agent & docs
FAQ
About Griffiths Avenue, Doseley, Telford
Explore nearby