2-bedroom property
For saleListed 2 days
Opportunity summary
See Archie’s verdict, returns by strategy and what to check before viewing.
About
Summary Rarely available canal-front park home in the sought-after Austcliffe Luxury Park Home Site for the over 50s.
Enjoy peaceful waterside views from the sun room, spacious living accommodation, and low-maintenance outdoor space, all within this sought after community.
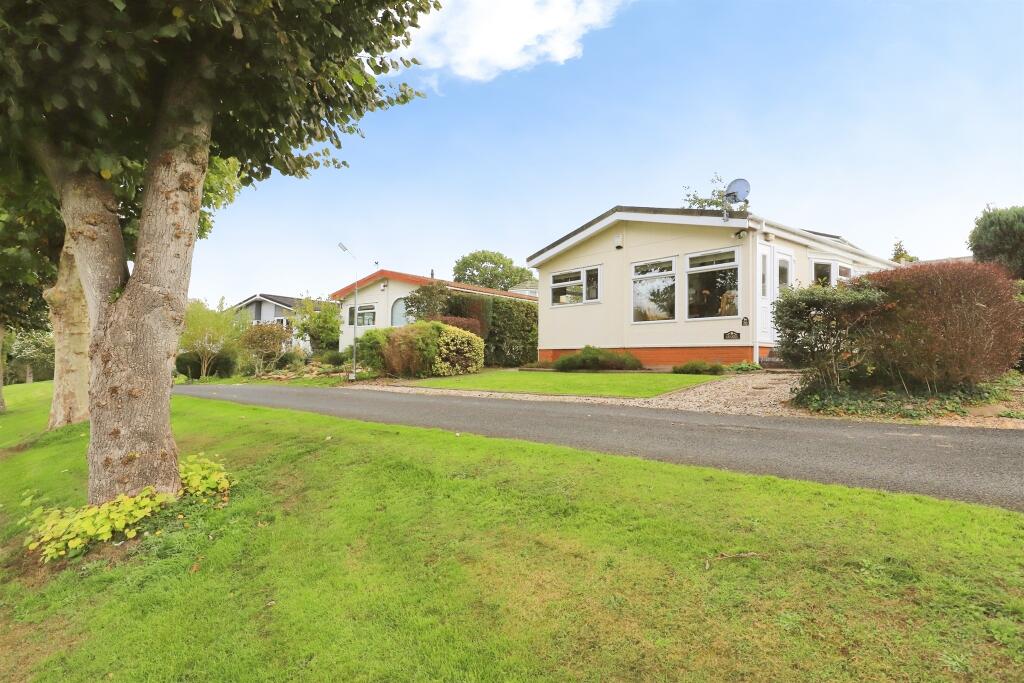
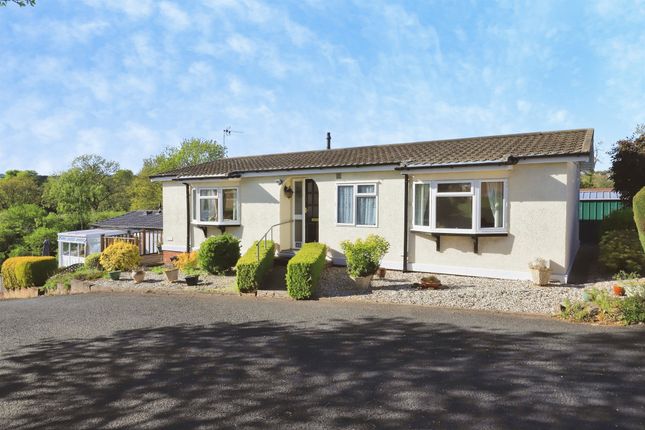
Description Situated within the highly regarded Austcliffe Park Homes, an exclusive luxury development for the over 50s, this beautifully positioned two-bedroom park home enjoys a truly enviable canal-side position.
With only a handful of properties benefiting from this stunning outlook, this is a rare opportunity to acquire one of the park's most desirable positions.
The accommodation is thoughtfully arranged and offers a welcoming sun room to the front, providing the perfect place to relax and enjoy uninterrupted views over the canal.
Leading through from the sun room is the spacious lounge, which flows seamlessly into the dining area and onward to an additional sitting area.
The adjoining kitchen offers ample storage and workspace, completing the main living accommodation. To the rear of the home are two bedrooms along with the bathroom.
Externally, the property benefits from a low-maintenance outdoor area, perfectly suited to outdoor seating. Residents also benefit from allocated parking within the communal parking area.
Austcliffe Park Homes is a well-regarded development offering a relaxed lifestyle for the over 50s, with 11-month residency and the site being closed during February each year.
This superb canal-front home presents an excellent opportunity for those seeking a peaceful retirement or the opportunity for mooring, making it especially appealing to boating enthusiasts looking to embrace waterside living.
Approach Communal parking area providing an allocated parking space for each park home, together with additional visitor parking for guests.
A pathway leads through the development to the property, which enjoys a canal-front position within the park.
Outside Grounds Designed with ease of maintenance in mind, the outdoor space offers an attractive area for seating and outdoor relaxation To the rear there is further space ideal for storage sheds.
Foot path leading onto Sun Room.
Sun Room Enjoying delightful views over the canal, the sun room provides a wonderful space to sit back, relax and unwind whilst taking in the peaceful waterside setting.
Benefiting from a door opening onto the outside grounds, the room also provides access to both the lounge and kitchen, creating a practical flow throughout the home.
Features include a fitted carpet, panelled radiator and ceiling fan. Living Area A spacious living area incorporating the lounge, dining space and additional sitting area.
Benefiting from a double glazed window and patio doors to the both side elevations, the room enjoys plenty of natural light.
Features include a fitted carpet, gas fire with feature surround, panelled radiator and ceiling light point.
Ample space is available for a dining table and chairs, whilst doors provide access to the kitchen and inner hallway leading to the bedrooms and bathroom.
Kitchen A well-maintained kitchen offering ample worktop and cupboard space. Enjoying a double glazed window to the front elevation and side with attractive views over the canal.
There is range of white goods, including a gas cooker, making it well-equipped for everyday use.
Additional features include matching wall and base units, complementary work surfaces, a ceiling light point and easy access to the main living accommodation.
Bedroom One Master bedroom enjoying double glazed windows to both the rear and side elevations. Benefiting from fitted wardrobes and vanity table.
Further features include a fitted carpet, panelled radiator and ceiling light point.
Bedroom Two A well-proportioned second bedroom featuring a double glazed window to the rear elevation.The room benefits from further fitted storage units, making it ideal as a guest bedroom, hobby room or study.
Additional features include a panelled radiator, fitted carpet and ceiling light point. Bathroom A well-appointed bathroom fitted with a corner bath incorporating a shower over, low flush W.C.
And wash hand basin. The room further benefits from a frosted double glazed window, panelled radiator, fitted carpet and ceiling light point.
Services Central heating and hot water are provided by a Baxi Bermuda lpg back boiler system, and the property is serviced by an lpg metered tank (managed by Callow Gas), with mains electricity and sewerage rates paid to Austcliffe Park Ltd.
1.
Money laundering regulations - Intending purchasers will be asked to produce identification documentation at a later stage and we would ask for your co-operation in order that there will be no delay in agreeing the sale.
2: These particulars do not constitute part or all of an offer or contract. 3: The measurements indicated are supplied for guidance only and as such must be considered incorrect.
4: Potential buyers are advised to recheck the measurements before committing to any expense.
5: Connells has not tested any apparatus, equipment, fixtures, fittings or services and it is the buyers interests to check the working condition of any appliances.
6: Connells has not sought to verify the legal title of the property and the buyers must obtain verification from their solicitor.
Value & comps
No previous sales on record.
Returns
Set an offer; the calculator follows it.
We're still gathering serviced-accommodation data for this area.
Archie refurb estimate: a Pro feature
0.0% below asking
This is not financial or investment advice. Prop AI Deals is not authorised by the Financial Conduct Authority (FCA) to provide investment advice.
All investment calculators, property analyses, and AI-generated insights are for informational purposes only. Property investment carries risk and may result in financial loss. All calculations should be independently verified and you should consult with FCA-authorised financial advisers before making any investment decisions.
Past performance does not guarantee future results. Tax implications vary by individual circumstances.
Deal
Properties like this can earn 2–3x BTL yields when converted to HMO, with retrofit costs around £10k/room. Sign in to see the full tier, yield projection, and cost breakdown.
Commercial properties like this can earn 30-50% higher yields when converted to residential under Class MA / Q / P / PA, with prior approval costing ~GBP 96/unit. Sign in to see the recommended route, yield uplift, and cost breakdown.
BRRR-suited properties can recycle 80-100% of investor capital on refi, leaving a high-yielding rental with most of the money out. Sign in to see the refurb cost stack, ARV projection, and refinance maths.
Detached + large garden = sub-division play. Pro tier unlocks the tier badge, plot size, uplift estimate, and regional land benchmark.
Short-lease flats trade at deep discount, but extending under the 1993 Act often costs far less than the discount. Pro tier unlocks the tier badge, premium breakdown, long-lease ARV and arbitrage maths.
See projected short-stay revenue vs a vanilla BTL for this property.
See real sub-let margins (HMO room rates & SA nightly rates) vs the landlord rent.
Area
Agent & docs
FAQ
About Austcliffe Road, Kidderminster
Explore nearby