4-bedroom house · TR9 6QF
For saleReduced £10k (−2.6%) on 20 JunListed 336 days
Opportunity summary
See Archie’s verdict, returns by strategy and what to check before viewing.
About
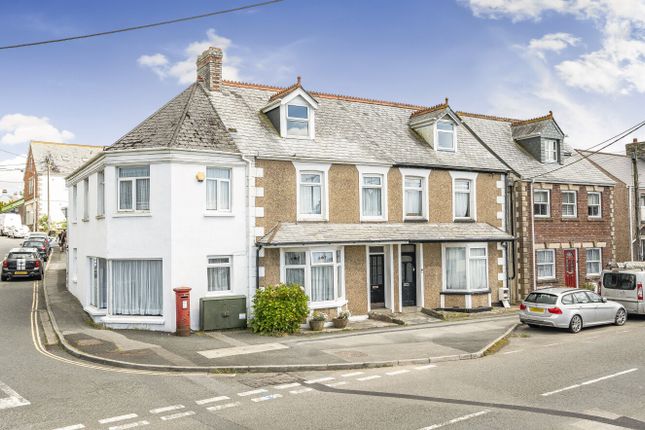
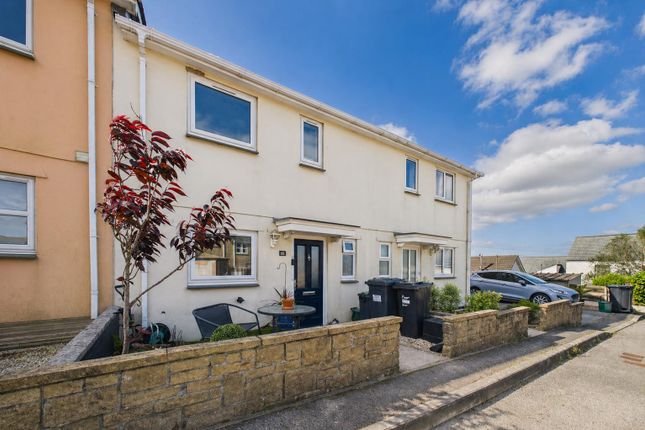
A beautifully presented fully detached family home in the heart of st.
Columb road, offering four double bedrooms, two spacious reception rooms, A newly fitted kitchen, sunny enclosed garden and ample parking, all within easy reach of local amenities, schools and excellent transport links.
St. Columb Road is a popular mid-county village located within easy reach of Newquay, approximately seven miles away.
Together with the neighbouring villages of Indian Queens and Fraddon, it forms a thriving community that offers a wide range of local amenities, including well-equipped parks, popular primary schools and the recently opened Marks & Spencer superstore at Kingsley Village.
The area benefits from excellent transport links via the nearby A30 dual carriageway, providing convenient access across Cornwall.
Newquay Airport is only a few miles away, and within a 30-minute drive are Truro, St Austell, Wadebridge, Padstow and Newquay’s renowned sandy beaches.
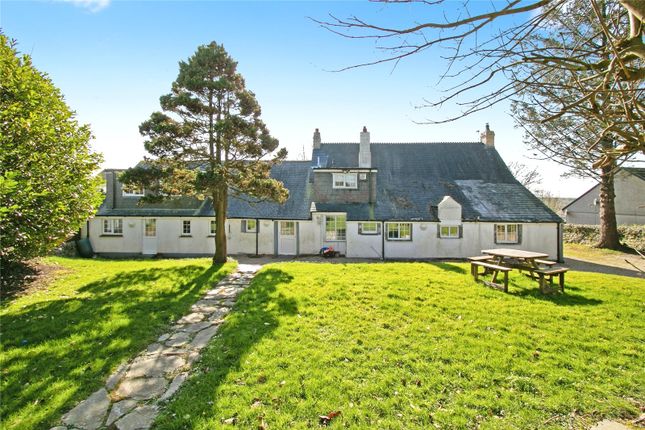
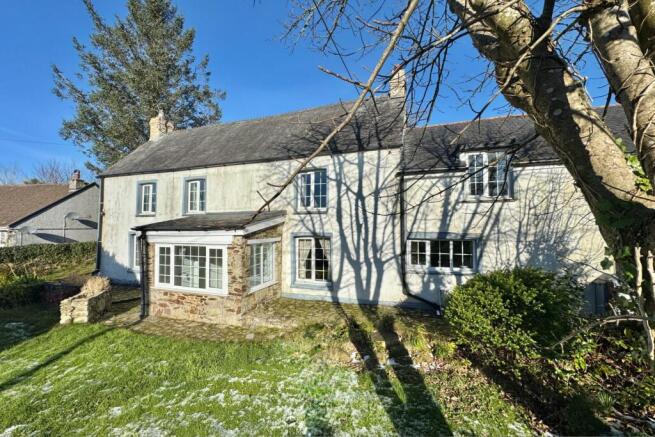
This superb, fully detached family home sits on a generous plot with excellent parking and beautifully maintained gardens.
Recently refurbished to an exceptional standard, it combines period charm with a range of modern upgrades, including a full electrical rewire, an air-source heating system and owned solar panels for enhanced energy efficiency.
Conveniently situated almost directly opposite the local Co-op store and within walking distance of the park and primary school, the property enjoys a central yet peaceful position within the village.
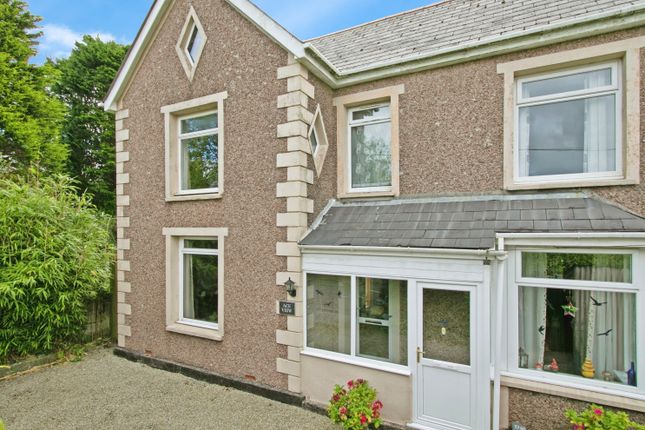
A welcoming porch opens into a spacious hallway with stairs to the first floor.
The traditional double-fronted layout offers two attractive bay-fronted reception rooms: A large 19-foot living room and a bright family dining room or second lounge, both filled with natural light and beautifully blending modern style with original character.
To the rear, the newly fitted shaker-style kitchen and breakfast room form the heart of the home, featuring ample storage, a freestanding oven and plenty of space for additional appliances.
There are two useful utility areas-one with full plumbing and the other providing extra storage and rear access-as well as a ground-floor WC.
The utilities connect to the integral garage, which currently comprises two storage rooms but could easily be reverted to one open space if preferred.
Upstairs, a spacious landing leads to four generous double bedrooms, each offering plenty of room for furniture, high ceilings and recently replaced UPVC sash windows.
The family bathroom features a modern white three-piece suite with shower over the bath and fully tiled walls.
Outside, the property is accessed via a gated in-and-out tarmac driveway providing ample off-street parking.
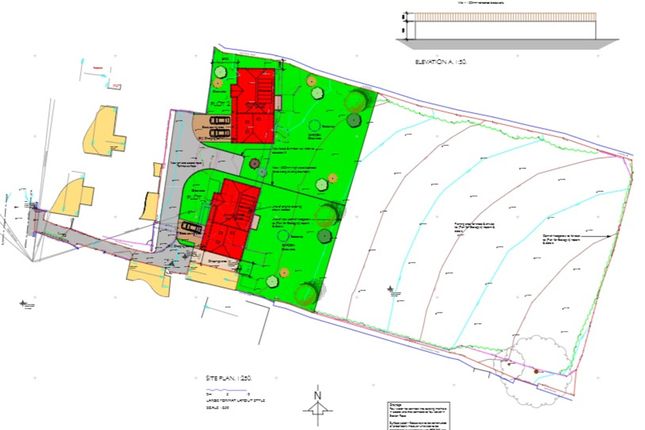
Being fully detached, it allows access all the way around, with the main garden positioned to one side-a large, level, enclosed lawn that enjoys sunshine throughout the day and offers a safe, private space for children and outdoor entertaining.
Find me using WHAT3WORDS: Handfuls.even.exchanges EPC Rating: F Hallway (6.02m x 1.68m) Living Room (5.77m x 3.43m) Dining Room (4.01m x 3.20m) Utility 1 (2.82m x 1.60m) Kitchen/Breakfast Room (5.28m x 3.25m) Rear Porch (1.27m x 1.07m) Utility 2 (2.82m x 2.46m) Garage Area 1 (3.15m x 2.46m) Garage Area 2 (3.73m x 3.23m) First Floor Landing (6.45m x 1.70m) Bedroom 1 (4.60m x 2.77m) Bedroom 2 (3.38m x 3.33m) Bedroom 3 (3.43m x 3.28m) Bedroom 4 (3.45m x 2.95m) Family Bathroom (2.62m x 2.31m) Parking - Driveway Parking - Garage Disclaimer Dmcc Act: We have not tested any fixtures, fittings or services, so cannot verify their condition, please check via your solicitor/surveyor.
References to tenure are based on information supplied by the Vendor, again check via your solicitor.
Items shown in photographs are not included unless specifically mentioned in the sales particulars. Before travelling to view, check if the property is available and book an appointment.
All measurements are approximate.
Referrals: We recommend conveyancing, financial services, and surveys to sellers/buyers, you are free to make your own choices, and do not have to accept a recommendation.
If a recommendation is accepted, we receive referral fees ranging from £80 - £200 (fs) £150 + VAT - £210 + VAT (conveyancing) & £100 inc VAT (surveys).
Value & comps
No previous sales on record.
Returns
Set an offer; the calculator follows it.
We're still gathering serviced-accommodation data for this area.
Archie refurb estimate: a Pro feature
0.0% below asking
This is not financial or investment advice. Prop AI Deals is not authorised by the Financial Conduct Authority (FCA) to provide investment advice.
All investment calculators, property analyses, and AI-generated insights are for informational purposes only. Property investment carries risk and may result in financial loss. All calculations should be independently verified and you should consult with FCA-authorised financial advisors before making any investment decisions.
Past performance does not guarantee future results. Tax implications vary by individual circumstances.
Deal
Properties like this can earn 2–3x BTL yields when converted to HMO, with retrofit costs around £10k/room. Sign in to see the full tier, yield projection, and cost breakdown.
Commercial properties like this can earn 30-50% higher yields when converted to residential under Class MA / Q / P / PA, with prior approval costing ~GBP 96/unit. Sign in to see the recommended route, yield uplift, and cost breakdown.
BRRR-suited properties can recycle 80-100% of investor capital on refi, leaving a high-yielding rental with most of the money out. Sign in to see the refurb cost stack, ARV projection, and refinance maths.
Detached + large garden = sub-division play. Pro tier unlocks the tier badge, plot size, uplift estimate, and regional land benchmark.
Short-lease flats trade at deep discount, but extending under the 1993 Act often costs far less than the discount. Pro tier unlocks the tier badge, premium breakdown, long-lease ARV and arbitrage maths.
See projected short-stay revenue vs a vanilla BTL for this property.
See real sub-let margins (HMO room rates & SA nightly rates) vs the landlord rent.
Area
Agent & docs
FAQ
About Khandala St. Francis Road, St. Columb
Explore nearby