3-bedroom bungalow · WR9 7NH
For saleListed 292 days
Opportunity summary
See Archie’s verdict, returns by strategy and what to check before viewing.
About
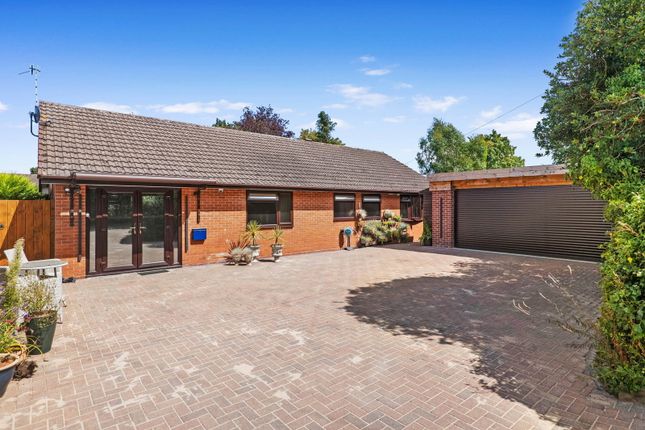
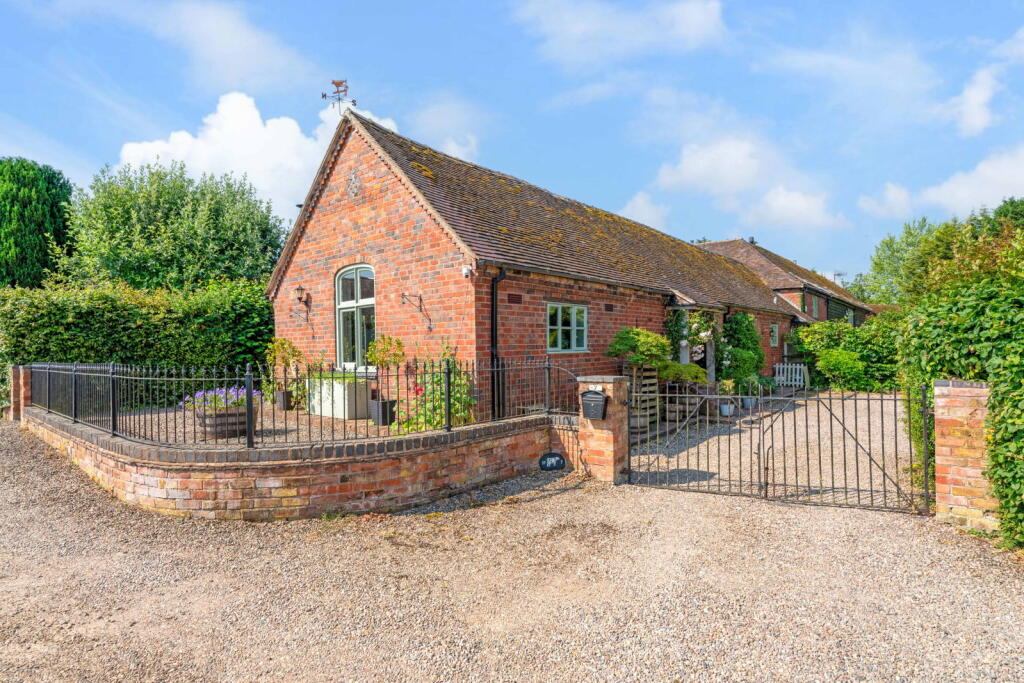
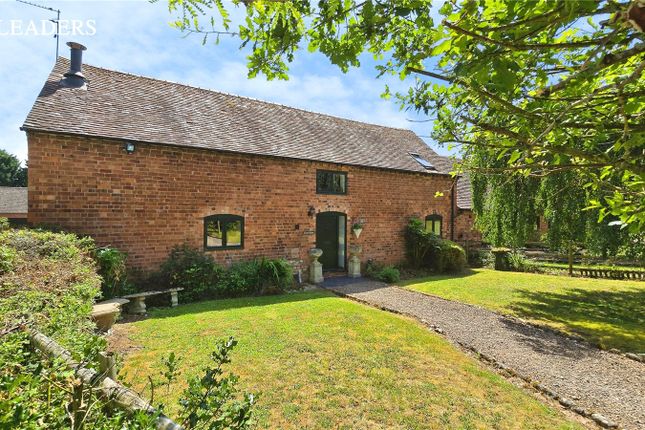
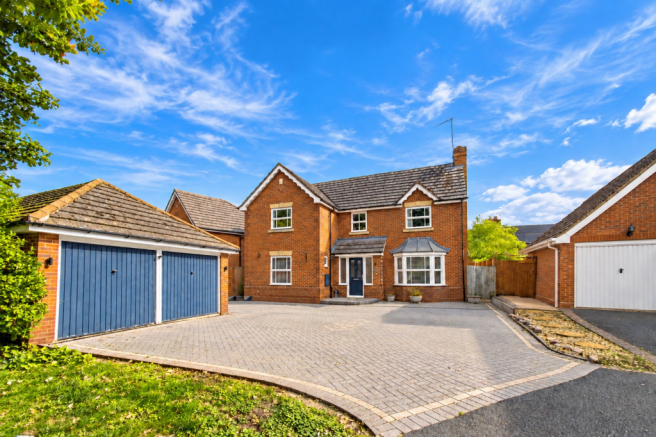
Oulsnam proudly introduce this exceptional detached unique & stunningly presented residence built in 2013 nestled at the end of a private driveway adjoining fields occupying an enviable plot within this sought after Village location of Tibberton, presented to a high specification, boasting modern open plan versatile family living accommodation, including a bespoke kitchen diner with integral appliances & family room, three double bedrooms, beautiful landscaped gardens & so much more, must be viewed to appreciate everything this wonderful home has to offer!
E P rating D The ever popular and sought after village of Tibberton offers excellent local facilities to include primary schooling and a public houses.
This is an area boasting convenience for all the facilities for shopping, leisure and education within the Spa town of Droitwich and the Cathedral City of Worcester.
The location also benefits from easy access to the national motorway network via the M5, being conveniently located approximately four miles North East of Worcester City and approximately 2.8 miles from Junction 6 of the M5 motorway.
Directions From M5 (J6) proceed on the A4538 to Evesham. Take the first left exit at the roundabout signposted Crowle and Tibberton.
Proceed for approximately 1.5 miles, passing the turning on your right, sign posted Crowle, proceed in to Tibberton Village along Plough Road and take the left hand turning into Foredraught Lane where the property will be found towards the end of the lane on the left there is a private driveway which is signposted and leads to both this property and Elm House and is opposite the turning point on the right hand side Nearest stations: Worcester Shrub Hill (3.3 miles) Droitwich Spa (3.4 miles) Worcester Foregate Street (3.7 miles) Worcester/Droitwich 4, Birmingham 22, London 110, M5 - 2 miles (approx) This stunning unique freehold detached dormer bungalow was architecturally designed and built in 2013 nestled at the end of a private driveway adjoining fields and enjoying far reaching views, situated in a desirable village location offering versatile and beautifully presented accommodation of approximately 1,884 sqft plus a garage store.
Summary Approached over a paved pathway with canopy porch entrance and front door opening to the welcoming reception hallway having stairs to the first floor, a double door way leads to the impressive bespoke open plan kitchen & family room, doors lead into the utility room and Guest bedroom and a further door to the cloakroom Contemporary Cloakroom is fitted with a white dual flush w/c and wash hand basin set into a vanity unit.
Utility Room has a range of contemporary base and wall units with worktop surface, single bowl/single drainer sink, space for a washing machine and integrated tumble dryer.
Impressive open plan bespoke fitted Breakfast Kitchen & Family Room overlooks the side aspect enjoying far reaching countryside views and twin double glazed French doors open onto the garden.
Fitted with a range of base and wall units with concealed lighting over granite worktop surfaces with an inset sink and vegetable preparation bowl, integrated dishwasher, integrated bin store, built-in wine cooler, built-in combination microwave oven, built-in electric oven with warming drawer and a matching island with granite top incorporating a breakfast bar and having a built-in induction hob with cooker hood over.
A double doorframe leads through to the living room with double doorway opening through to the Stunning Vaulted entertaining room which is currently presented as a formal dining room having dual aspect double glazed windows to side and rear and double glazed window with twin French doors opening to the garden enjoying countryside views.
To the corner of the room is a feature granite hearth with a contemporary wood burning stove and a high vaulted ceiling with exposed beams is a particular feature of the this room with ten spotlight points and six remote controlled double glazed Velux roof windows.
To the ground floor is also a Guest bedroom having two double built-in wardrobes with mirror doors and a doorframe opening to: Contemporary en-suite shower room is fitted with a white suite comprising: A dual flush w/c; wash hand basin with a cupboard below and a shower cubicle.
From the hallway, the open tread staircase with a balustrade leads up to the first floor landing has doors into two bedrooms and shower room, benefitting from having built-in eaves storage cupboard and door to dressing room with a door into further eves storage cupboard and Velux window Beautiful main bedroom has a built-in wardrobe, four built-in eaves store cupboards, double glazed roof window to rear, double glazed dormer window to side enjoying far reaching countryside views and a step down leads to low double doors opening into: Contemporary En Suite Bathroom featuring a white suite comprising: A dual flush w/c; circular stone effect wash hand basin and a freestanding bathtub with mixer tap & hand held showerhead.
Bedroom Three has a built-in wardrobe, built-in eaves store cupboard, wardrobe built-in over the stairwell, double glazed dormer window to side enjoying far reaching countryside views.
Family Shower Room is fitted with a contemporary white suite comprising: A dual flush w/c; wash hand basin with two drawers below; and a shower cubicle.
Outside Office is accessed from the double glazed door from the garden and has a radiator, light and power points.
Garage Store has double doors to the front, concrete base, power points, ceiling light point, 'Megaflo' pressurised hot water tank and a wall mounted 'Worcester' lpg-fired boiler.
From the lane, the property is approached via a right of way over the Private gravel drive to the adjacent property, over a gravel forecourt providing ample off-road parking for several cars The property benefits from beautiful landscaped wrap around private gardens to both sides and the rear, which are paved and laid to lawn, with side gated access and enjoys the far reaching views over the adjacent countryside.
General information Services There is mains drainage, water and electric available.
Lpg central heating is provided by the boiler located in the garage store tenure the agent understands the property is Freehold.
Reception Hall Cloakroom/wc Utility Room (3m x 2.1m (9' 10" x 6' 11")) Open Plan Family Room And Kitchen Diner (7.4m x 5.1m (24' 3" x 16' 9")) Living Room (4.1m x 3m (13' 5" x 9' 10")) Formal Dining/Entertaining Room (3.9m x 3.8m (12' 10" x 12' 6")) First Floor Accommodation Landing Bedroom One (6.99m x 3.2m (22' 11" x 10' 6")) Bedroom Three (4.2m x 3m (13' 9" x 9' 10")) En-Suite (3.7m x 3m (12' 2" x 9' 10")) Shower Room Dressing Room Outside Office (2.8m x 2.6m (9' 2" x 8' 6")) Garage Store
Value & comps
No previous sales on record.
Returns
Set an offer; the calculator follows it.
We're still gathering serviced-accommodation data for this area.
Archie refurb estimate: a Pro feature
0.0% below asking
This is not financial or investment advice. Prop AI Deals is not authorised by the Financial Conduct Authority (FCA) to provide investment advice.
All investment calculators, property analyses, and AI-generated insights are for informational purposes only. Property investment carries risk and may result in financial loss. All calculations should be independently verified and you should consult with FCA-authorised financial advisors before making any investment decisions.
Past performance does not guarantee future results. Tax implications vary by individual circumstances.
Deal
Properties like this can earn 2–3x BTL yields when converted to HMO, with retrofit costs around £10k/room. Sign in to see the full tier, yield projection, and cost breakdown.
Commercial properties like this can earn 30-50% higher yields when converted to residential under Class MA / Q / P / PA, with prior approval costing ~GBP 96/unit. Sign in to see the recommended route, yield uplift, and cost breakdown.
BRRR-suited properties can recycle 80-100% of investor capital on refi, leaving a high-yielding rental with most of the money out. Sign in to see the refurb cost stack, ARV projection, and refinance maths.
Detached + large garden = sub-division play. Pro tier unlocks the tier badge, plot size, uplift estimate, and regional land benchmark.
Short-lease flats trade at deep discount, but extending under the 1993 Act often costs far less than the discount. Pro tier unlocks the tier badge, premium breakdown, long-lease ARV and arbitrage maths.
See projected short-stay revenue vs a vanilla BTL for this property.
See real sub-let margins (HMO room rates & SA nightly rates) vs the landlord rent.
Area
Agent & docs
FAQ
About Cuckoos Nest,, Foredraught Lane, Droitwich
Explore nearby