4-bedroom detached house · CW4 8JP
Listing removedReduced £50k (−4.2%) on 21 JunListed 261 days
Opportunity summary
See Archie’s verdict, returns by strategy and what to check before viewing.
About
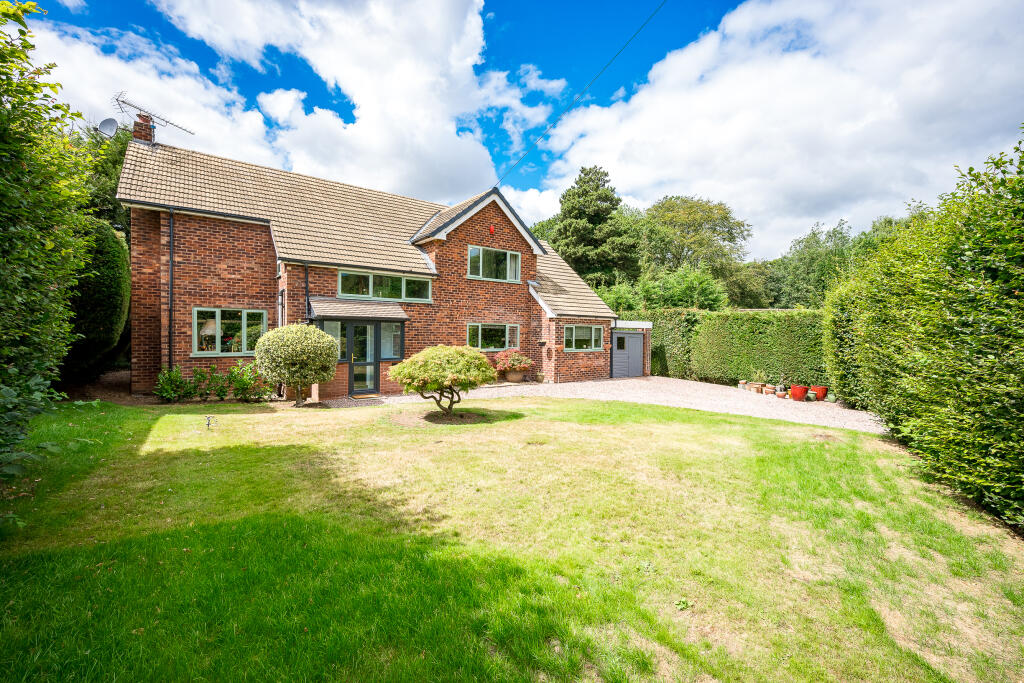
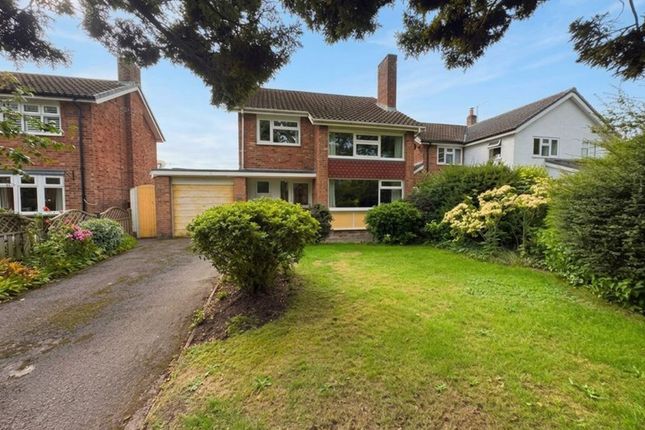
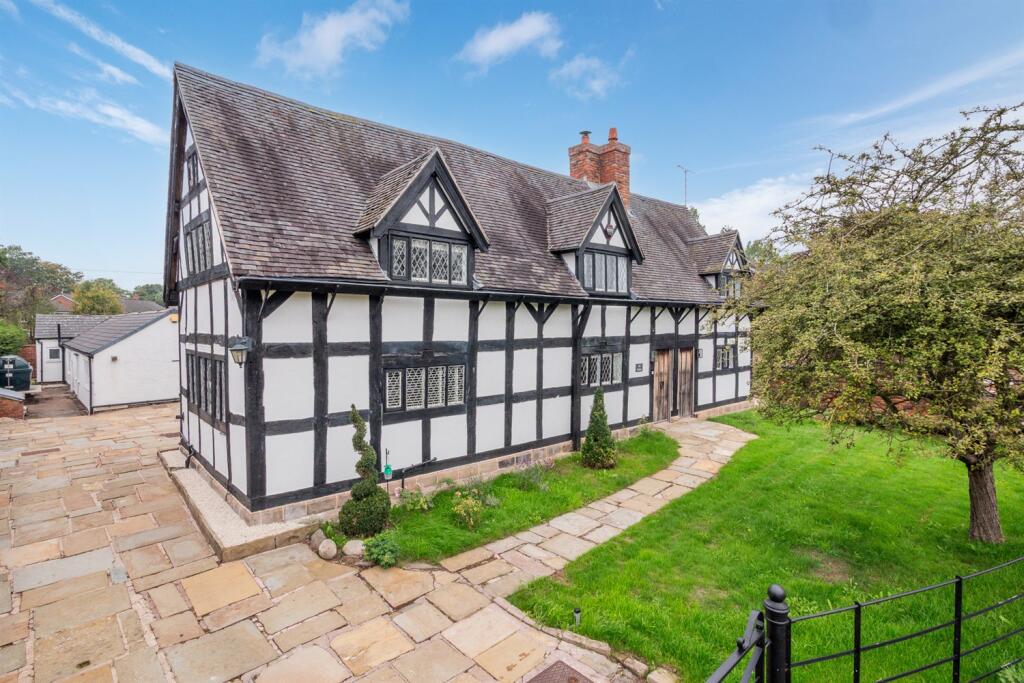
Stunning period detached family home | mature gardens | substantial barn with conversion potential The Beeches is a most attractive double-fronted period detached family home occupying a superb position in the heart of the highly desirable village of Goostrey.
Completely refurbished in recent years, this exceptional property sits in a superb plot with mature gardens wrapping around the front and side, enclosed by established hedges and a tree line to the front.
A wide driveway runs to the rear of the property, providing superb parking space in front of a magnificent two-storey brick barn offering excellent potential for conversion (subject to planning permission).
Accommodation The accommodation is presented in superb condition throughout, decorated in heritage paint tones that enhance the many wonderful original features.
The heart of the home is a stunning breakfast kitchen fitted with attractive English Grey, shaker-style cabinets with contrasting Quartz worktops, incorporating a large island with breakfast bar seating and superb storage.
The kitchen boasts a comprehensive range of quality appliances including double ovens within a tall bank of wall cupboards, concealing both a full-height integrated refrigerator and freezer.
A range of cabinets features an undermount Belfast-style sink and a superb hickory lined larder store, perfect for concealing countertop appliances.
A wonderful large cast-iron period range creates a striking focal point, while oak-effect luxury vinyl flooring flows throughout the kitchen into the rear hall and utility spaces.
The downstairs cloakroom is particularly spacious, featuring built-in hand-painted cupboards and period-style sanitaryware.
From the kitchen, a door leads down to a very useful converted cellar, currently serving as a play room but could also easily function as an additional bedroom .
A second partly-glazed door opens to a large conservatory garden room with pleasant aspects and direct access to the gardens.
At the front of the house, set either side of the original central reception hallway with decorative Minton-style tile flooring, are two reception rooms of similar proportions, both with attractive box bay windows featuring stained glass and original fireplaces.
First floor A staircase rises from the reception hall to the first floor, where there are three large bedrooms.
The master bedroom enjoys views to the front and benefits from a generous ensuite with side-facing window, built-in storage, period-style sanitaryware, and a large tiled shower enclosure.
Bedroom two is a good-sized double with a front-facing window and a range of quality built-in wardrobes across one wall.
The remaining bedroom is a particularly large double with a side-facing window and access to the family bathroom (with further access off the central landing).
The bathroom is fitted with a period-style suite incorporating an attractive roll-top bath, high-level WC, pedestal wash basin, and a double-sized shower enclosure with black fittings and black 'Crittall' style shower door.
Accessed by a fixed ladder from the landing is an attic room which has been converted and is currently used as a home office.
Outbuildings The two-storey barn is located at the rear boundary of the property, providing approximately 1,870 sq ft of space over two floors, including garaging, workshop space and storage.
There is significant potential to convert this into ancillary accommodation or workspace, and even connect to the main house (subject to obtaining necessary planning permissions).
Location Goostrey is a thriving Cheshire village offering an excellent range of local amenities including a well-regarded primary school, village shops, public houses, and recreational facilities.
The village benefits from its own railway station on the Crewe to Manchester Piccadilly line, providing excellent commuter links, making this an ideal location for both families and professionals alike.
Value & comps
No previous sales on record.
Returns
Set an offer; the calculator follows it.
We're still gathering serviced-accommodation data for this area.
Archie refurb estimate: a Pro feature
0.0% below asking
This is not financial or investment advice. Prop AI Deals is not authorised by the Financial Conduct Authority (FCA) to provide investment advice.
All investment calculators, property analyses, and AI-generated insights are for informational purposes only. Property investment carries risk and may result in financial loss. All calculations should be independently verified and you should consult with FCA-authorised financial advisors before making any investment decisions.
Past performance does not guarantee future results. Tax implications vary by individual circumstances.
Deal
Properties like this can earn 2–3x BTL yields when converted to HMO, with retrofit costs around £10k/room. Sign in to see the full tier, yield projection, and cost breakdown.
Commercial properties like this can earn 30-50% higher yields when converted to residential under Class MA / Q / P / PA, with prior approval costing ~GBP 96/unit. Sign in to see the recommended route, yield uplift, and cost breakdown.
BRRR-suited properties can recycle 80-100% of investor capital on refi, leaving a high-yielding rental with most of the money out. Sign in to see the refurb cost stack, ARV projection, and refinance maths.
Detached + large garden = sub-division play. Pro tier unlocks the tier badge, plot size, uplift estimate, and regional land benchmark.
Short-lease flats trade at deep discount, but extending under the 1993 Act often costs far less than the discount. Pro tier unlocks the tier badge, premium breakdown, long-lease ARV and arbitrage maths.
See projected short-stay revenue vs a vanilla BTL for this property.
See real sub-let margins (HMO room rates & SA nightly rates) vs the landlord rent.
Area
Agent & docs
FAQ
About 81,The Beeches, Main Road, Crewe
Explore nearby