5-bedroom house · CW12 3GU
For saleListed 71 days
Opportunity summary
See Archie’s verdict, returns by strategy and what to check before viewing.
About
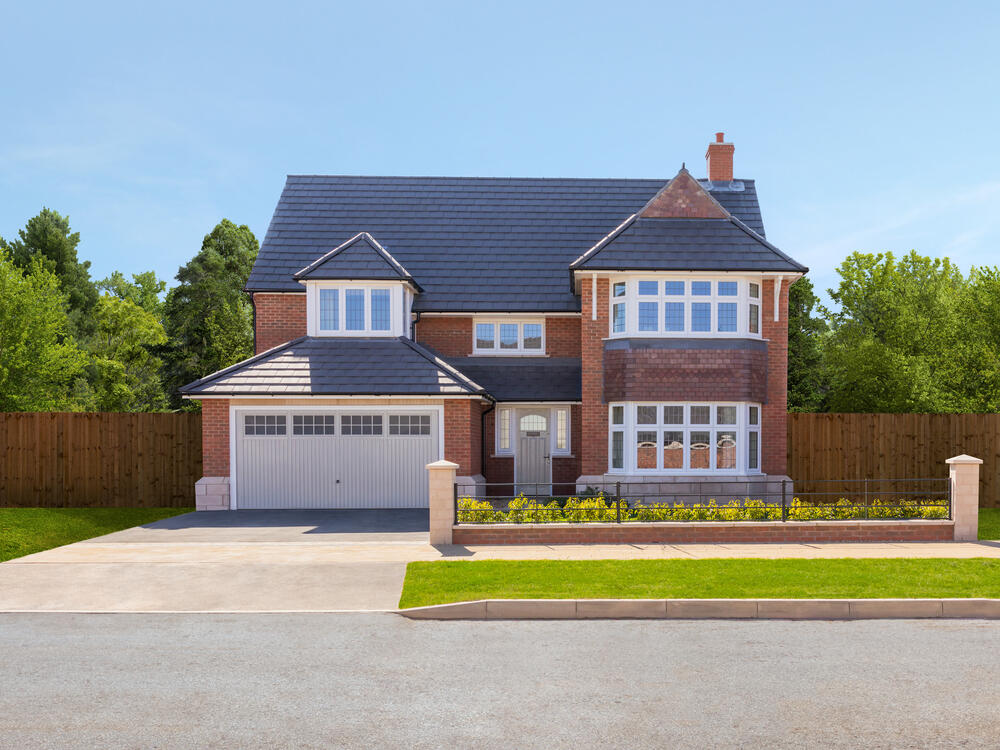
An exceptional five-bedroom detached family home, impeccably presented throughout and occupying a superb position on one of Mossley's most desirable residential developments.
Built by Seddon Homes in 2009, this impressive property enjoys a private setting surrounded by mature greenery, while remaining within easy walking distance of Hightown's local amenities, Congleton Railway Station, Congleton Golf Club and a selection of highly regarded schools.
Beautifully maintained by the current owners, the property is presented in true turnkey condition, offering spacious and versatile accommodation enhanced by an array of high-specification fixtures and fittings.
Premium features include a bespoke Siematic kitchen with integrated neff appliances, Hive operated dual zone heating system, Porcelanosa tiling throughout key areas and an electric vehicle charging point, all thoughtfully incorporated to complement the home's generous proportions and contemporary design, making it perfectly suited to modern family living.
Stepping inside, the spacious reception hall creates an impressive first impression and sets the tone for the well-planned accommodation beyond.
Designed with modern family living in mind, the ground floor offers a versatile layout including a dedicated home office, a separate family room and a generous lounge positioned to the rear with views over the garden.
Forming the focal point of the home is the superb open-plan dining kitchen, beautifully appointed with bespoke Siematic units, a comprehensive range of integrated neff appliances and a practical breakfast bar for informal dining.
There is ample space for a dining table, making it ideal for everyday family life as well as entertaining, while the adjoining utility room offers additional storage, laundry facilities and convenient access to the outside.
To the first floor, a central landing leads to five well-proportioned bedrooms.
The impressive principal suite benefits from a dedicated dressing area, extensive fitted wardrobes and a spacious en-suite bathroom.
Bedroom two also features fitted wardrobes and its own en-suite shower room, providing excellent accommodation for guests or older children, while the remaining bedrooms are served by a stylish family bathroom.
The landscaped rear garden is a particular highlight of the property, enjoying an excellent degree of privacy thanks to its mature tree-lined backdrop.
A generous paved patio extends across the rear of the house, providing the perfect space for outdoor dining and entertaining, while the well-maintained lawn and established planting create an attractive setting to enjoy throughout the year.
To the front, the property benefits from a generous frontage with a substantial driveway providing ample off-road parking for several vehicles, complemented by a neatly maintained lawned garden and gated side access leading through to the rear.
Entrance Hall Composite entrance door opening into: Hall A spacious 't'-shaped hallway featuring coving to the ceiling, a central heating radiator and staircase rising to the first floor.
Useful understairs storage cupboard, internal access to the double garage and doors leading to the main ground floor accommodation.
Lounge (5.18m x 4.06m (16'11" x 13'3")) A generously proportioned principal reception room with coving to the ceiling and a feature living-flame fireplace creating an attractive focal point.
French doors with adjoining double glazed panels provide access to the rear garden and allow plenty of natural light, while two radiators complete the room.
Sitting / Family Room (3.71m x 3.20m (12'2" x 10'5")) A versatile reception room overlooking the front of the property via a UPVC double glazed window.
Equipped with a radiator and ample power points, making it ideal space for an additional sitting room, playroom or a formal dining room. Note well: This room faces the front of the property.
Dining Kitchen (6.19m x 4.82m (max into bay) (20'3" x 15'9" (max) A superb open-plan kitchen and family space, beautifully fitted with an extensive range of premium Siematic wall and base units complemented by under-cabinet lighting and Porcelanosa tiled splashbacks.
Integrated neff appliances include twin ovens, microwave, dishwasher, fridge/freezer and a five-ring gas hob with extractor canopy above.
A stainless steel one-and-a-half bowl sink with mixer tap is set into generous work surfaces, which extend to create a practical breakfast bar.
The room enjoys excellent natural light from a UPVC double glazed window together with a bay incorporating French doors opening onto the patio.
Further benefits include tiled flooring, two radiators and ample power points.
Door leading to: Utility (2.51m x 2.03m (8'2" x 6'7")) Fitted with coordinating base units and a stainless steel sink with mixer tap.
There is plumbing and space for both a washing machine and tumble dryer, together with tiled flooring, radiator and power points. Composite external door providing direct access outside.
Study (2.66m x 2.61m (8'8" x 8'6")) Ideal for home working, this well-proportioned study benefits from a UPVC double glazed window, radiator, coving to the ceiling and multiple power points.
Wc (2.16 x 1.06 (7'1" x 3'5")) Fitted with a modern white suite comprising a low-level WC and wash hand basin with mixer tap. Finished with half-height Porcelanosa wall tiling and an extractor fan.
Double Integral Garage (5.03m x 5.03m (16'6" x 16'6")) Twin up-and-over garage doors provide vehicle access.
The garage benefits from power, lighting and houses the wall-mounted Glow-worm gas central heating boiler. Internal door to the hallway together with a composite external door.
Landing (4.69 x 2.15 (15'4" x 7'0")) Spacious landing with access to the loft, coving to the ceiling, radiator and power points.
Airing cupboard housing the pressurised hot water cylinder, with doors leading to all bedrooms and the family bathroom.
Principle Bedroom (4.97m x 4.11m (16'3" x 13'5")) A generous principal bedroom with two UPVC double glazed windows allowing plenty of natural light.
Three double fitted wardrobes provide excellent storage, incorporating a dedicated dressing area accessed via an archway.
Radiator and door to: En Suite To Principle (2.79m x 2.18m (9'1" x 7'1")) Appointed with a white Ideal Standard suite comprising a panelled bath with mixer tap and hand grips, separate shower enclosure, low-level WC and wash hand basin with mixer tap.
Finished with Porcelanosa wall and floor tiling, plus a heated towel rail, shaver point, extractor fan and obscure double glazed window.
Bedroom Two (3.10m x 3.30m (10'2" x 10'9")) Rear-facing double bedroom with UPVC double glazed window, radiator, power points and two fitted double wardrobes.
Door leading to: En Suite To Bed Two (2.54m x 1.19m (8'3" x 3'10")) Fitted with a white Ideal Standard suite including a shower enclosure, low-level WC and wash hand basin with mixer tap.
Complemented by half-height Porcelanosa wall tiling, heated towel rail, shaver point, extractor fan and obscure UPVC double glazed window.
Bedroom Three (3.73 x 3.91 (12'2" x 12'9")) A well-sized rear-facing bedroom with PVCu double glazed window, radiator and multiple power points.
Bedroom Four (4.44 x 2.77 (14'6" x 9'1")) Good-sized front bedroom benefiting from a PVCu double glazed window, radiator and power points.
Bedroom Five (3.05m x 2.34m (10'0" x 7'8")) A comfortable fifth bedroom with rear-facing UPVC double glazed window, radiator and power points.
Family Bathroom (2.54m x 2.46m (8'3" x 8'0")) Fitted with a white Ideal Standard suite comprising a panelled bath with mixer tap and hand grips, wash hand basin with mixer tap and low-level WC.
Half-height Porcelanosa wall tiling, radiator and obscure PVCu double glazed window complete the room.
Externally The property is approached via a double-width block-paved driveway providing ample off-road parking.
Open-plan lawned gardens, pathways and gated side access lead to both sides of the property and the front entrance.
The enclosed rear garden has been thoughtfully landscaped to include a spacious flagged patio, slate-finished seating area, lawn and pathway leading to a storage shed.
Additional features include external power points, an outside tap and timber fenced boundaries, creating an attractive and practical outdoor space.
Tenure We understand from the vendor that the property is freehold. We would however recommend that your solicitor check the tenure prior to exchange of contracts. Need To Sell?
For a free valuation please call or e-mail and we will be happy to assist. Aml Disclosure Agents are required by law to conduct Anti-Money Laundering checks on all those buying a property.
Stephenson Browne charge £49.99 plus VAT for an aml check per purchase transaction . This is a non-refundable fee.
The charges cover the cost of obtaining relevant data, any manual checks that are required, and ongoing monitoring.
This fee is payable in advance prior to the issuing of a memorandum of sale on the property you are seeking to buy.
Value & comps
No previous sales on record.
Returns
Set an offer; the calculator follows it.
We're still gathering serviced-accommodation data for this area.
Archie refurb estimate: a Pro feature
0.0% below asking
This is not financial or investment advice. Prop AI Deals is not authorised by the Financial Conduct Authority (FCA) to provide investment advice.
All investment calculators, property analyses, and AI-generated insights are for informational purposes only. Property investment carries risk and may result in financial loss. All calculations should be independently verified and you should consult with FCA-authorised financial advisers before making any investment decisions.
Past performance does not guarantee future results. Tax implications vary by individual circumstances.
Deal
Properties like this can earn 2–3x BTL yields when converted to HMO, with retrofit costs around £10k/room. Sign in to see the full tier, yield projection, and cost breakdown.
Commercial properties like this can earn 30-50% higher yields when converted to residential under Class MA / Q / P / PA, with prior approval costing ~GBP 96/unit. Sign in to see the recommended route, yield uplift, and cost breakdown.
BRRR-suited properties can recycle 80-100% of investor capital on refi, leaving a high-yielding rental with most of the money out. Sign in to see the refurb cost stack, ARV projection, and refinance maths.
Detached + large garden = sub-division play. Pro tier unlocks the tier badge, plot size, uplift estimate, and regional land benchmark.
Short-lease flats trade at deep discount, but extending under the 1993 Act often costs far less than the discount. Pro tier unlocks the tier badge, premium breakdown, long-lease ARV and arbitrage maths.
See projected short-stay revenue vs a vanilla BTL for this property.
See real sub-let margins (HMO room rates & SA nightly rates) vs the landlord rent.
Area
Agent & docs
FAQ
About 2, Oakmont Close, Congleton
Explore nearby