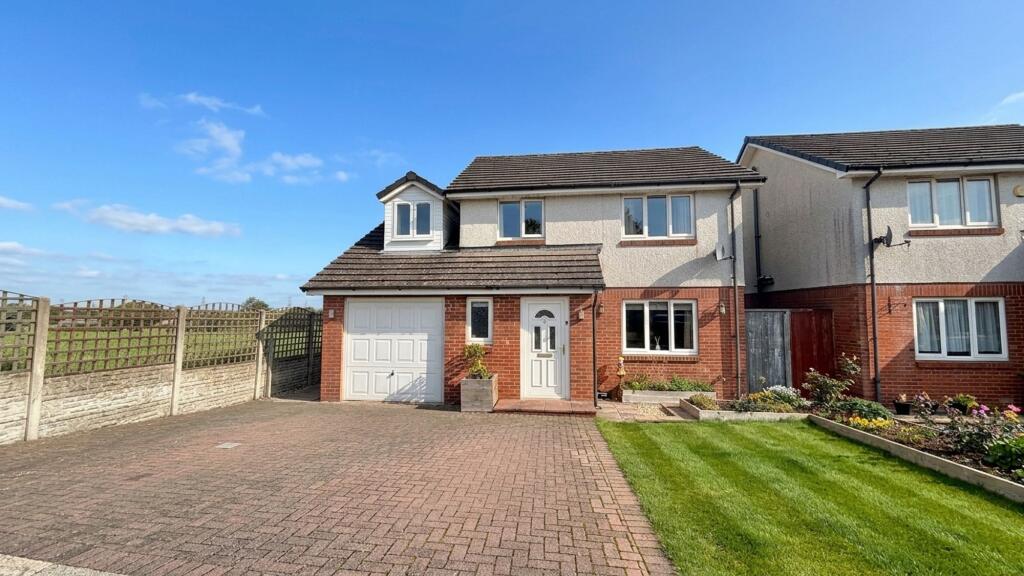
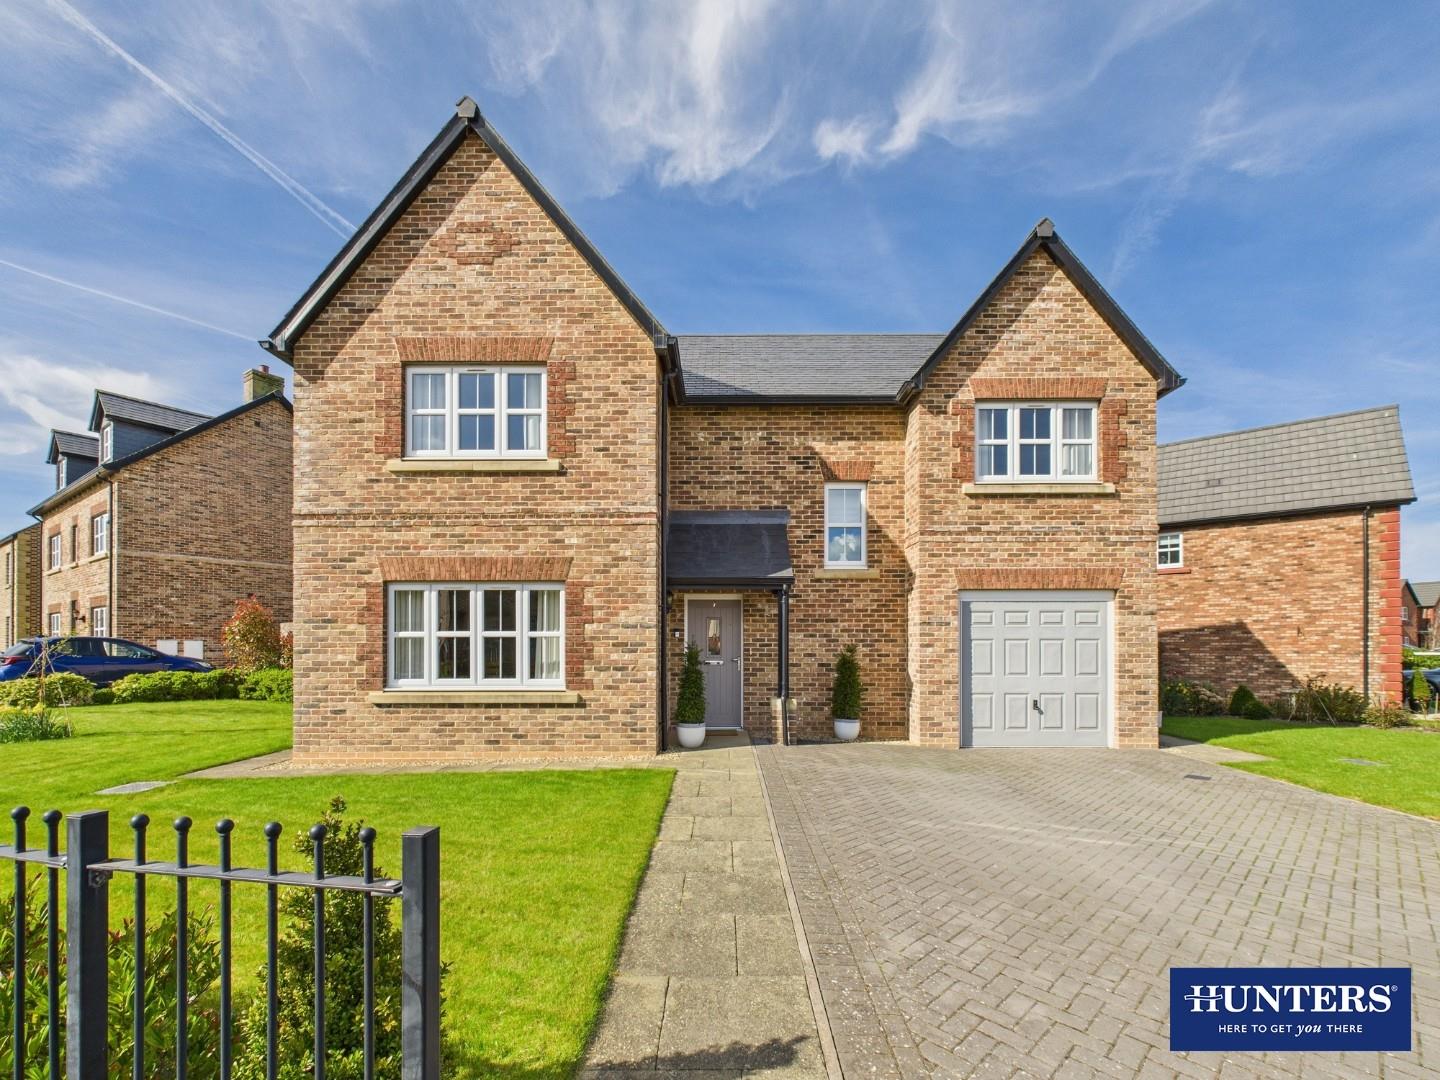
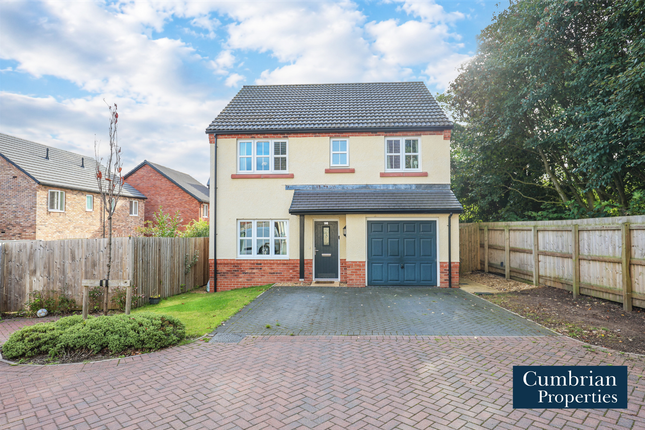
4-bedroom detached house · CA6 4RF
Sold STCListed 79 days
Opportunity summary
See Archie’s verdict, returns by strategy and what to check before viewing.
About
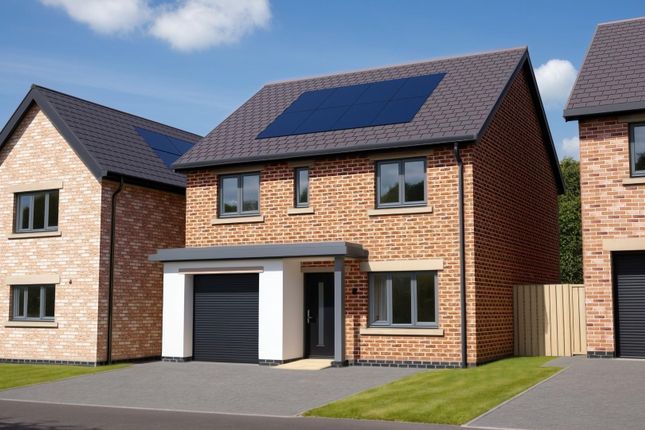
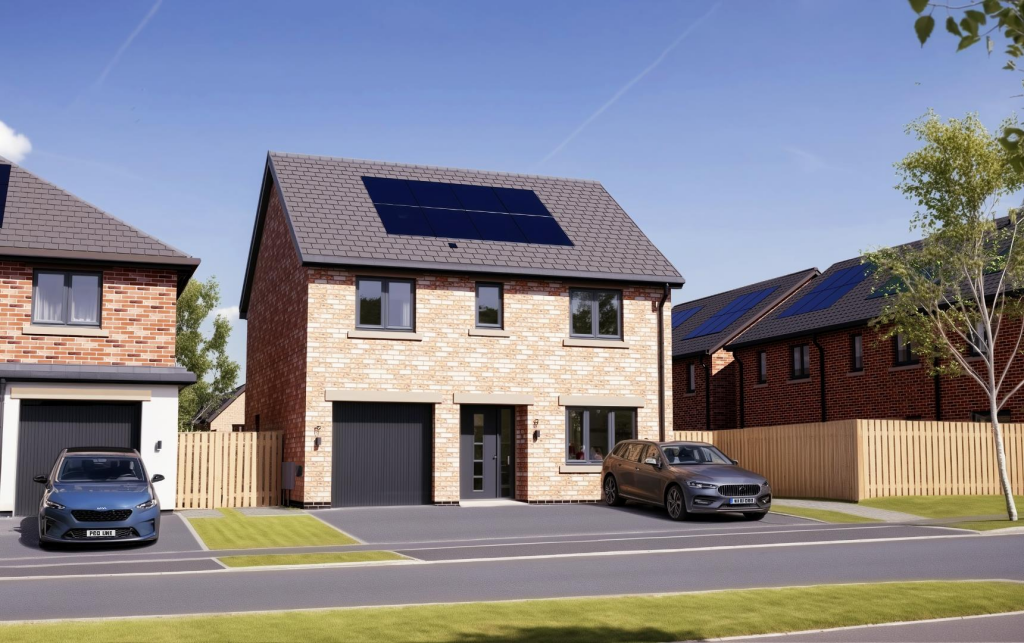
The Kemble Internally, a welcoming hallway leads to a well-proportioned lounge, offering a bright and versatile space ready to be styled to suit, with a larger triple-section window allowing an abundance of natural daylight to fill the room.
The impressive open-plan living/dining/kitchen area provides a sociable and flexible space, with direct access to the garden - ideal for modern living.
The ground floor is further complemented by a separate utility room, offering a practical area for laundry away from the main kitchen, along with a thoughtfully designed WC that makes clever use of the space beneath the stairs, and an integral garage providing convenient storage or ideal space for a home gym.
On the first floor, the primary bedroom, which is cleverly positioned to one side of the landing, has the benefit of an en-suite shower room, whilst the three further double bedrooms provide flexibility and functionality.
A stylish family bathroom completes the first floor, finished with Porcelanosa half height tiling and contemporary sanitaryware.
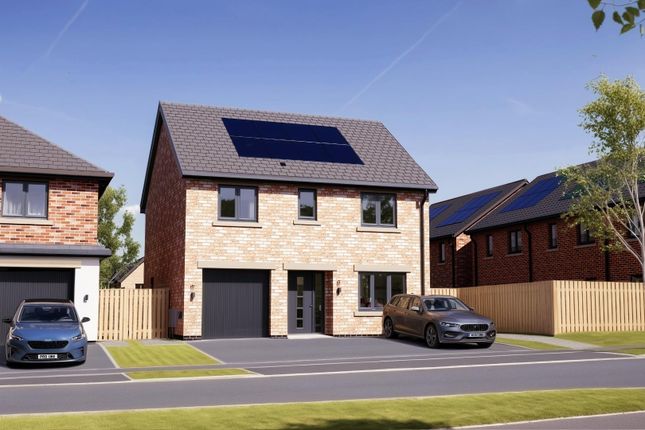
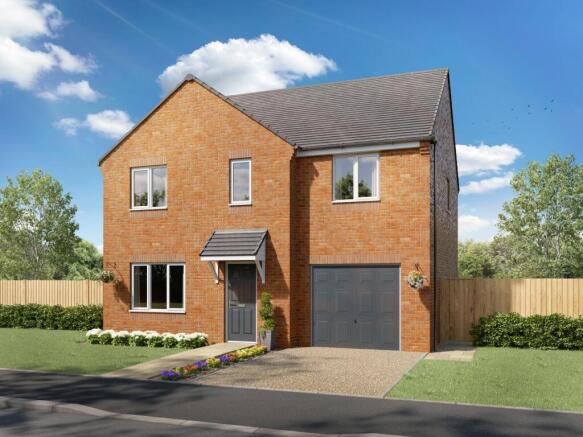
Externally, there is driveway for parking for 3 vehicles and gardens to the front and rear, which are mainly laid to lawn with patio areas perfect for al-fresco dining and outdoor living.
Location Positioned just north of Carlisle, our development at Low Harker offers a rare opportunity to enjoy country living within minutes of the all the amenities of the city.
Low Harker is exceptionally well connected: the popular routes of M6, A69 and A7 are all within easy reach.
Carlisle city centre, with its vibrant array of fine dining restaurants, schools, high street shops and cultural/historical attractions lies less than 4 miles away.
The Scottish Borders and the Lake District National Park are only a short drive away too.
Blending tranquillity, history, and excellent accessibility, Low Harker presents a distinguished address for those seeking both privacy and prestige.
Services * Mains electric & gas * Mechanical Ventilation Heat Recovery * Gas central heating with Underfloor heating on Ground Floor and Radiators on the First Floor * Solar Panels * EV charging point * 10 year LABC Warranty EPC & Council Tax EPC - A Council Tax Band will be allocated by the local authority once occupied.
About Hartfell Homes Hartfell Homes & Developments Limited have been developing and building innovative homes within thoughtfully planned-out communities for well over 20 years around Moffat, Dumfries and Galloway, Scotland.
Our ambition is simple, to design and build quality homes that you'll aspire to and want to live in.
To achieve that ambition, every stage of construction - from initial ground and foundation works - all the way through to external and internal 'finishes' are personally supervised by a director of Hartfell Homes.
Only when we are satisfied with overall build quality and all finishes, are we then ready to hand our houses over to you, our new home owner, to begin your journey of making our house into your brand new home.
But our journey in creating your home doesn't stop there.
Our 'Aftercare' is second to none and we pride ourselves in providing a friendly, easily accessible and efficient after-sales service for our home owners, so we can take care of your home after you've moved in.
Hartfell's passion, pride, commitment and enthusiasm is at the heart of every home we build. We look forward to welcoming you to Harker Place and introducing you to your new dream home!
Value & comps
No previous sales on record.
Returns
Set an offer; the calculator follows it.
We're still gathering serviced-accommodation data for this area.
Archie refurb estimate: a Pro feature
0.0% below asking
This is not financial or investment advice. Prop AI Deals is not authorised by the Financial Conduct Authority (FCA) to provide investment advice.
All investment calculators, property analyses, and AI-generated insights are for informational purposes only. Property investment carries risk and may result in financial loss. All calculations should be independently verified and you should consult with FCA-authorised financial advisors before making any investment decisions.
Past performance does not guarantee future results. Tax implications vary by individual circumstances.
Deal
Properties like this can earn 2–3x BTL yields when converted to HMO, with retrofit costs around £10k/room. Sign in to see the full tier, yield projection, and cost breakdown.
Commercial properties like this can earn 30-50% higher yields when converted to residential under Class MA / Q / P / PA, with prior approval costing ~GBP 96/unit. Sign in to see the recommended route, yield uplift, and cost breakdown.
BRRR-suited properties can recycle 80-100% of investor capital on refi, leaving a high-yielding rental with most of the money out. Sign in to see the refurb cost stack, ARV projection, and refinance maths.
Detached + large garden = sub-division play. Pro tier unlocks the tier badge, plot size, uplift estimate, and regional land benchmark.
Short-lease flats trade at deep discount, but extending under the 1993 Act often costs far less than the discount. Pro tier unlocks the tier badge, premium breakdown, long-lease ARV and arbitrage maths.
See projected short-stay revenue vs a vanilla BTL for this property.
See real sub-let margins (HMO room rates & SA nightly rates) vs the landlord rent.
Area
Agent & docs
FAQ
About Harker Place Kingmoor Park, Harker Estate, CA6
Explore nearby