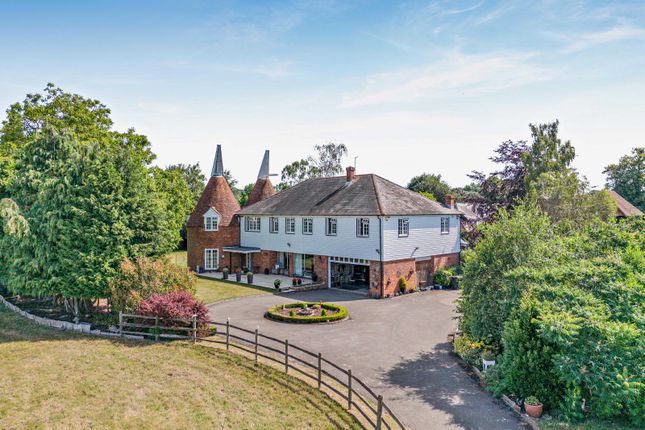
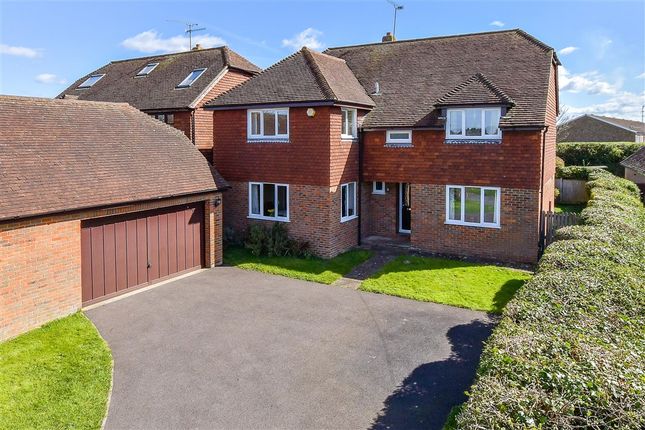
4-bedroom house · TN11 0EG
For saleReduced £280k (−10.1%) on 20 JunListed 471 days
Opportunity summary
See Archie’s verdict, returns by strategy and what to check before viewing.
About
If the ultimate in unique properties is your idea of home, then look no further that the magnificent Hadlow Tower – or ‘May's Folly' as it is less reverently named by the locals.
Once part of a Romantic Gothic style 18th century castle, the 175ft eight storey tower stands six foot higher than Nelson's Column and is visible from Bidborough to Sevenoaks.
Having fallen into disrepair and severely damaged in the 1987 storm, it was restored in 2013 at a cost of £4.2 million with grants provided by English Heritage and the Heritage Lottery Fund.
Its impressive restoration won multiple Historic England Angel Awards as well as the Lloyd-Webber Angel Award.
Now a fabulous private home it is accessed through the fantastic triple arched and castellated Romantic Gothic entrance on Hadlow village high street.
There is a long and winding private road that passes a few individual properties and stunning countryside as far as the eye can see and ultimately leads to the spectacular tower, a parking area and the impressive walled courtyard.
This includes additional buildings and a fabulous external window in what was thought to be the original castle entrance.
The ancillary buildings have now been converted into six private dwellings and, together with the tower custodian, the owners of these six properties are responsible for the wonderful communal grounds that include sweeping lawns interspersed with impressive specimen trees and a beautiful lake encircled by a plethora of colourful shrubs.
As soon as you see the iconic tower with its octagonal shaped exterior, arched windows, ornate mouldings and fantastic lantern you will almost be transported into a fantasy world and may perhaps wonder why Rapunzel is not looking out of an upstairs window.
However once inside, while there are stunning original and historic features, it has been designed as a one-of-a-kind modern family home.
There are three entrances to the tower and the main double height arched front door leads to a lobby with an original brick floor and a fascinating octagonal reception hall with interesting displays, terracotta flooring and, fortunately, a contemporary lift to the first four floors.
There is also a utility room, cloakroom, boiler room and boot cupboard, a pair of original oak external doors and access to the main circular staircase and an outer secondary circular stone staircase.
What the Owner says: This has been a very exciting and unique home that I have been privileged and proud to own for the past few years.
I and my family have thoroughly enjoyed our time here, including the peaceful and tranquil environment, but my business is taking my abroad so I feel it is time to hand the baton over to new custodians who will appreciate the uniqueness of this amazing place in such an incredible setting.
Although where we are is private and peaceful Hadlow high street is at the end of the lane.
This charming village is in a Conservation area and includes many attractive period properties and a variety of shops, pubs, hairdresser, restaurant, church, library and a medical centre.
For the more energetic there are cricket and bowls clubs as well as a good primary school and the renowned Hadlow College of Agriculture and Horticulture that includes the Broadview Gardens complex that has a tearoom and florist and where you can enjoy wandering around the grounds.
Other facilities are available in nearby Tonbridge including excellent grammar and private schools, independent shops and high street stores, pubs, restaurants, a theatre and the station where trains to London take around 30 to 40 minutes.
There is the Tonbridge School leisure club while for golfing enthusiasts there are numerous golf clubs and courses within a radius of nine miles around Hadlow including the local Poult Wood Public Golf Centre.
Room sizes: Stairway Entrance Hall Media Room 18'5 x 17'10 (5.62m x 5.44m) Lift Sidehall Cloak Room 7'1 x 5'8 (2.16m x 1.73m) Staircase Dining Room 18'0 x 17'10 (5.49m x 5.44m) Kitchen/Breakfast Room 14'11 x 12'9 (4.55m x 3.89m) Drawing Room 18'0 x 17'10 (5.49m x 5.44m) Bedroom 4 13'5 x 12'2 (4.09m x 3.71m) En suite Bathroom 7'11 x 6'4 (2.41m x 1.93m) Bedroom 2 17'11 x 11'6 (5.46m x 3.51m) En suite Shower Room 10'4 x 5'9 (3.15m x 1.75m) Bedroom 3 15'9 x 13'5 (4.80m x 4.09m) Main Bedroom 14'2 x 13'11 (4.32m x 4.24m) Roof terrace 15'8 x 13'8 (4.78m x 4.17m) Main Bathroom 10'1 x 9'5 (3.08m x 2.87m) Gallery/Study 17'3 x 17'3 (5.26m x 5.26m) Private Garden Private Driveway Common law ground and gardens Woodland area Storage Barn The information provided about this property does not constitute or form part of an offer or contract, nor may it be regarded as representations.
All interested parties must verify accuracy and your solicitor must verify tenure/lease information, fixtures & fittings and, where the property has been extended/converted, planning/building regulation consents.
All dimensions are approximate and quoted for guidance only as are floor plans which are not to scale and their accuracy cannot be confirmed.
Reference to appliances and/or services does not imply that they are necessarily in working order or fit for the purpose.
We are pleased to offer our customers a range of additional services to help them with moving home. None of these services are obligatory and you are free to use service providers of your choice.
Current regulations require all estate agents to inform their customers of the fees they earn for recommending third party services.
If you choose to use a service provider recommended by Fine & Country, details of all referral fees can be found at the link below.
If you decide to use any of our services, please be assured that this will not increase the fees you pay to our service providers, which remain as quoted directly to you.
Council Tax band: G Tenure: Freehold
Value & comps
No previous sales on record.
Returns
Set an offer; the calculator follows it.
We're still gathering serviced-accommodation data for this area.
Archie refurb estimate: a Pro feature
0.0% below asking
This is not financial or investment advice. Prop AI Deals is not authorised by the Financial Conduct Authority (FCA) to provide investment advice.
All investment calculators, property analyses, and AI-generated insights are for informational purposes only. Property investment carries risk and may result in financial loss. All calculations should be independently verified and you should consult with FCA-authorised financial advisors before making any investment decisions.
Past performance does not guarantee future results. Tax implications vary by individual circumstances.
Deal
Properties like this can earn 2–3x BTL yields when converted to HMO, with retrofit costs around £10k/room. Sign in to see the full tier, yield projection, and cost breakdown.
Commercial properties like this can earn 30-50% higher yields when converted to residential under Class MA / Q / P / PA, with prior approval costing ~GBP 96/unit. Sign in to see the recommended route, yield uplift, and cost breakdown.
BRRR-suited properties can recycle 80-100% of investor capital on refi, leaving a high-yielding rental with most of the money out. Sign in to see the refurb cost stack, ARV projection, and refinance maths.
Detached + large garden = sub-division play. Pro tier unlocks the tier badge, plot size, uplift estimate, and regional land benchmark.
Short-lease flats trade at deep discount, but extending under the 1993 Act often costs far less than the discount. Pro tier unlocks the tier badge, premium breakdown, long-lease ARV and arbitrage maths.
See projected short-stay revenue vs a vanilla BTL for this property.
See real sub-let margins (HMO room rates & SA nightly rates) vs the landlord rent.
Area
Agent & docs
FAQ
About High Street Hadlow, Tonbridge
Explore nearby