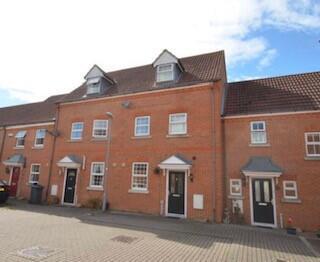
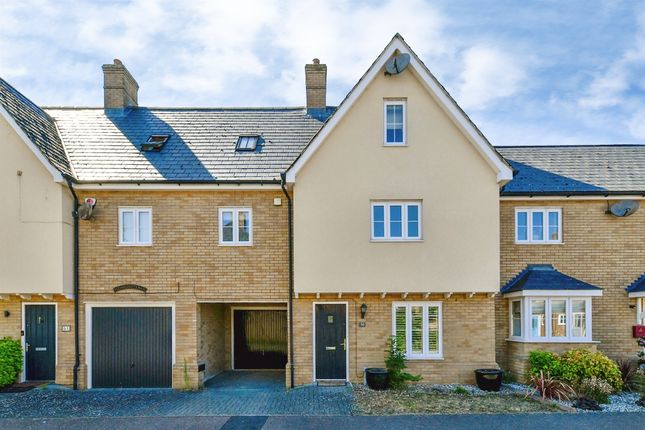
2-bedroom terraced house · SG17 5FQ
To rentListed 2 days
Opportunity summary
See Archie’s verdict, returns by strategy and what to check before viewing.
About
Located in the vibrant market town of Shefford, the property enjoys close proximity to a variety of local amenities including shops, cafes, schools, and transport links.
Shefford’s picturesque riverside and countryside walks offer great opportunities for outdoor recreation, making it an ideal location for those who appreciate nature and community living alike.
The town centre is easily accessible on foot, providing everything you need within a short and pleasant walk.
Outside, the property benefits from paved off-road parking that accommodates two cars, a valuable feature rarely found in such convenient locations.
Whether you are commuting or entertaining, this allocated parking provides peace of mind and ease of access.
Additionally, the surrounding area offers peaceful riverside walks and green spaces just moments away, perfect for weekend strolls or exercise.
In summary, this well-maintained two-bedroom end of terrace home offers an appealing mix of location, comfort, and functionality.
With its close proximity to Shefford town centre and beautiful riverside scenery, coupled with thoughtfully designed living spaces and practical parking, it represents an excellent opportunity to join a welcoming community.
Early viewing is highly recommended to fully appreciate all this charming property has to offer Holding deposit £334 Deposit £1,673.07 Council tax band C = £2,232.79 Broadband 16 MBPS Superfast 79 MBPS Ultrafast 1000MBPS EPC band C A well presented two bedroom home just a short stroll from Shefford town centre.
EPC rating B. Entrance Hall Wood effect flooring. Radiator. Door into lounge. Lounge 14' 4" x 12' 1" (4.37m x 3.68m) Stairs rising to first floor accommodation.
Under stairs storage cupboard. Double glazed window to front aspect. Wood effect flooring. Radiator.
Kitchen/Diner 11' 3" x 12' (3.43m x 3.66m) Fitted with a range of eye and base level units with rolled edge worksurfaces over.
Stainless steel one and a half bowl sink and drainer unit with mixer taps over. Space and plumbing for washing machine.
Built in oven and gas hob with stainless steel splashback and extractor hood over. Space for fridge/freezer. Double glazed window to rear aspect. Door to rear garden. Ceramic tiled flooring. Radiator.
Door to cloakroom. Cloakroom Fitted with a low level WC and wash hand basin. Ceramic tiled flooring. Radiator. Landing Double glazed window to side aspect.
Airing cupboard housing Megaflo hot water tank. Doors to all rooms. Bedroom 1 10' x 9' 7" (3.05m x 2.92m) Double glazed window to rear aspect. Built in wardrobe. Radiator.
Bedroom 2 12' 1" x 10' 10" (max) (3.68m x 3.30m) Double glazed window to front aspect. Built in wardrobe. Radiator.
Bathroom Fitted with a three piece suite comprising p-shaped bath with mains shower over and curved glass side screen, low level WC and wash hand basin with storage under.
Ceramic tiled flooring. Shaver point. Tiled splashbacks. Radiator. Front Garden Paved pathway leading to front door. Service light.
Rear Garden Paved patio area enclosed by timber fence and brick wall. Flower and shrub borders. Gated access to side leading to off road parking. .
Value & comps
No previous sales on record.
Rental comparables are shown in the Rental section below. Sold comparables remain for area capital context only.
Returns
We're still gathering serviced-accommodation data for this area.
This is not financial or investment advice. Prop AI Deals is not authorised by the Financial Conduct Authority (FCA) to provide investment advice.
All investment calculators, property analyses, and AI-generated insights are for informational purposes only. Property investment carries risk and may result in financial loss. All calculations should be independently verified and you should consult with FCA-authorised financial advisors before making any investment decisions.
Past performance does not guarantee future results. Tax implications vary by individual circumstances.
Deal
Properties like this can earn 2–3x BTL yields when converted to HMO, with retrofit costs around £10k/room. Sign in to see the full tier, yield projection, and cost breakdown.
Commercial properties like this can earn 30-50% higher yields when converted to residential under Class MA / Q / P / PA, with prior approval costing ~GBP 96/unit. Sign in to see the recommended route, yield uplift, and cost breakdown.
BRRR-suited properties can recycle 80-100% of investor capital on refi, leaving a high-yielding rental with most of the money out. Sign in to see the refurb cost stack, ARV projection, and refinance maths.
Detached + large garden = sub-division play. Pro tier unlocks the tier badge, plot size, uplift estimate, and regional land benchmark.
Short-lease flats trade at deep discount, but extending under the 1993 Act often costs far less than the discount. Pro tier unlocks the tier badge, premium breakdown, long-lease ARV and arbitrage maths.
See projected short-stay revenue vs a vanilla BTL for this property.
See real sub-let margins (HMO room rates & SA nightly rates) vs the landlord rent.
Area
Agent & docs
FAQ
About Heronslee, Shefford, SG17
Explore nearby