2-bedroom flat · L3 9EL
For saleListed 151 days
Opportunity summary
See Archie’s verdict, returns by strategy and what to check before viewing.
About
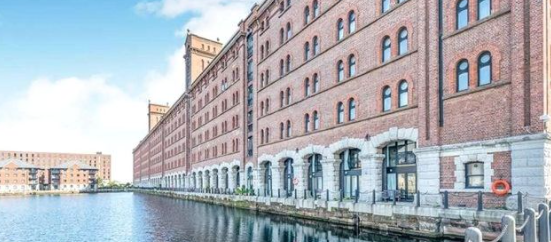
Welcome to this exceptional duplex penthouse apartment within the iconic Albany Building, one of Liverpool city centre’s most prestigious and architecturally striking developments.
This magnificent Grade II Listed landmark, located in the very heart of Liverpool, perfectly blends historic character with contemporary city living.
Positioned in one of the city’s most desirable locations, residents enjoy immediate access to Liverpool’s Central Business District, making it an ideal home for professionals seeking both convenience and lifestyle.
The surrounding area offers an outstanding selection of amenities, from stylish cafés and award-winning restaurants to vibrant bars, boutique shopping and cultural attractions.
With the Liverpool waterfront, Liverpool one, and excellent transport connections all within easy reach, the property offers the very best of city living right on your doorstep.
This chain-free duplex apartment offers spacious, well-designed accommodation.
The lower level comprises two generous double bedrooms, including a superb master bedroom with en-suite shower room, along with a well-appointed main bathroom.
Upstairs, the property opens into a spectacular open-plan living and kitchen space, where impressive floor-to-ceiling windows flood the room with natural light and create a bright, contemporary living environment.
Sliding doors lead directly onto a substantial balcony, offering a fantastic outdoor space rarely found in city centre apartments.
The modern, sleek kitchen is thoughtfully designed and features integrated appliances including an oven, hob and dishwasher.
Residents of The Albany benefit from a range of premium on-site amenities, including secure allocated parking & 24-hour concierge.
Combining historic elegance, contemporary living space and an unrivalled city centre location, this outstanding penthouse apartment offers a truly exceptional lifestyle opportunity in one of Liverpool’s most celebrated buildings.
Hallway The hallway is carpeted and leads to the bedrooms and bathrooms downstairs. It features a staircase rising to the upper floor, which houses the open-plan living area.
Kitchen Diner/Living Area (7.3m x 5.3m) This open-plan kitchen, dining, and living area is bright and spacious, measuring 7.3m by 5.3m.
The room benefits from floor-to-ceiling windows and glass doors that open out onto a long balcony, flooding the space with natural light.
The kitchen features a modern design with wood-effect cabinetry, integrated appliances, and tiled flooring, which contrasts with the warm wooden flooring in the living and dining sections.
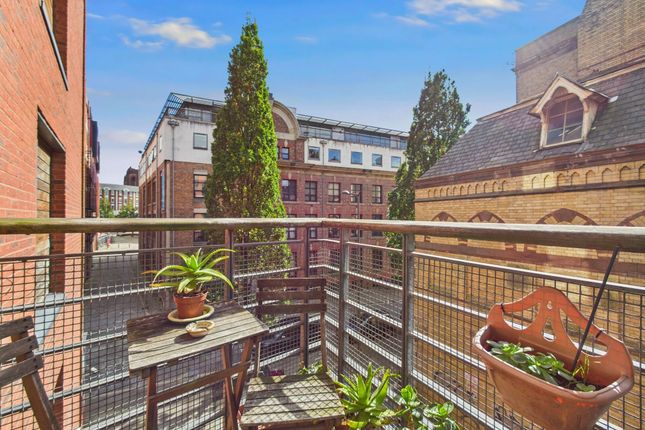
This is a fantastic space for entertaining or simply relaxing. Balcony The balcony runs along the width of the living area and provides ample outdoor space with wooden decking and a metal railing.
It overlooks the surrounding cityscape, offering an outdoor area for relaxation or entertaining.
Bedroom 1 (4.9m x 2.7m) The master bedroom measures 4.9m by 2.7m and offers a calm and neutral space with carpet flooring and soft lighting, creating a restful atmosphere.
It includes an ensuite shower room with tiled walls and floor, a walk-in shower cubicle, a modern wall-mounted toilet, and a hand basin, all presented in light neutral tones for a clean finish.
Bedroom 2 (3.6m x 2.3m) The second bedroom is a comfortable size with neutral décor and carpet underfoot, making it a versatile space for guests or as a study.
The room has a small window and is easily accessible from the hallway.
Bathroom The family bathroom is fully tiled in a neutral palette and includes a bath with shower overhead, a modern toilet, and a hand basin.
It provides a clean and practical space adjacent to the bedrooms. Externally Impressive development with secure intercom access, on site concierge and allocated parking. Communal Hallway
Value & comps
No previous sales on record.
Returns
Set an offer; the calculator follows it.
We're still gathering serviced-accommodation data for this area.
Archie refurb estimate: a Pro feature
0.0% below asking
This is not financial or investment advice. Prop AI Deals is not authorised by the Financial Conduct Authority (FCA) to provide investment advice.
All investment calculators, property analyses, and AI-generated insights are for informational purposes only. Property investment carries risk and may result in financial loss. All calculations should be independently verified and you should consult with FCA-authorised financial advisors before making any investment decisions.
Past performance does not guarantee future results. Tax implications vary by individual circumstances.
Deal
Properties like this can earn 2–3x BTL yields when converted to HMO, with retrofit costs around £10k/room. Sign in to see the full tier, yield projection, and cost breakdown.
Commercial properties like this can earn 30-50% higher yields when converted to residential under Class MA / Q / P / PA, with prior approval costing ~GBP 96/unit. Sign in to see the recommended route, yield uplift, and cost breakdown.
BRRR-suited properties can recycle 80-100% of investor capital on refi, leaving a high-yielding rental with most of the money out. Sign in to see the refurb cost stack, ARV projection, and refinance maths.
Detached + large garden = sub-division play. Pro tier unlocks the tier badge, plot size, uplift estimate, and regional land benchmark.
Short-lease flats trade at deep discount, but extending under the 1993 Act often costs far less than the discount. Pro tier unlocks the tier badge, premium breakdown, long-lease ARV and arbitrage maths.
See projected short-stay revenue vs a vanilla BTL for this property.
See real sub-let margins (HMO room rates & SA nightly rates) vs the landlord rent.
Area
Agent & docs
FAQ
About Apartment 70, 8 The Albany, Old Hall Street, Liverpool
Explore nearby