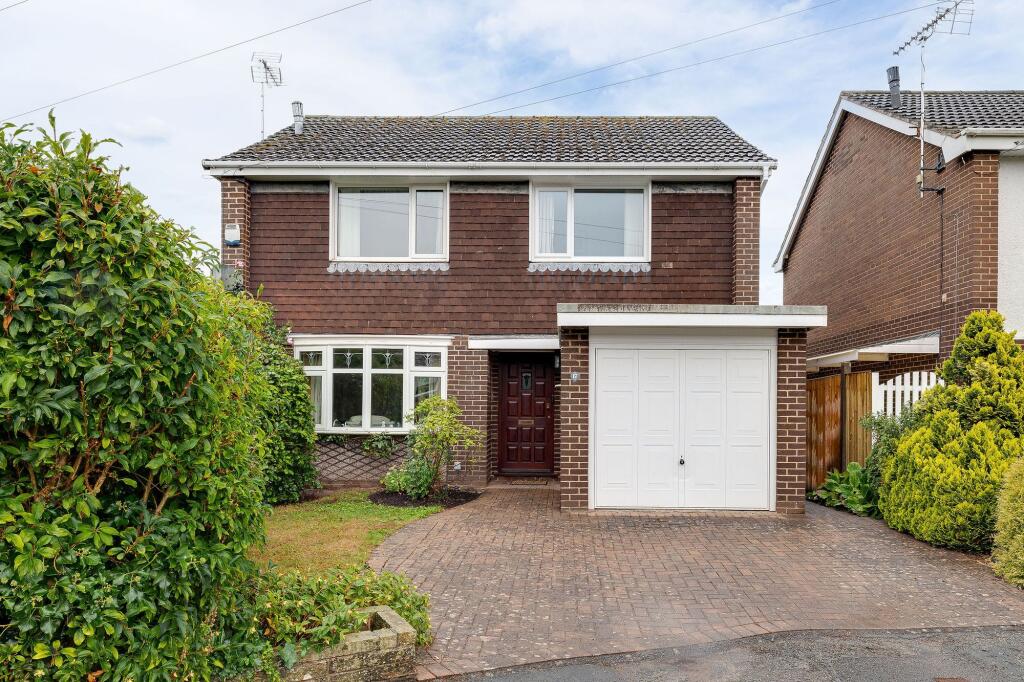
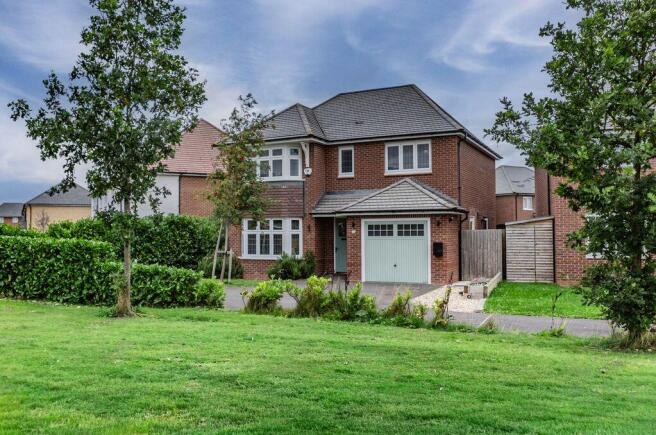
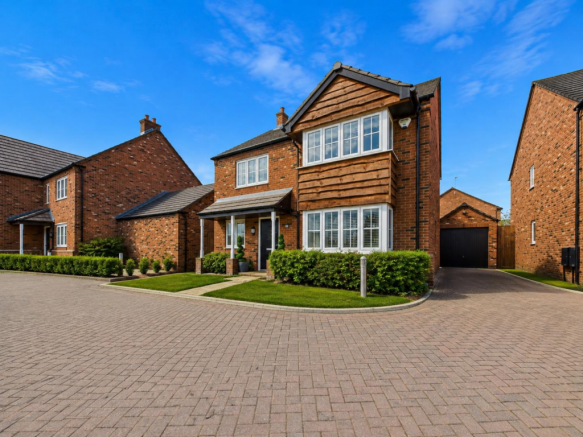
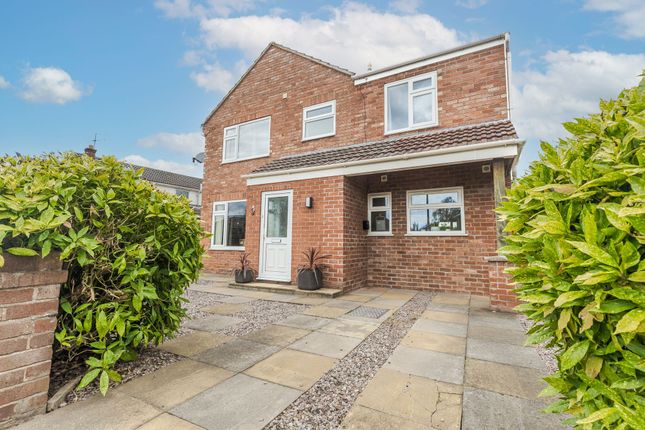
4-bedroom detached house · CH3 6AT
Sold STCListed 187 days
Opportunity summary
See Archie’s verdict, returns by strategy and what to check before viewing.
About
A Private Setting Close to the City Set along one of Chester’s most desirable lanes, Lynden offers a rare balance of countryside tranquillity and city convenience.
Surrounded by open fields to both the front and rear, the setting feels wonderfully private, yet the vibrant heart of Chester lies just a short drive or a scenic canal walk away.
This is a home designed for those who value space, light and the art of living well. A Striking First Impression From the outset, the sense of arrival is striking.
A tall entrance hall rises to a gallery landing above, where a statement chandelier draws the eye upward and natural light enhances the scale of the space.
The atmosphere is calm yet impressive, setting the tone for what follows.
Clean white walls contrast beautifully with dark herringbone flooring, while carefully chosen furnishings introduce a contemporary aesthetic inspired by refined European design.
Elegant Living Spaces The flow of the ground floor is both intuitive and versatile. The principal living room enjoys a dual aspect, allowing light to move throughout the day.
It has been thoughtfully arranged as a place to retreat, with soft textures, warm tones and a wood burning fireplace creating a wonderful focal point and sense of comfort.
Large glazing opens towards the garden, reinforcing the connection between inside and out.
A Kitchen Designed for Living At the heart of the home lies an exceptional kitchen, dining and entertaining space.
Generous in scale and filled with light, it has been designed with both everyday living and social occasions in mind.
Sleek cabinetry and a substantial island are complemented by polished surfaces and high-specification appliances, including Gaggenau ovens including a steam oven, a sous vide drawer and a Bora induction hob.
Two dishwashers and two fridge freezers ensure practicality matches ambition, while a Quooker tap adds ease to daily routines.
This is a kitchen that invites both relaxed family mornings and more elaborate gatherings with equal ease.
The adjoining dining area feels intimate yet connected, defined by elegant lighting and views across the garden.
Bifold doors extend the living space further during warmer months, allowing a seamless transition onto the terrace beyond.
Versatility and Comfort A secondary sitting area provides additional flexibility, ideal as a media room or informal lounge.
Elsewhere on the ground floor, a well-appointed bedroom offers privacy for guests, making it particularly appealing for visiting family or longer stays.
The adjoining bathroom is designed as a Jack and Jill, allowing it to be used as an en suite to the bedroom while also serving the ground floor.
Supporting spaces, including a practical utility room, are finished to the same exacting standard. Calm and Considered Bedrooms Upstairs, the sense of space continues.
The principal bedroom suite is both peaceful and indulgent, with dual aspects framing views of the surrounding greenery.
A dedicated dressing area and walk-in wardrobe enhance the feeling of quiet luxury, while the en-suite bathroom is finished with clean lines and contemporary fittings.
Additional bedrooms are thoughtfully arranged, each offering a comfortable and light-filled environment.
One, with its sloping ceiling and charming proportions, lends itself beautifully as a guest room or a child’s retreat.
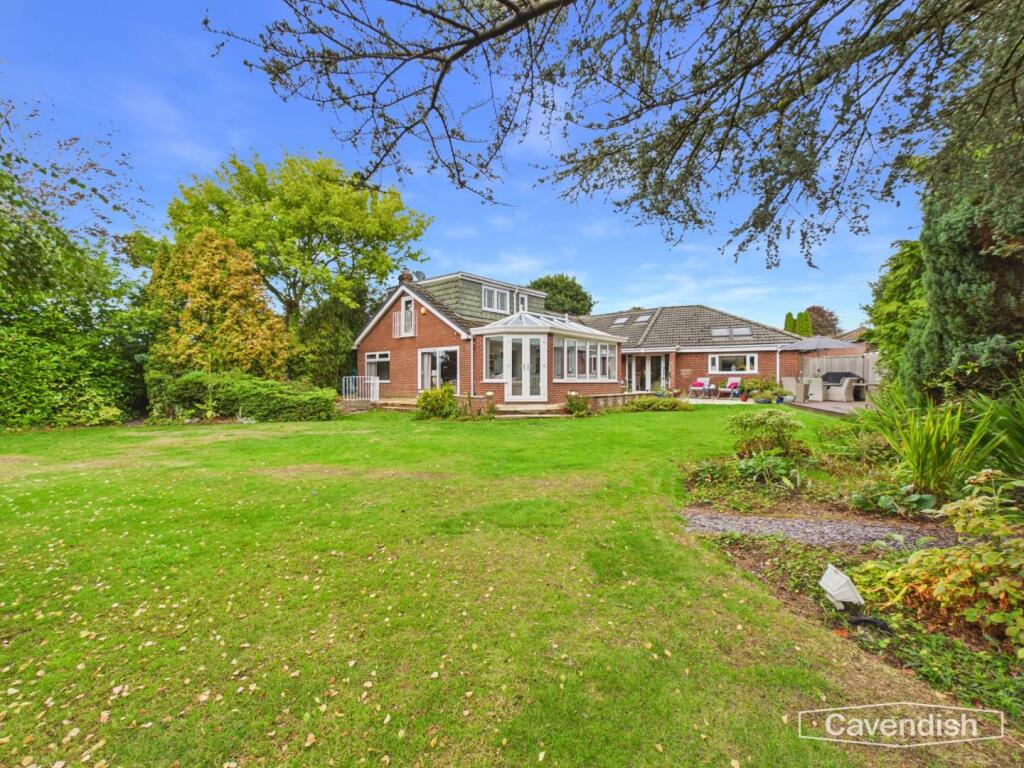
Throughout, the design remains cohesive, balancing modern style with a welcoming atmosphere. A Garden for All Seasons The gardens are a defining feature of Lynden.
South-facing and carefully landscaped, they provide a private backdrop for both relaxation and entertainment.
Mature planting and open lawn areas create a sense of established beauty, while the scale allows for family life to unfold with ease.
A standout addition is the outdoor kitchen, set beneath a Renson pergola with heating and electronically operated roof and sides.
This space transforms outdoor living into a year-round experience, equally suited to summer gatherings or cooler evenings.
A hot tub and generous seating areas complete the setting, offering a lifestyle that feels both luxurious and effortless.
The property further benefits from a single garage, adding practicality to its already impressive offering. Life in Rowton The location further enhances Lynden’s appeal.
Rowton is widely regarded as one of Chester’s most sought-after villages, known for its sense of community and picturesque surroundings.
Walks along the nearby canal lead into the city, passing through Waverton and Christleton, while Chester itself offers an exceptional range of independent shops, restaurants and cultural attractions.
Well-regarded schools are within easy reach, and transport links provide convenient access to the wider region. A Home to Be Enjoyed Lynden is a home that has been carefully considered at every level.
It combines striking design with practical living, creating spaces that feel both elegant and welcoming.
For those who enjoy entertaining, appreciate privacy and value a strong connection to both countryside and city, it offers something truly special.
In essence, this is a house that feels as good as it looks.
A place where every detail has been shaped to support modern living, while never losing sight of comfort, warmth and the simple pleasure of being at home. EPC Rating: C
Value & comps
No previous sales on record.
Returns
Set an offer; the calculator follows it.
We're still gathering serviced-accommodation data for this area.
Archie refurb estimate: a Pro feature
0.0% below asking
This is not financial or investment advice. Prop AI Deals is not authorised by the Financial Conduct Authority (FCA) to provide investment advice.
All investment calculators, property analyses, and AI-generated insights are for informational purposes only. Property investment carries risk and may result in financial loss. All calculations should be independently verified and you should consult with FCA-authorised financial advisors before making any investment decisions.
Past performance does not guarantee future results. Tax implications vary by individual circumstances.
Deal
Properties like this can earn 2–3x BTL yields when converted to HMO, with retrofit costs around £10k/room. Sign in to see the full tier, yield projection, and cost breakdown.
Commercial properties like this can earn 30-50% higher yields when converted to residential under Class MA / Q / P / PA, with prior approval costing ~GBP 96/unit. Sign in to see the recommended route, yield uplift, and cost breakdown.
BRRR-suited properties can recycle 80-100% of investor capital on refi, leaving a high-yielding rental with most of the money out. Sign in to see the refurb cost stack, ARV projection, and refinance maths.
Detached + large garden = sub-division play. Pro tier unlocks the tier badge, plot size, uplift estimate, and regional land benchmark.
Short-lease flats trade at deep discount, but extending under the 1993 Act often costs far less than the discount. Pro tier unlocks the tier badge, premium breakdown, long-lease ARV and arbitrage maths.
See projected short-stay revenue vs a vanilla BTL for this property.
See real sub-let margins (HMO room rates & SA nightly rates) vs the landlord rent.
Area
Agent & docs
FAQ
About Rowton Lane, Rowton, CH3
Explore nearby