3-bedroom flat · NE69 7BS
Listing removedListed 154 days
Opportunity summary
See Archie’s verdict, returns by strategy and what to check before viewing.
About
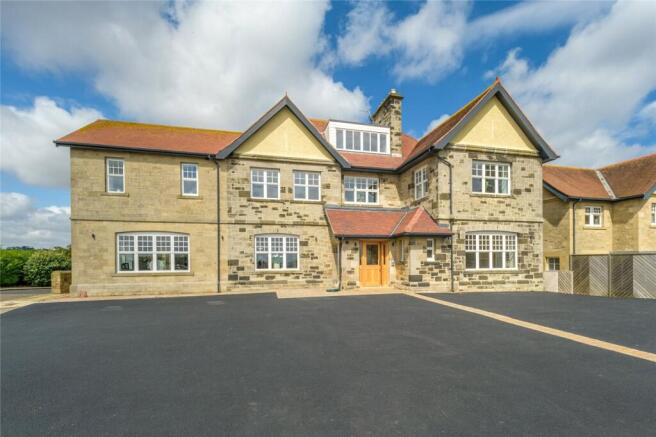
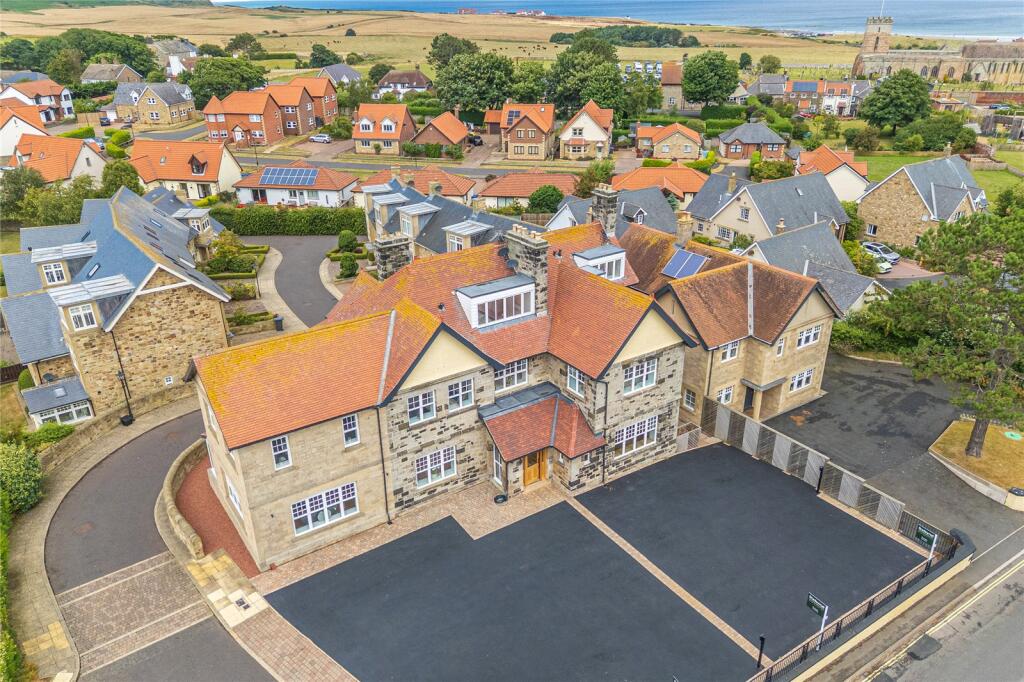
Nestled in the heart of the iconic Northumberland coastline, this exclusive trio of contemporary apartments offers a rare opportunity to own your own slice of seaside serenity in one of England’s most picturesque villages — each apartment available for individual purchase.
Set against the backdrop of Bamburgh Castle and just moments from the golden sands of Bamburgh Beach, these thoughtfully designed residences blend modern elegance with timeless coastal charm.
Step outside your door to explore cobblestone streets, boutique shops, and inviting cafés, or unwind with a peaceful walk along the rugged Northumberland Coast.
Whether you’re seeking a tranquil retreat, a stylish holiday home, or a high-quality investment opportunity, these apartments offer the very best of coastal living and village warmth.
Experience the perfect balance of luxury, location, and lifestyle — right here in Bamburgh.
This exceptional three-bedroom, split level apartment comprises: entrance via a communal reception hall featuring solid oak herringbone flooring and a unique stained-glass window.
Entrance into the apartment, open plan living and dining area, and a contemporary kitchen fitted with new units and integrated appliances.
Hallway leading to cloakroom/WC, and three bedrooms all with en-suite shower rooms.
Externally, the property has a private rear gravelled patio, private paved patio to the front with bin store, two allocated parking spaces and an EV charging point.
Additional features include a wall-mounted video intercom system and Bluetooth-controlled electric thermostatic heating.
Early viewings are highly recommended to appreciate this property and its location.
PLEASE NOTE: Kindly ensure that you have reviewed the attached PDF document outlining the Owners’ Covenants in Planning Obligations, prior to making any arrangements to inspect or view the property.
Apartment 1 remains pending formal approval from the relevant department regarding the fire suppression system sign-off.
Confirmation is also awaited from the developer to verify that all planning conditions have been fully complied with, as these have not yet received formal sign-off.
Communal Entrance Shared entrance with a door into... Lobby Door leading through to...
Communal Reception Hall Half height panelling, revealed stone wall, solid oak herringbone floor, stained glass window. Door leading into... Apartment Entrance Leading into...
Living Room 5.55m ( 18'3'') x 4.32m ( 14'3'') Wall mounted video intercom system, cornicing, two wall mounted 'Rointe' electric thermostatic heaters with bluetooth control, feature alcove with oak panelling and media area with double cupboards below, oak flooring.
Open plan to...
Kitchen 3.63m ( 11'11'') x 3.31m ( 10'11'') Range of new wall and floor units, solid work surface, sink with mixer tap & drainer, integrated ceramic 'Bosch' hob, oven, grill, microwave, integrated fridge freezer and dishwasher, extractor over the hob, oak flooring, splashbacks.
Door leading to... Apartment Hallway Stairs lead down to passage way with two wall mounted 'Rointe' electric thermostatic heaters with bluetooth control and oak unit housing consumer unit.
Laundry Room 1.46m ( 4'10'') x 1.39m ( 4'7'') Fitted work surface unit, oak flooring, wall mounted cupboard, plumbed for washing machine.
WC WC, basin, tiled splash backs, oak flooring, cupboard housing the hot water cylinder.
Master Bedroom 7.28m ( 23'11'') x 4.32m ( 14'3'') Cornicing, oak flooring, two wall mounted 'Rointe' electric thermostatic heaters with bluetooth control, door to the front allowing access to the private paved patio with bin store.
Door to... (T Shaped room.
Measurements to the widest point) En-suite Shower Room Walk in shower with glazed panelling and raindrop & rinser, basin, vanity mirror with halo lighting, WC, tiled splashbacks, wall mounted heated towel rail, extractor fan and heated tiled floor.
Bedroom Two 3.42m ( 11'3'') x 2.85m ( 9'5'') Partial cornicing, oak flooring, wall mounted 'Rointe' electric thermostatic heaters with bluetooth control, door leading through to...
En-suite Shower Room Walk in shower with glazed panelling and raindrop & rinser, hand basin with locker storage below, vanity mirror with halo lighting, WC, wall mounted heated towel rail, tiled splash backs, heated tiled floor and extractor fan.
Bedroom Three 4.74m ( 15'7'') x 2.88m ( 9'6'') Cornicing, oak flooring, wall mounted 'Rointe' electric thermostatic heaters with bluetooth control, door allowing access to the rear.
Sliding door through to...
En-suite Shower Room Shower with glazed sliding door and raindrop & rinser, basin with locker storage below, vanity mirror with halo lighting, WC, wall mounted heated towel rail, tiled splash backs, heated tiled floor and extractor fan.
External The property includes a private rear gravelled patio, private paved patio to the front with bin store, two allocated parking spaces, and an EV charging point.
Additional Information We have been advised by the vendor of the following information:- The tenure of this property is: Leasehold Lease length: 999 years from 01.11.2025 Service Charge £5749 PA Council Tax band: A EPC Rating: F Broadband Checker: Please use the Open Reach website checking service.
Mobile Coverage: Please use the Ofcom website checking service. Flooding Checker: via the Gov UK website.
If you are purchasing this property as an investment property to rent out, the current minimum energy efficiency rating is E.
However from April 2028, the minimum required energy efficiency rating for a rental property will be C.
Value & comps
No previous sales on record.
Returns
Set an offer; the calculator follows it.
We're still gathering serviced-accommodation data for this area.
Archie refurb estimate: a Pro feature
0.0% below asking
This is not financial or investment advice. Prop AI Deals is not authorised by the Financial Conduct Authority (FCA) to provide investment advice.
All investment calculators, property analyses, and AI-generated insights are for informational purposes only. Property investment carries risk and may result in financial loss. All calculations should be independently verified and you should consult with FCA-authorised financial advisers before making any investment decisions.
Past performance does not guarantee future results. Tax implications vary by individual circumstances.
Deal
Properties like this can earn 2–3x BTL yields when converted to HMO, with retrofit costs around £10k/room. Sign in to see the full tier, yield projection, and cost breakdown.
Commercial properties like this can earn 30-50% higher yields when converted to residential under Class MA / Q / P / PA, with prior approval costing ~GBP 96/unit. Sign in to see the recommended route, yield uplift, and cost breakdown.
BRRR-suited properties can recycle 80-100% of investor capital on refi, leaving a high-yielding rental with most of the money out. Sign in to see the refurb cost stack, ARV projection, and refinance maths.
Detached + large garden = sub-division play. Pro tier unlocks the tier badge, plot size, uplift estimate, and regional land benchmark.
Short-lease flats trade at deep discount, but extending under the 1993 Act often costs far less than the discount. Pro tier unlocks the tier badge, premium breakdown, long-lease ARV and arbitrage maths.
See projected short-stay revenue vs a vanilla BTL for this property.
See real sub-let margins (HMO room rates & SA nightly rates) vs the landlord rent.
Area
Agent & docs

FAQ
About The Mizen Head, Lucker Road, Bamburgh
Explore nearby