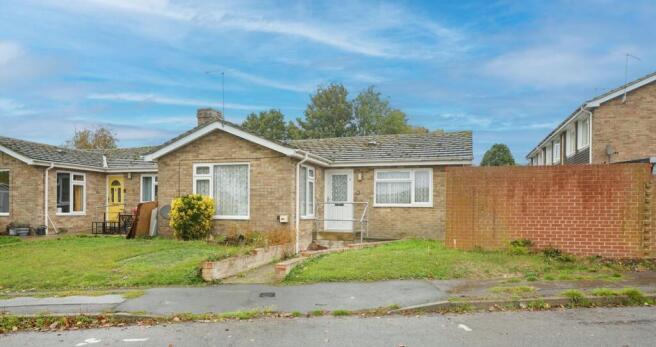
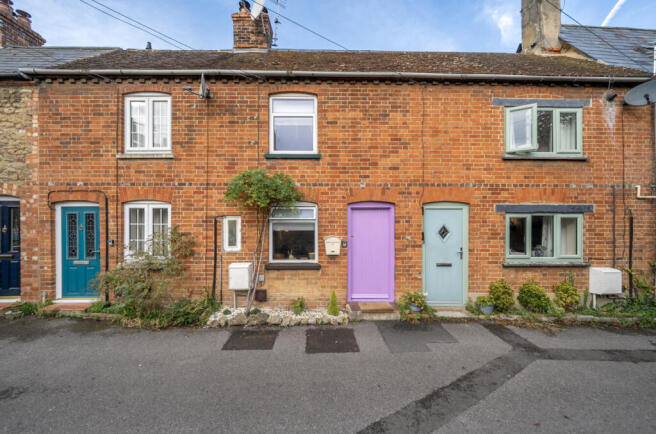
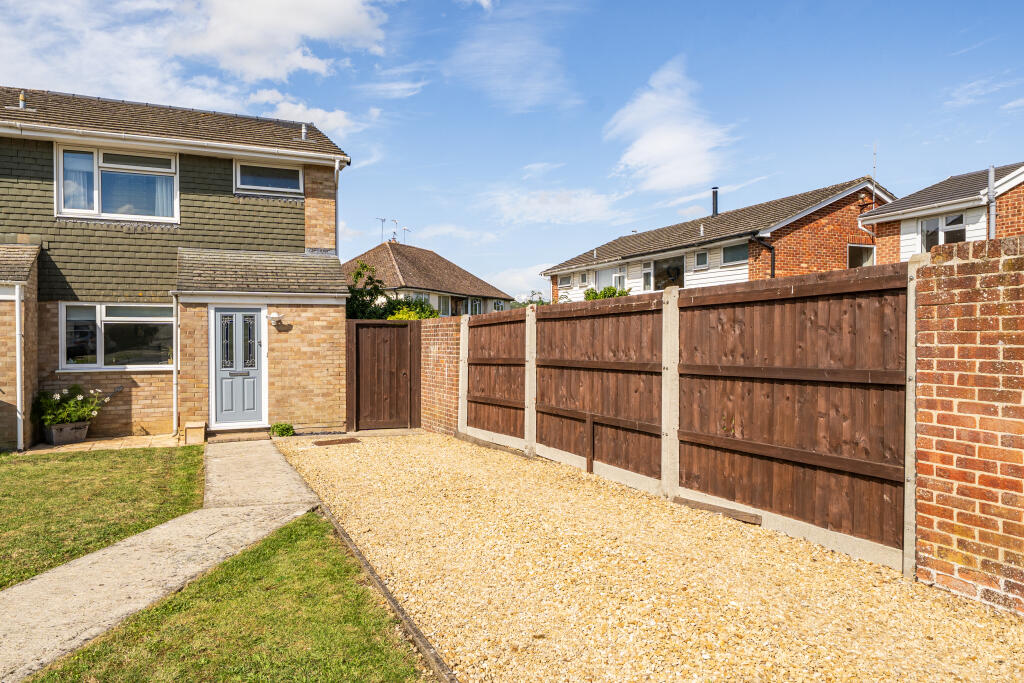
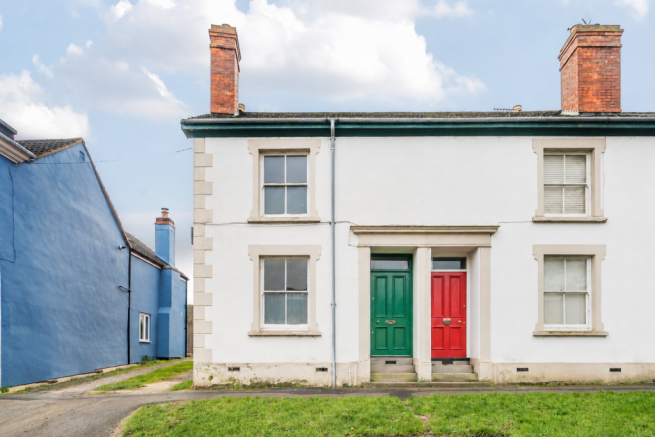
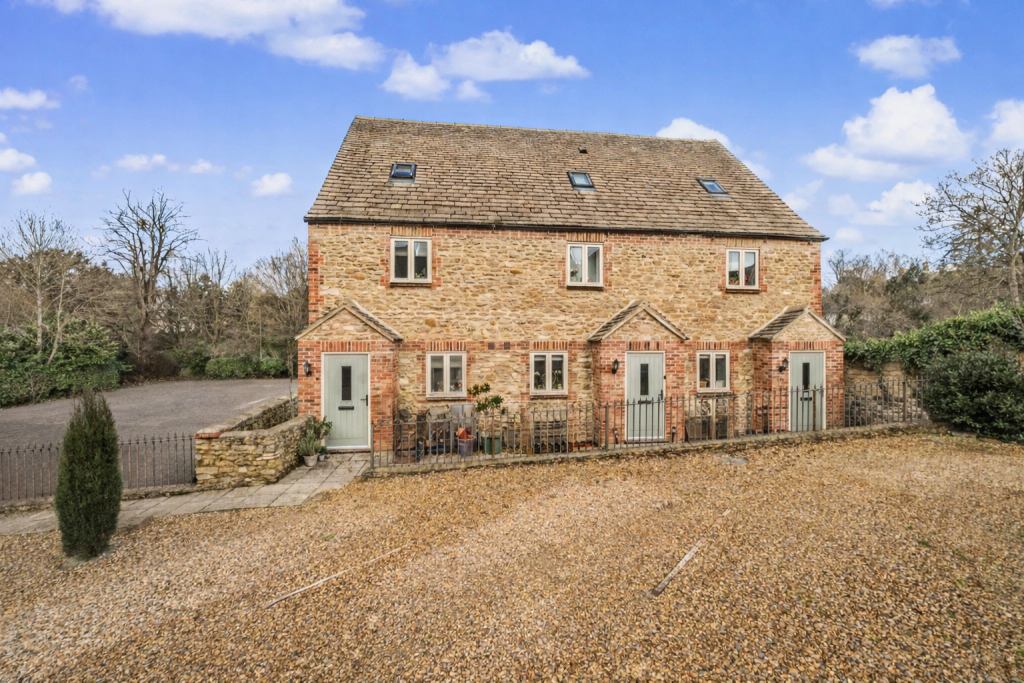
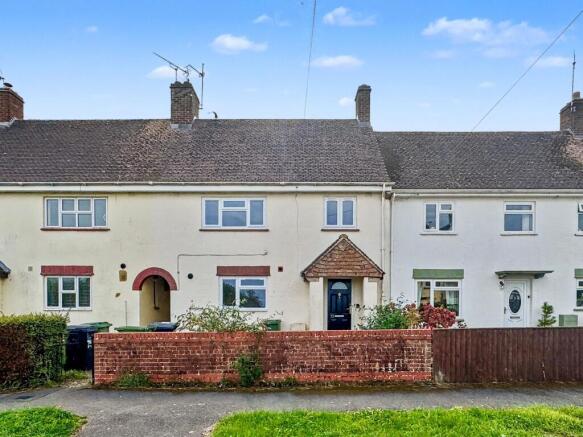
3-bedroom terraced house · SN7 7SN
Sold STCListed 106 days
Opportunity summary
See Archie’s verdict, returns by strategy and what to check before viewing.
About
Headline Contemporary New Build Living in the Heart of Faringdon – High Specification Homes with EV Charging & Air Source Heating Summary A collection of beautifully designed new homes by Wain Homes, combining energy-efficient modern living with stylish interiors and practical family-focused layouts.
Situated in the sought-after market town of Faringdon, these homes offer high-quality finishes throughout, including luxury fitted kitchens, air source heating, EV charging points, landscaped front gardens, and ultrafast fibre broadband.
Perfectly positioned for both countryside living and excellent commuter links, these homes are ideal for buyers looking for comfort, convenience, and long-term efficiency.
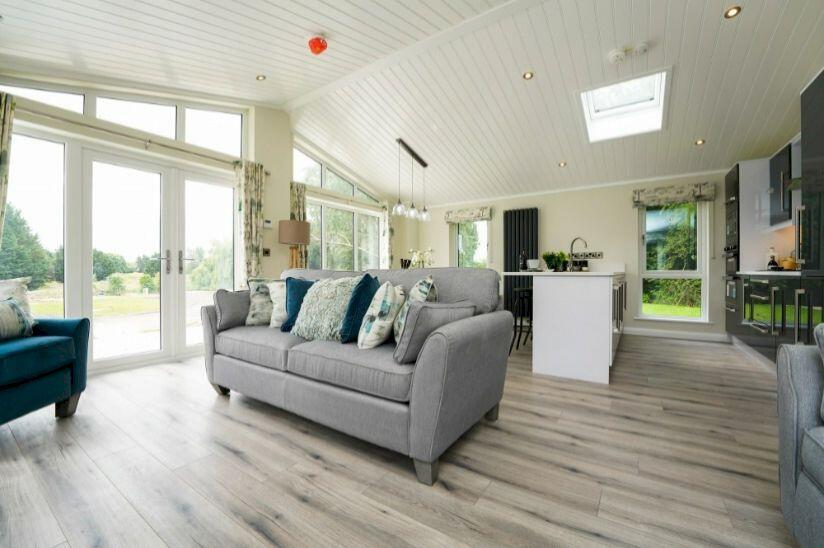
Main Description Built by Wain Homes and finished to an impressive all-inclusive specification, these beautifully designed new homes offer modern family living with a strong focus on energy efficiency, practicality, and contemporary style.
Inside, the homes have been thoughtfully finished with soft cream walls, crisp white gloss woodwork, and modern vertical panel internal doors, creating a bright and timeless feel throughout.
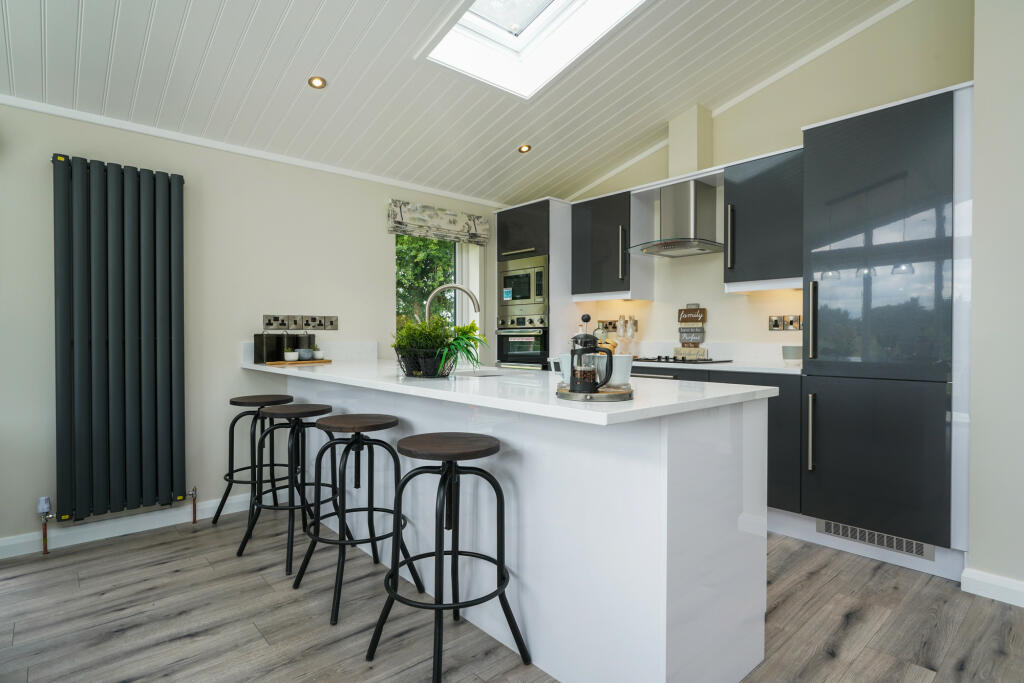
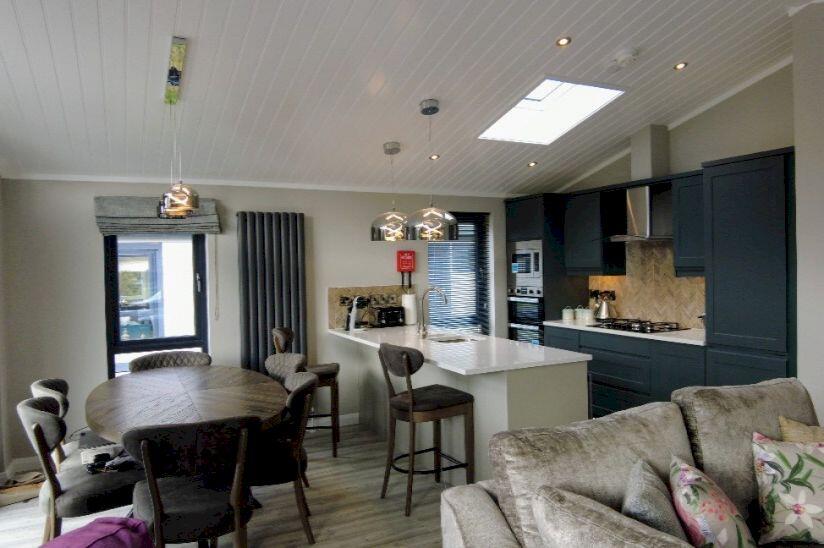
The kitchens are designed to combine functionality with style, featuring luxury fitted units with soft-close mechanisms, laminated worktops with matching upstands, Electrolux integrated appliances including an induction hob and stainless steel oven, alongside sleek stainless steel sink and tap fittings.
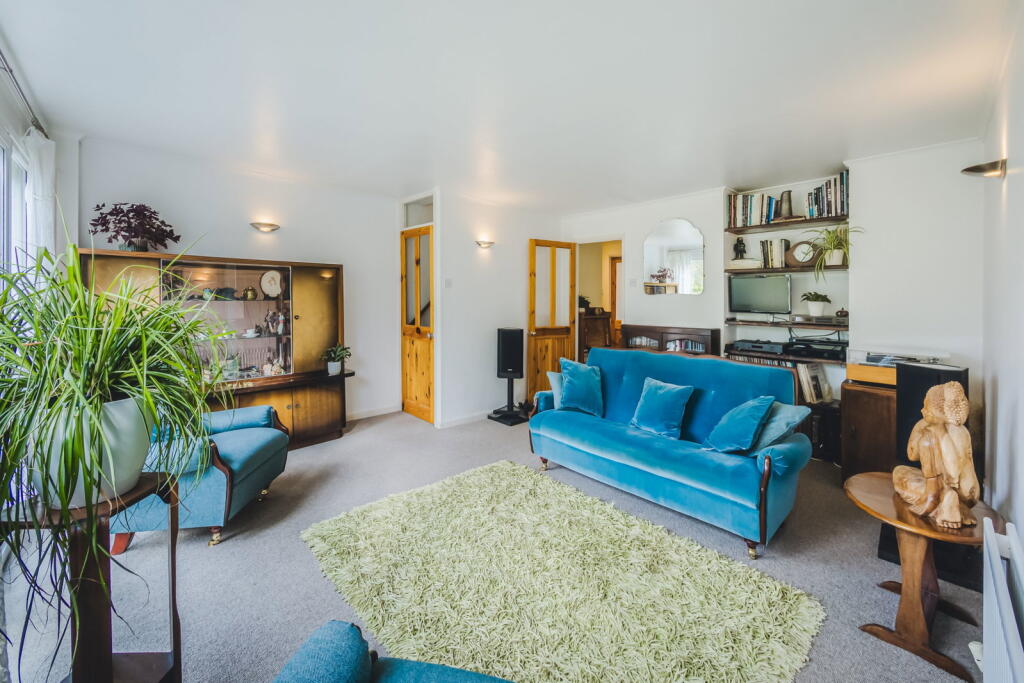
The living spaces have been designed with modern lifestyles in mind, creating welcoming areas for both everyday family life and entertaining.
Ultrafast hard-wired fibre broadband, television points, and modern ventilation systems ensure the homes are future-ready from day one.
Upstairs, the bathrooms and en-suites continue the high-quality finish, fitted with contemporary Roca sanitaryware, stylish tiling, and modern Delta fittings, creating clean and practical spaces that are easy to maintain while still feeling luxurious.
These homes are also designed with sustainability and efficiency at their core.
Each property benefits from an air source heat pump heating system, EV car charging point, high-performance insulation, and modern ventilation systems to help reduce running costs and improve environmental efficiency.
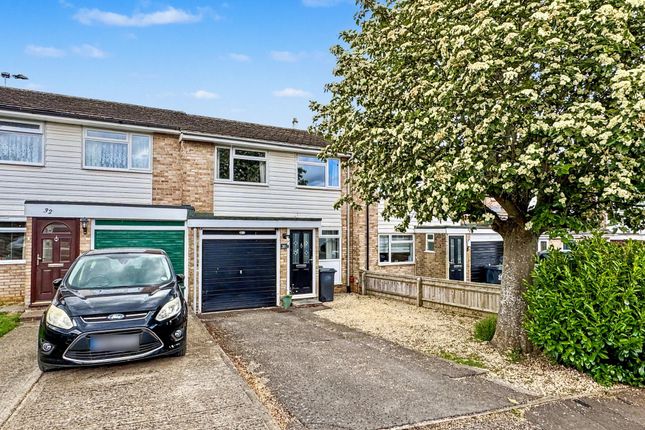
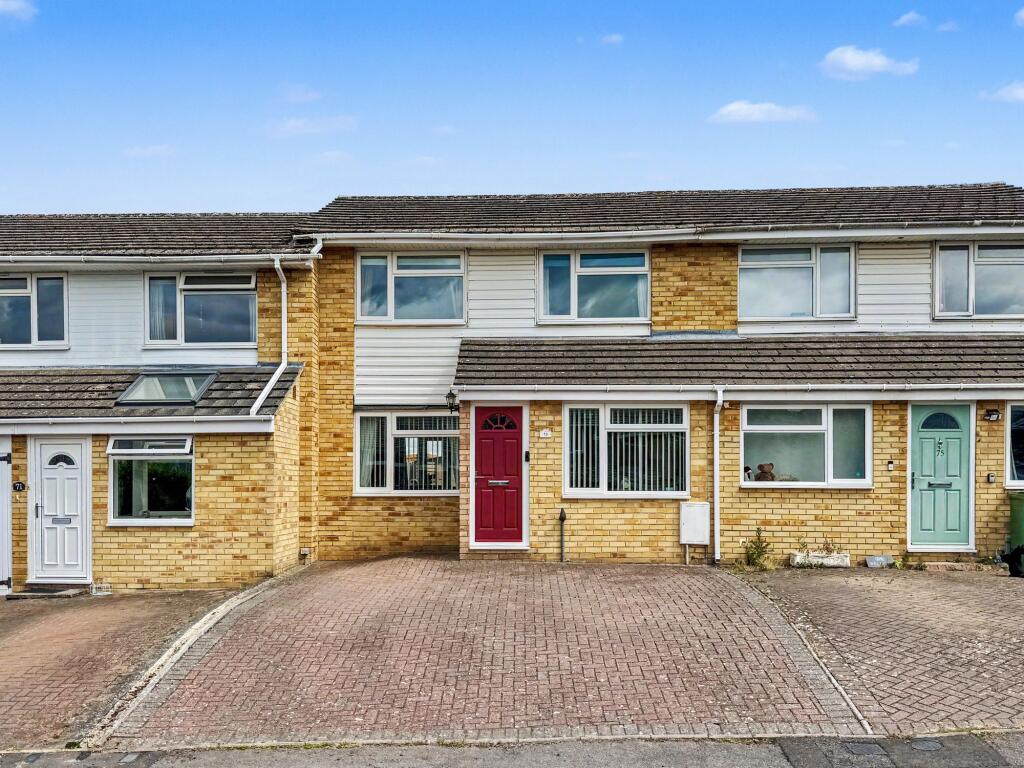
Externally, the homes enjoy attractive modern kerb appeal with Agate Grey front doors, anthracite external doors, white PVCu windows, turfed front gardens, and enclosed rear gardens with close-board fencing.
Set within the highly desirable Oxfordshire market town of Faringdon, residents can enjoy the perfect balance between countryside charm and everyday convenience.
The town offers independent shops, cafés, supermarkets, pubs, schools, and excellent transport links to Oxford, Swindon, and the wider region, making it a superb location for families, professionals, and downsizers alike.
10 Key Features Brand new home by Wain Homes Luxury fitted kitchen with soft-close units Electrolux oven and induction hob Air source heat pump heating system EV car charging point Ultrafast hard-wired fibre broadband Contemporary Roca bathroom suites Private rear garden with fencing Energy-efficient modern construction 10-Year NHBC Buildmark Warranty Important Scheme Information This property is being sold under the Local Authority’s Discount to Market Value Housing Scheme and is available for the price of £250,250.* You must: Earn up to a maximum combined household income of £80,000 Live, work, or have a family connection to the Vale of White Horse district ‘Discount to Market Value’ is subject to eligibility, terms, and conditions, and will only be available on selected plots and developments.
Please speak to your sales advisor for further information and seek advice from your solicitor.
Value & comps
No previous sales on record.
Returns
Set an offer; the calculator follows it.
We're still gathering serviced-accommodation data for this area.
Archie refurb estimate: a Pro feature
0.0% below asking
This is not financial or investment advice. Prop AI Deals is not authorised by the Financial Conduct Authority (FCA) to provide investment advice.
All investment calculators, property analyses, and AI-generated insights are for informational purposes only. Property investment carries risk and may result in financial loss. All calculations should be independently verified and you should consult with FCA-authorised financial advisors before making any investment decisions.
Past performance does not guarantee future results. Tax implications vary by individual circumstances.
Deal
Properties like this can earn 2–3x BTL yields when converted to HMO, with retrofit costs around £10k/room. Sign in to see the full tier, yield projection, and cost breakdown.
Commercial properties like this can earn 30-50% higher yields when converted to residential under Class MA / Q / P / PA, with prior approval costing ~GBP 96/unit. Sign in to see the recommended route, yield uplift, and cost breakdown.
BRRR-suited properties can recycle 80-100% of investor capital on refi, leaving a high-yielding rental with most of the money out. Sign in to see the refurb cost stack, ARV projection, and refinance maths.
Detached + large garden = sub-division play. Pro tier unlocks the tier badge, plot size, uplift estimate, and regional land benchmark.
Short-lease flats trade at deep discount, but extending under the 1993 Act often costs far less than the discount. Pro tier unlocks the tier badge, premium breakdown, long-lease ARV and arbitrage maths.
See projected short-stay revenue vs a vanilla BTL for this property.
See real sub-let margins (HMO room rates & SA nightly rates) vs the landlord rent.
Area
Agent & docs
FAQ
About Faringdon, Oxfordshire, SN7
Explore nearby