4-bedroom detached house · PL20 6HP
For saleReduced £75k (−13%) on 10 OctListed 88 days
Opportunity summary
See Archie’s verdict, returns by strategy and what to check before viewing.
About
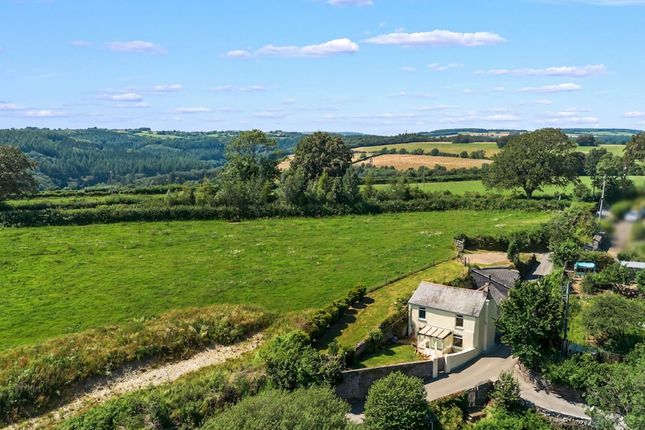
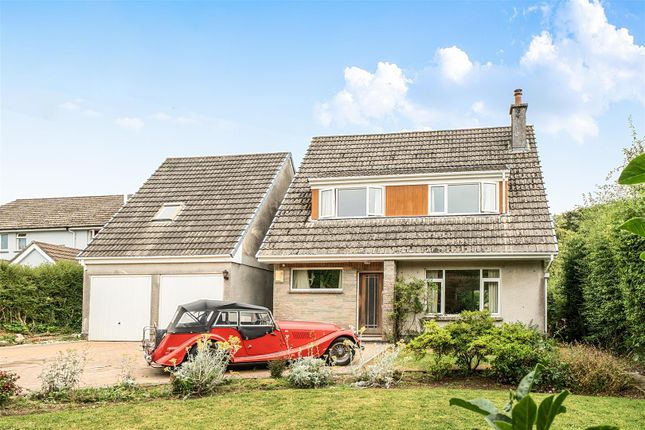
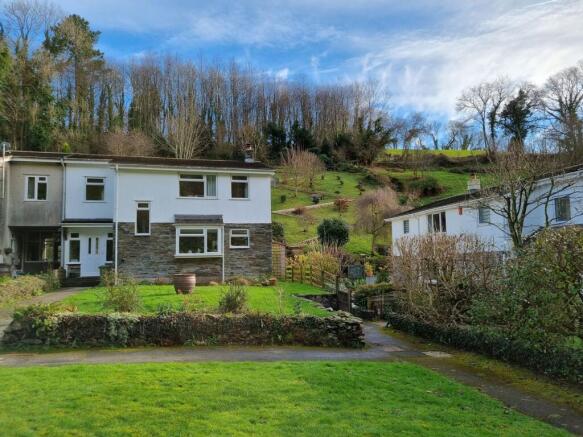
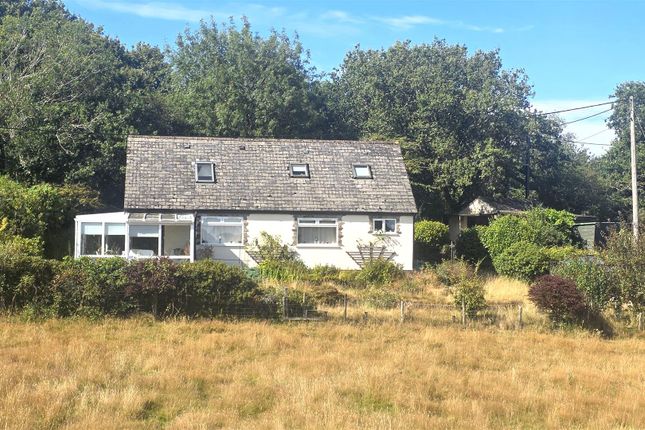
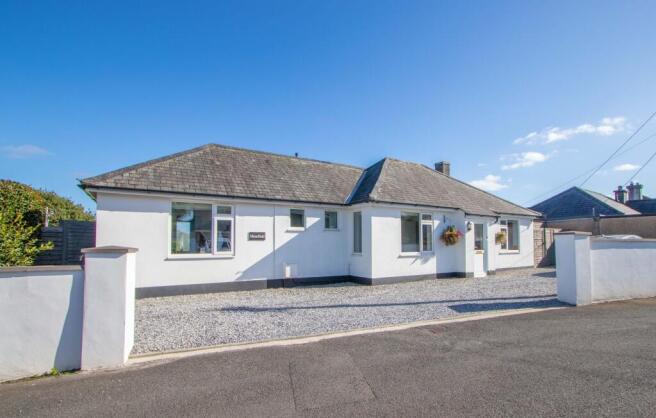
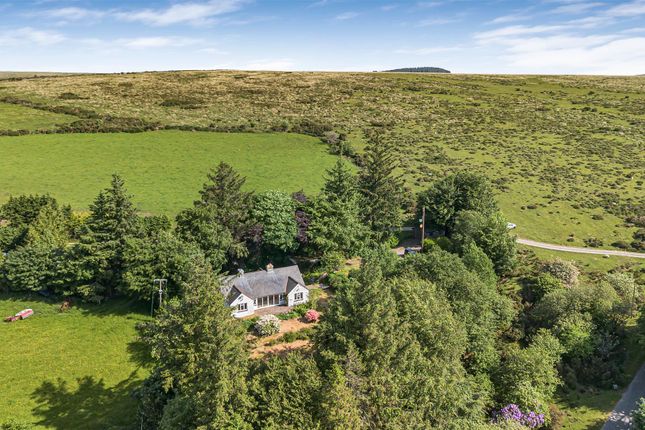
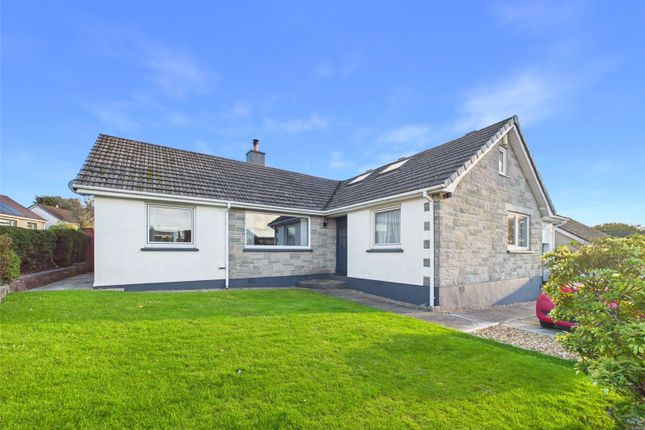
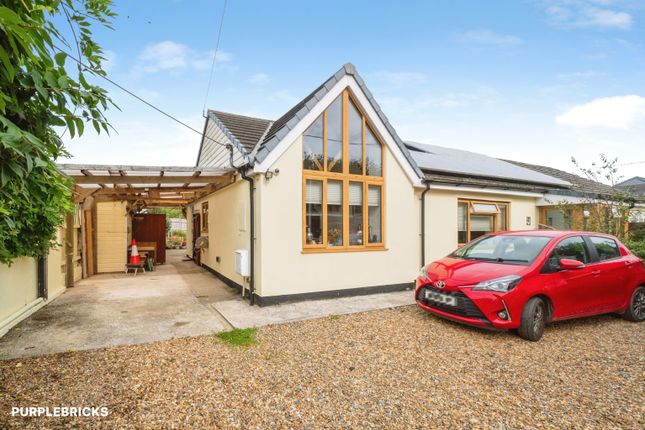
Nestled in the heart of this picturesque Devon Village and within walking distance of the reputable 'Who'd Have Thought It' Inn, is this charming detached family home, with a cottagey feel, offering four double bedrooms, two reception rooms plus office space and wrapped in its own gardens bordered by a delightful babbling brook.
Together with a detached garage and private drive providing off road parking for several cars.
Light and airy split level accommodation can be entered via the main entrance hall or through a stable style door into the kitchen.
Spacious entrance hall with rooms leading off into a double aspect sitting room with 'Clear View' woodburner, separate dining room with French doors to the gardens and a kitchen/breakfast room.
The kitchen is fitted with a good range of wall and base units under worktops incorporating a corner hob with extractor canopy over, eye-level built-in electric oven and microwave.
1.5 bowl sink unit and integrated fridge and freezer, space for white goods. Wine rack and further worktops and larder unit.
Steps lead up to a split level floor with a bathroom and two double bedrooms, one being double aspect, together with a half landing currently used as office space, though this area could be partitioned to make a nursery or study if required.
On the first floor are two further double bedrooms, one with full length mirrored wardrobes to one wall, together with a shower room with four piece suite including shower cubicle, WC, basin and bidet.
Approached over a private drive entrance leading to extensive parking area for several vehicles and a detached garage with light and power connected.
The gardens wrap the property with expanse of lawn, bordered by mature shrubs and a small gate leads to a viewpoint of a pretty 'babbling brook' which is a small tributary stream to the River Tavy.
Useful greenhouse and patio area for dining al fresco. Rear and further side gardens with many mature shrubs and hedges.
Porch Reception Hall Kitchen/Breakfast Room (6.71m x 4.02m (22'0" x 13'2")) Dining Room (4.05m x 3.27m (13'3" x 10'8")) Sitting Room (4.99m x 3.02m (16'4" x 9'10")) Half Landing Bedroom 2 (3.23m x 3.01m (10'7" x 9'10")) Bedroom 3 (3.31m x 2.44m (10'10" x 8'0")) Bathroom Landing Bedroom 1 (4.00m x 2.87m (13'1" x 9'4")) Bedroom 4 (2.94m x 2.51m (9'7" x 8'2")) Shower Room Garage (4.95m x 2.78m (16'2" x 9'1")) Services Mains water, electricity and drainage.
Oil fired central heating via combination boiler.
Epc Tbc - Commissioned Tenure Freehold Situation Milton Combe is a most attractive, small village consisting mainly of period cottages and houses within a quiet tributary valley of the main River Tavy.
The 16th Century Inn “The Who’d Have Thought It” is renowned for it’s food and hospitality. Church bells can be heard from the village church on special occasions.
The nearby villages of Crapstone and Buckland Monachorum, which has a school and a wonderful local 12th Century pub The Drake’s Manor Inn, are very popular locations for professional people, whilst in Yelverton, about 2 miles away, there is a thriving community spirit with a great selection of shops, sports clubs, and services.
Plymouth is only 8 miles distant and Tavistock just 7.5 miles.
Directions What3words: ///steams.fear.blush Follow the A386 from Tavistock into Horrabridge, proceed up the hill and turn right signposted to Crapstone, over the cattle grid.
Follow and stay on this road until reaching the 'T' junction and turn right signposted Crapstone.
Continue along here and take the second left, pass Buckland Abbey and turn left into the village of Milton Combe, as you go down the hill, bear left by the pub, and follow this road around the corner, then as you head up the hill, you will see a timber gate ahead of you on the bend, being the driveway entrance to the property.
Value & comps
No previous sales on record.
Returns
Set an offer; the calculator follows it.
We're still gathering serviced-accommodation data for this area.
Archie refurb estimate: a Pro feature
0.0% below asking
This is not financial or investment advice. Prop AI Deals is not authorised by the Financial Conduct Authority (FCA) to provide investment advice.
All investment calculators, property analyses, and AI-generated insights are for informational purposes only. Property investment carries risk and may result in financial loss. All calculations should be independently verified and you should consult with FCA-authorised financial advisers before making any investment decisions.
Past performance does not guarantee future results. Tax implications vary by individual circumstances.
Deal
Properties like this can earn 2–3x BTL yields when converted to HMO, with retrofit costs around £10k/room. Sign in to see the full tier, yield projection, and cost breakdown.
Commercial properties like this can earn 30-50% higher yields when converted to residential under Class MA / Q / P / PA, with prior approval costing ~GBP 96/unit. Sign in to see the recommended route, yield uplift, and cost breakdown.
BRRR-suited properties can recycle 80-100% of investor capital on refi, leaving a high-yielding rental with most of the money out. Sign in to see the refurb cost stack, ARV projection, and refinance maths.
Detached + large garden = sub-division play. Pro tier unlocks the tier badge, plot size, uplift estimate, and regional land benchmark.
Short-lease flats trade at deep discount, but extending under the 1993 Act often costs far less than the discount. Pro tier unlocks the tier badge, premium breakdown, long-lease ARV and arbitrage maths.
See projected short-stay revenue vs a vanilla BTL for this property.
See real sub-let margins (HMO room rates & SA nightly rates) vs the landlord rent.
Area
Agent & docs
FAQ
About Millbrooke, Yelverton
Explore nearby