2-bedroom terraced house · W8 7PA
Listing removedReduced £255 (−7.8%) on 23 JunListed 146 days · slow let
Opportunity summary
See Archie’s verdict, returns by strategy and what to check before viewing.
About
Interior & Architecture In the world of compact living, this distinctive London house was something of an early adopter.
Originally a ransom strip of land connecting the street to a now-demolished building behind, the house was built circa 1930 and later refurbished in the 1950s.
More recently, it has been thoughtfully cared for and refined, resulting in a home that feels both characterful and highly considered.
For such a compact footprint, there is an impressive amount to unpack. Every square foot across the three floors has been carefully designed to maximise space, light and functionality.
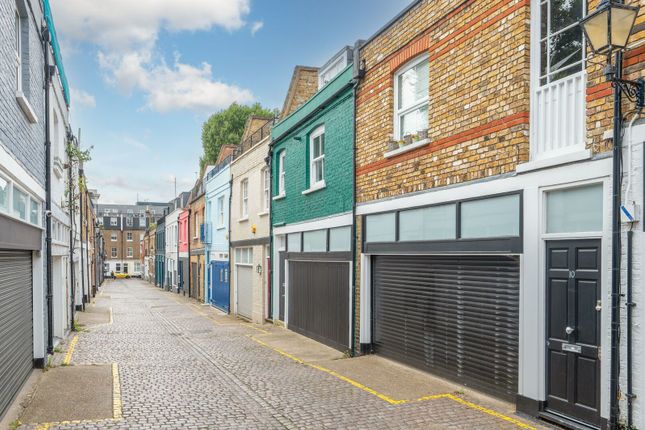
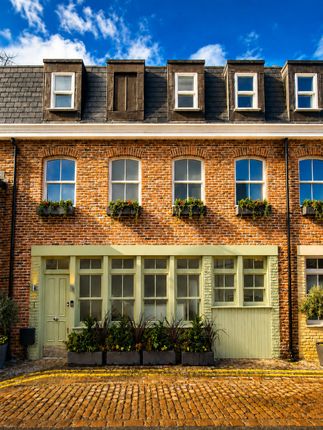
Even at just seven feet wide, the house has a striking presence within Peel Street’s historic terrace.
A passion for the Arts and Crafts era is evident throughout, with decorative detailing extending to the façade: a zinc-canopied entrance, curved window cover and a custom dragon’s-head downpipe — a symbolic nod to the movement.
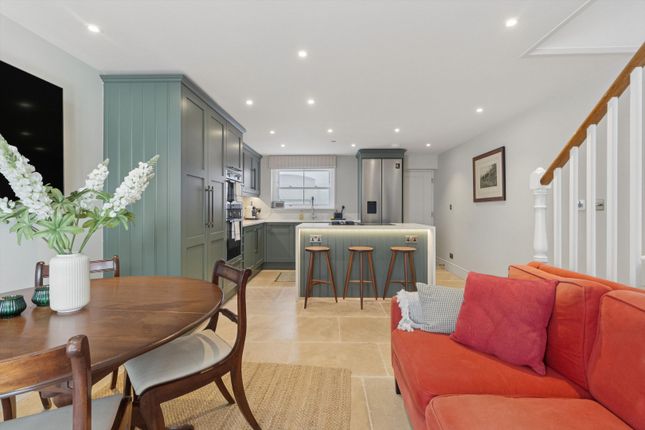
Inside, beautifully patinated parquet flooring runs through the ground-floor kitchen, entered via an ornate stained-glass front door. The ground floor immediately surprises.
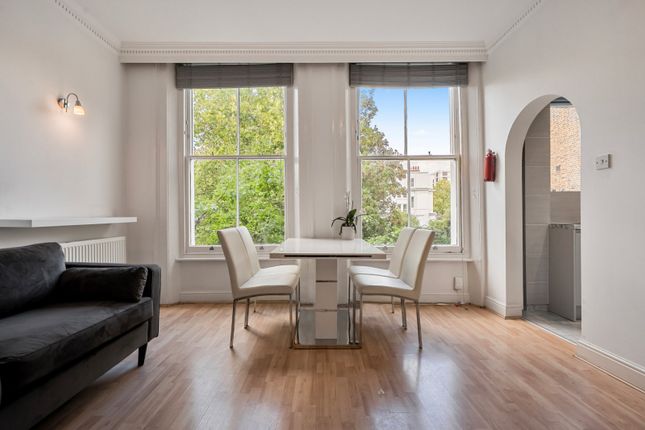
Ceiling heights and proportions lend a Tardis-like quality to the open-plan kitchen and dining space — equally suited to relaxed dinners with friends or quiet mornings with coffee.
Between this space and one of the two bedrooms sits an ingeniously arranged shower room and WC.
The bedroom itself continues the Arts and Crafts theme, paired with industrial-style solid wood flooring. Glazed double doors lead to a small light well, offering a sliver of private outdoor space.
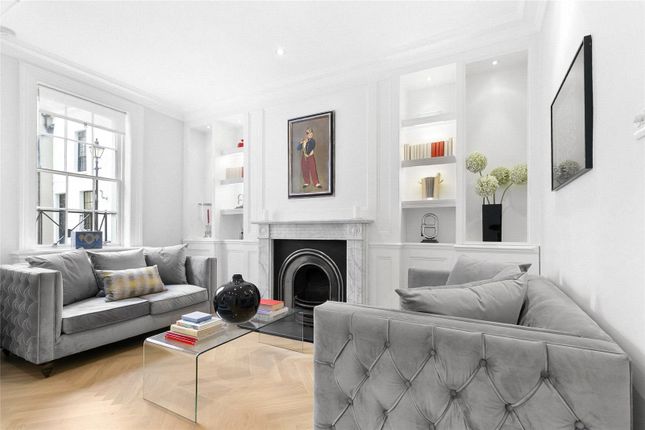
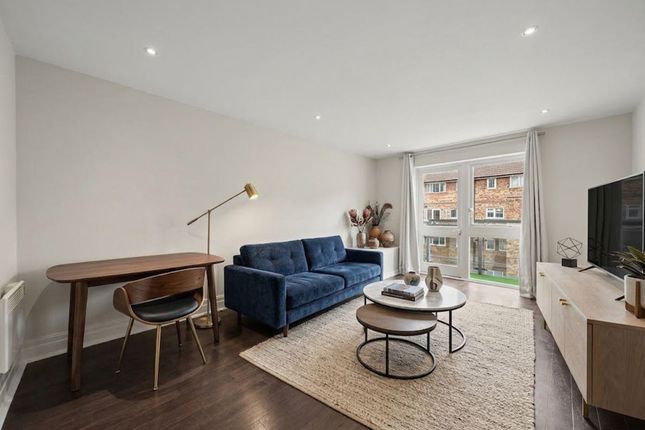
The first-floor reception room is rich with period character. An elegant decorative fireplace forms the focal point, complemented by exposed floorboards.
At the rear, glazed doors open onto a generous decked terrace with ornate balustrading — a wonderfully private spot for alfresco dining or evening drinks in warmer months.
A final flight of warm wooden stairs leads to the top-floor suite.
Here, a front-facing sash window sits within a half-eaved wall, while a notably spacious en-suite bathroom completes the internal accommodation.
In the Neighbourhood Notting Hill Gate and the wider Kensington neighbourhood are defined by their access to green space, with both Kensington Gardens and Holland Park just a short walk away.
Peel Street itself offers an appealing village-like feel, quietly tucked away from the wider pace of London.
Nearby Kensington Church Street provides an excellent selection of boutiques, cafés, restaurants and bars, making this an ideal base from which to enjoy the city.
Transport & Connections Notting Hill Gate station (Central Line) is within easy walking distance, while High Street Kensington offers District and Circle Line connections, providing excellent access across London.
Material Information • Property construction: Traditional brick • Heating type: Electric heaters • Utilities: Electricity, Water & Broadband • Electricity supply: Independently supplied by EDF Energy • Water supply & Sewerage: Mains connected via Thames Water • Broadband: Standard download speed 16Mbps, Upload speed 1Mbps.Ultrafast available (d/s & u/s 1000Mbps).
Source: Ofcom • Mobile signal/coverage: Likely good interior & exterior cover on all major networks. Source: Ofcom • Restrictions: Located in the Kensington Conservation Area.
• Flood risk: Very low surface water flooding, no likelihood of any other flooding. Source: Gov.uk • Planning permission: None known upon time of listing.
Source: Royal Borough of Kensington & Chelsea • Accessibility/adaptations: Unsuitable for wheelchair users. • Coalfield or mining area: No. Source: The Coal Authority • Flight path: Yes.
Source: Flightradar24 EPC rating: C. Mobile signal information: Likely good internal & external cover on all major networks. Source: Ofcom
Value & comps
No previous sales on record.
Rental comparables are shown in the Rental section below. Sold comparables remain for area capital context only.
Returns
Short-let restrictions apply
We're still gathering serviced-accommodation data for this area.
This is not financial or investment advice. Prop AI Deals is not authorised by the Financial Conduct Authority (FCA) to provide investment advice.
All investment calculators, property analyses, and AI-generated insights are for informational purposes only. Property investment carries risk and may result in financial loss. All calculations should be independently verified and you should consult with FCA-authorised financial advisers before making any investment decisions.
Past performance does not guarantee future results. Tax implications vary by individual circumstances.
Deal
Properties like this can earn 2–3x BTL yields when converted to HMO, with retrofit costs around £10k/room. Sign in to see the full tier, yield projection, and cost breakdown.
Commercial properties like this can earn 30-50% higher yields when converted to residential under Class MA / Q / P / PA, with prior approval costing ~GBP 96/unit. Sign in to see the recommended route, yield uplift, and cost breakdown.
BRRR-suited properties can recycle 80-100% of investor capital on refi, leaving a high-yielding rental with most of the money out. Sign in to see the refurb cost stack, ARV projection, and refinance maths.
Detached + large garden = sub-division play. Pro tier unlocks the tier badge, plot size, uplift estimate, and regional land benchmark.
Short-lease flats trade at deep discount, but extending under the 1993 Act often costs far less than the discount. Pro tier unlocks the tier badge, premium breakdown, long-lease ARV and arbitrage maths.
See projected short-stay revenue vs a vanilla BTL for this property.
See real sub-let margins (HMO room rates & SA nightly rates) vs the landlord rent.
Area
Agent & docs

FAQ
About Peel Street, Notting Hill Gate, London, W8
Explore nearby