4-bedroom bungalow · EX22 7XZ
For saleListed 140 days
Opportunity summary
See Archie’s verdict, returns by strategy and what to check before viewing.
About
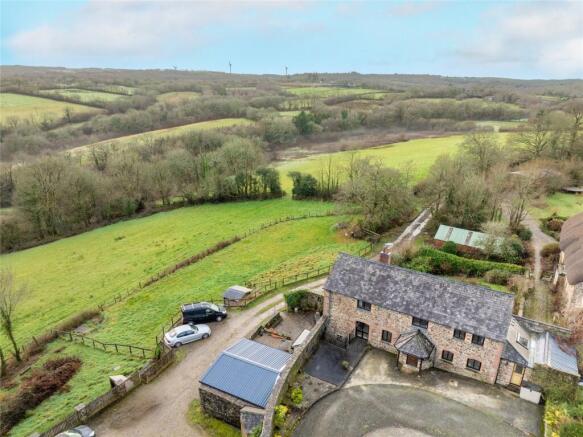
Occupying a convenient position with excellent access to nearby amenities, this attractive smallholding offers an increasingly rare opportunity to acquire a well-equipped equestrian property extending to just over 9 acres.
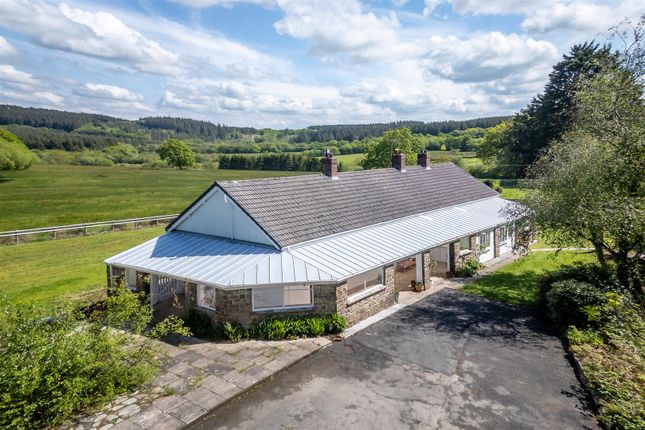
There is a spacious and well-proportioned four-bedroom bungalow, providing comfortable family accommodation with generous living space and an attractive outlook over the surrounding land.
The property offers versatile accommodation well suited to both family living and those seeking a lifestyle property with direct access to their equestrian facilities.
The land extends to just over 9 acres of pasture, divided into paddocks, well suited to grazing and exercising horses.
Supporting the land is a large barn and stable blocks, together with field shelters and riding arena.
The combination of quality equestrian facilities, acreage and a comfortable family home makes this an ideal proposition for horse owners and those seeking a rural lifestyle property alike.
EPC Rating: E Location The property is situated within the small rural hamlet of Brandis Corner, conveniently positioned between the market towns of Holsworthy and Bude, with excellent access onto the A3072 and nearby A39 North Devon Link Road.
The nearby town of Holsworthy offers a comprehensive range of everyday amenities including supermarkets, independent shops, schools, veterinary practices, leisure facilities and a weekly pannier market.
The popular coastal town of Bude lies approximately 14 miles to the west and offers an extensive range of shopping, recreational and educational facilities together with access to the stunning North Cornish coastline and beaches.
The area is renowned for its scenic countryside and nearby walking routes, whilst the A30 at Launceston provides convenient access to Exeter, the M5 and beyond.
Entrance Part-glazed uPVC door opening into: Utility Room (3.68m x 2.42m) A practical space with uPVC sliding doors providing access to the garden.
Fitted with a range of base and wall-mounted units incorporating a stainless steel sink with drainer and separate taps. Space and plumbing for a washing machine and tumble dryer.
Large built-in storage cupboard, vinyl flooring and radiator. Shower Room (1.26m x 1.45m) Obscure glazed window to the side elevation.
Comprising a vanity unit with inset wash hand basin and mixer tap, low-level W.C. And shower enclosure. Finished with tiled flooring, half-tiled walls, heated towel rail and extractor fan.
Kitchen / Dining Room (7.68m x 4.41m) A superb triple-aspect "L"-shaped room forming the heart of the home, offering ample space for a large dining table and a range of additional furniture.
The kitchen is fitted with an extensive range of base and wall-mounted units beneath work surfaces, together with a central island providing additional preparation space and storage.
Beko dual fuel range cooker, inset 11⁄2 bowl stainless steel sink with mixer tap and drainer, and space for an American-style fridge/freezer and dishwasher.
Tiled flooring throughout, radiators and heated towel rail. Living Room (6.6m x 3.9m) A spacious reception room featuring a bay window to the front elevation.
A wood-burning stove set within a stone surround creates an attractive focal point.
Offering ample space for a range of furniture, the room further benefits from exposed timber beams, wooden flooring and radiators.
Hallway (3.89m x 0.98m) Featuring exposed timber beams, fitted carpet and radiators. Access to the loft space and two useful built-in storage cupboards.
Sun Room (3.49m x 2.43m) A versatile triple-aspect reception room enjoying views over the garden, with sliding doors providing direct access outside.
Offering space for a variety of furniture arrangements and finished with tiled flooring. Bathroom (2.94m x 1.70m) Obscure glazed window to the rear elevation.
Fitted with a three-piece suite comprising a panelled "P"-shaped bath with shower over and glazed screen, low-level W.C. And pedestal wash hand basin. Tiled flooring and radiator.
Bedroom Four (3.71m x 2.57m) A comfortable double bedroom enjoying views towards the paddocks via a window to the rear elevation.
Offering space for a double and accompanying furniture, with fitted carpet and radiator. Bedroom One (5.16m x 3.68m) A generous dual-aspect principal bedroom enjoying pleasant views over the gardens.
Offering ample space for a king-size bed and a range of additional furniture, the room benefits from fitted wardrobes, fitted carpet and radiator.
Bathroom (3.70m x 1.82m) Obscure glazed window to the side elevation. Fitted with a four-piece suite comprising a corner bath, shower enclosure with tiled surround and glazed screen, low-level W.C.
And wash hand basin. Tiled flooring, heated towel rail and radiator. Bedroom Two (3.27m x 3.68m) A well-proportioned double bedroom with window to the front elevation.
Offering space for a double bed and a range of bedroom furniture, with fitted carpet and radiator. Bedroom Three (3.94m x 2.62m) Window to the front elevation.
A versatile bedroom suitable for family, guests or home working, with space for a range of furniture. Fitted carpet and radiator.
Barn (13.72m x 11.72m) Substantial barn comprising a range of loose boxes with power and water connected.
Stable Block (11.97m x 5.65m) Stable block with power and lighting connected offering excellent storage and potential for a variety of uses.
Arena A well-maintained all-weather riding arena extending to approximately 60m x 20m, providing an excellent facility for schooling and exercising horses throughout the year.
Services Mains water, electricity, private drainage and oil fired central heating.
Directions What3Words – ///reports.reclining.teaspoons Viewings Please ring to view this property and check availability before incurring travel time/costs.
Full details of all our properties are available on our website . Garden The property is approached via a tarmac driveway providing ample parking and turning space for multiple vehicles.
Adjacent to the driveway is a substantial stable block together with a large barn benefiting from connected services, offering excellent storage and versatility for equestrian or agricultural use.
Surrounding the property are approximately one acre of well-maintained gardens, incorporating areas of lawn, mature planting and an attractive pond, creating a delightful setting from which to enjoy the surrounding countryside.
Beyond the gardens, the land extends to just over 9 acres in total and is divided into a number of well-sized paddocks, with an arena making it ideally suited to equestrian, smallholding or lifestyle use.
Disclaimer Kivells, their clients and any joint agents give notice that they are not authorised to make or give representations or warranties in relation to the property.
No responsibility is accepted for any statement within these particulars, which do not form part of any offer or contract. Areas, measurements and boundaries are approximate.
Text, photographs, CGI’s and plans are for guidance only. It should not be assumed the property has all necessary planning or building consents, and Kivells have not tested any services or equipment.
The property is sold subject to all matters in the Property and Charges Register, including rights of way and easements. Purchasers are deemed to know all boundaries.
Nothing herein constitutes financial advice; seek your own. Use of Mortgage Genies sw Ltd. Will result in a £250 + VAT referral fee to Kivells. Kivells retains copyright to all particulars and media.
Value & comps
No previous sales on record.
Returns
Set an offer; the calculator follows it.
We're still gathering serviced-accommodation data for this area.
Archie refurb estimate: a Pro feature
0.0% below asking
This is not financial or investment advice. Prop AI Deals is not authorised by the Financial Conduct Authority (FCA) to provide investment advice.
All investment calculators, property analyses, and AI-generated insights are for informational purposes only. Property investment carries risk and may result in financial loss. All calculations should be independently verified and you should consult with FCA-authorised financial advisors before making any investment decisions.
Past performance does not guarantee future results. Tax implications vary by individual circumstances.
Deal
Properties like this can earn 2–3x BTL yields when converted to HMO, with retrofit costs around £10k/room. Sign in to see the full tier, yield projection, and cost breakdown.
Commercial properties like this can earn 30-50% higher yields when converted to residential under Class MA / Q / P / PA, with prior approval costing ~GBP 96/unit. Sign in to see the recommended route, yield uplift, and cost breakdown.
BRRR-suited properties can recycle 80-100% of investor capital on refi, leaving a high-yielding rental with most of the money out. Sign in to see the refurb cost stack, ARV projection, and refinance maths.
Detached + large garden = sub-division play. Pro tier unlocks the tier badge, plot size, uplift estimate, and regional land benchmark.
Short-lease flats trade at deep discount, but extending under the 1993 Act often costs far less than the discount. Pro tier unlocks the tier badge, premium breakdown, long-lease ARV and arbitrage maths.
See projected short-stay revenue vs a vanilla BTL for this property.
See real sub-let margins (HMO room rates & SA nightly rates) vs the landlord rent.
Area
Agent & docs
FAQ
About Eden Park, Holsworthy
Explore nearby