4-bedroom bungalow · HD4 6JL
For saleListed 107 days
Opportunity summary
See Archie’s verdict, returns by strategy and what to check before viewing.
About
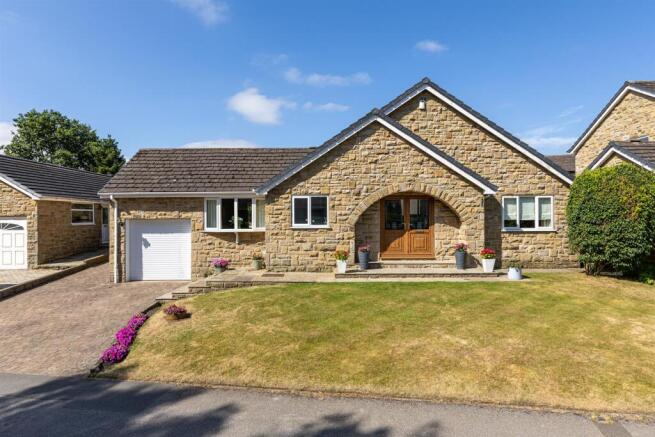
Nestled within a sought-after residential location, this deceptively spacious four-bedroom dormer bungalow offers versatile accommodation, generous gardens and excellent family living, all available with the added benefit of no onward chain.
The property welcomes you with a spacious entrance hall leading to well-proportioned living accommodation, including a bright and airy living room, separate dining room, modern fitted kitchen and a delightful conservatory with sliding glass doors opening onto the south-facing garden, creating the perfect indoor-outdoor lifestyle for entertaining and family dining.
Two generous double bedrooms and a stylish ground floor shower room complete the ground floor, while the first floor offers two further spacious bedrooms and a contemporary family bathroom.
Outside, the property continues to impress with a beautifully maintained south-facing garden featuring mature planting, multiple patio seating areas, a greenhouse, large shed and an attractive koi pond (fish available by separate negotiation).
To the front, a generous gated driveway provides off-road parking for multiple vehicles alongside an integral garage with a recently installed electric roller door.
Further benefits include a replacement roof (2019), conservatory roof (2024), modern kitchen, electric entrance gates and a comprehensive CCTV security system.
Perfectly positioned, the property enjoys excellent transport links, making commuting straightforward, whilst being within easy reach of a wide range of local amenities, shops, parks and highly regarded schools, making it an ideal choice for families and those looking for convenience without compromising on space.
Early viewing is highly recommended to fully appreciate everything this exceptional home has to offer.
EPC Rating: D Entrance Hall A wonderfully spacious and welcoming entrance hall providing access to the living room, dining room, ground floor bedrooms, shower room and first floor accommodation.
Featuring a beautiful stained glass front door and an attractive wooden staircase rising to the first floor, the hall also offers ample space for coats, shoes and additional storage, creating a practical and inviting first impression.
Living Room An exceptionally spacious and light-filled living room positioned to the front of the property, enjoying a large bay window that floods the room with natural light.
There is ample space for a variety of seating arrangements, centred around a charming coal-effect gas fire with decorative surround.
A feature internal window opening into the dining room enhances the sense of space while allowing light to flow beautifully between the two reception rooms.
Dining Room A generous dining room offering plenty of space for a full family dining suite, making it ideal for both everyday meals and entertaining guests.
Conveniently positioned with direct access to both the kitchen and conservatory.
Conservatory A bright and versatile conservatory providing an additional reception space with delightful views over the rear garden.
Benefitting from a recently replaced roof in 2024, this inviting space can be enjoyed comfortably throughout the seasons.
Large sliding glass doors open onto the garden, creating a seamless connection between the indoor and outdoor spaces, making it perfect for alfresco dining, entertaining guests, or simply relaxing while enjoying the garden views.
Kitchen A stylish fitted kitchen comprising sleek powder grey cabinetry complemented by contrasting black granite work surfaces.
Integrated appliances include an electric oven, grill, microwave, dishwasher and four-ring hob, together with an under-counter fridge.
The inset sink sits beneath a large window overlooking the rear garden and is finished with a chrome mixer tap. Wood-effect laminate flooring completes the contemporary finish.
The kitchen also provides access to the utility room, integral garage and rear garden.
Utility Room A practical utility room offering dedicated space for a washing machine, tumble dryer, fridge and freezer.
Housing the boiler for easy access and maintenance, this room provides excellent additional storage and laundry facilities.
Bedroom 1 A spacious ground floor double bedroom positioned to the rear of the property, enjoying pleasant views over the garden.
Offering ample space for a king-size bed and additional furnishings, the room further benefits from an extensive range of fitted floor-to-ceiling wardrobes together with an integrated vanity desk.
Bedroom 2 Another exceptionally spacious double bedroom situated to the front of the property.
Dual aspect windows allow an abundance of natural light to fill the room, while generous proportions easily accommodate a king-size bed and further furniture.
Complete with fitted floor-to-ceiling wardrobes.
Ground Floor Shower Room A spacious shower room fitted with a large walk-in shower featuring both a rainfall shower head and separate handheld attachment.
The suite also comprises a WC and vanity wash hand basin with chrome mixer tap and built-in storage and benefits from under floor heating.
Finished with striking wall and floor tiling, the room further benefits from a chrome heated towel rail and a useful built-in storage cupboard, ideal for linen.
Bedroom 3 A generous first floor double bedroom overlooking the rear garden, enhanced by stunning exposed beam detailing.
The room benefits from fitted floor-to-ceiling wardrobes, an additional built-in storage cupboard and access to the eaves and loft space.
There is ample room for a double bed together with a range of freestanding furniture.
Bedroom 4 Currently utilised as a home office, this versatile bedroom offers ample space for a bed and additional furniture, making it equally suitable as a guest bedroom or nursery.
Characterful exposed beam detailing and a useful built-in storage cupboard complete the room.
Bathroom A well-appointed family bathroom fitted with a full-size bath featuring a chrome mixer tap and handheld shower attachment, together with a vanity wash hand basin incorporating storage beneath and a WC.
A contemporary matt black heated towel rail complements the crisp white tiling and wood-effect laminate flooring.
Additional built-in storage cupboards and boarded eaves storage with lighting provide excellent practicality, while attractive exposed beam detailing adds character.
Garden A generous south-facing rear garden offering a wonderful outdoor space for the whole family to enjoy.
A well-maintained lawn leads to established planting beds stocked with a variety of mature shrubs and an apple tree.
Stone flagged patios provide ideal seating and entertaining areas, with a further patio positioned at the far end of the garden overlooking a charming fish pond with various goldfish types and are available by separate negotiation.
The garden also benefits from a substantial garden shed, greenhouse, side access and is fully enclosed, making it ideal for children and pets.
Front Garden A beautifully presented front garden laid predominantly to lawn with an attractive selection of mature plants and flowers, creating an impressive approach to the property.
Parking - Driveway A beautifully paved driveway providing off-road parking for multiple vehicles.
The property is accessed via electric gates and further benefits from a comprehensive CCTV security system.
Parking - Garage An excellent integral garage fitted with lighting, power and a water supply.
Benefitting from a newly installed electric roller shutter garage door, the garage offers secure parking or useful workshop and storage space.
Disclaimer Whilst every effort is made to ensure the accuracy of the information provided, Home & Manor gives no representations or warranties regarding the statements contained within these particulars, which should not be relied upon as statements of fact.
All information is supplied by the Seller. Your Conveyancer is legally responsible for ensuring that any purchase agreement fully protects your interests.
Please notify us if you become aware of any inaccuracies.
If an offer is accepted on a property marketed by Home & Manor, all purchasers will be required to complete identification checks and provide proof and source of funds.
This is a legal requirement under Anti-Money Laundering (AML) regulations. We use a specialist third-party provider alongside our in-house compliance team to carry out these checks.
The cost is £60.00 + VAT per person, payable in advance once an offer is agreed and prior to issue of the sales memorandum. This fee is non-refundable.
Value & comps
No previous sales on record.
Returns
Set an offer; the calculator follows it.
We're still gathering serviced-accommodation data for this area.
Archie refurb estimate: a Pro feature
0.0% below asking
This is not financial or investment advice. Prop AI Deals is not authorised by the Financial Conduct Authority (FCA) to provide investment advice.
All investment calculators, property analyses, and AI-generated insights are for informational purposes only. Property investment carries risk and may result in financial loss. All calculations should be independently verified and you should consult with FCA-authorised financial advisors before making any investment decisions.
Past performance does not guarantee future results. Tax implications vary by individual circumstances.
Deal
Properties like this can earn 2–3x BTL yields when converted to HMO, with retrofit costs around £10k/room. Sign in to see the full tier, yield projection, and cost breakdown.
Commercial properties like this can earn 30-50% higher yields when converted to residential under Class MA / Q / P / PA, with prior approval costing ~GBP 96/unit. Sign in to see the recommended route, yield uplift, and cost breakdown.
BRRR-suited properties can recycle 80-100% of investor capital on refi, leaving a high-yielding rental with most of the money out. Sign in to see the refurb cost stack, ARV projection, and refinance maths.
Detached + large garden = sub-division play. Pro tier unlocks the tier badge, plot size, uplift estimate, and regional land benchmark.
Short-lease flats trade at deep discount, but extending under the 1993 Act often costs far less than the discount. Pro tier unlocks the tier badge, premium breakdown, long-lease ARV and arbitrage maths.
See projected short-stay revenue vs a vanilla BTL for this property.
See real sub-let margins (HMO room rates & SA nightly rates) vs the landlord rent.
Area
Agent & docs
FAQ
About Newsome Road South, Huddersfield, HD4
Explore nearby