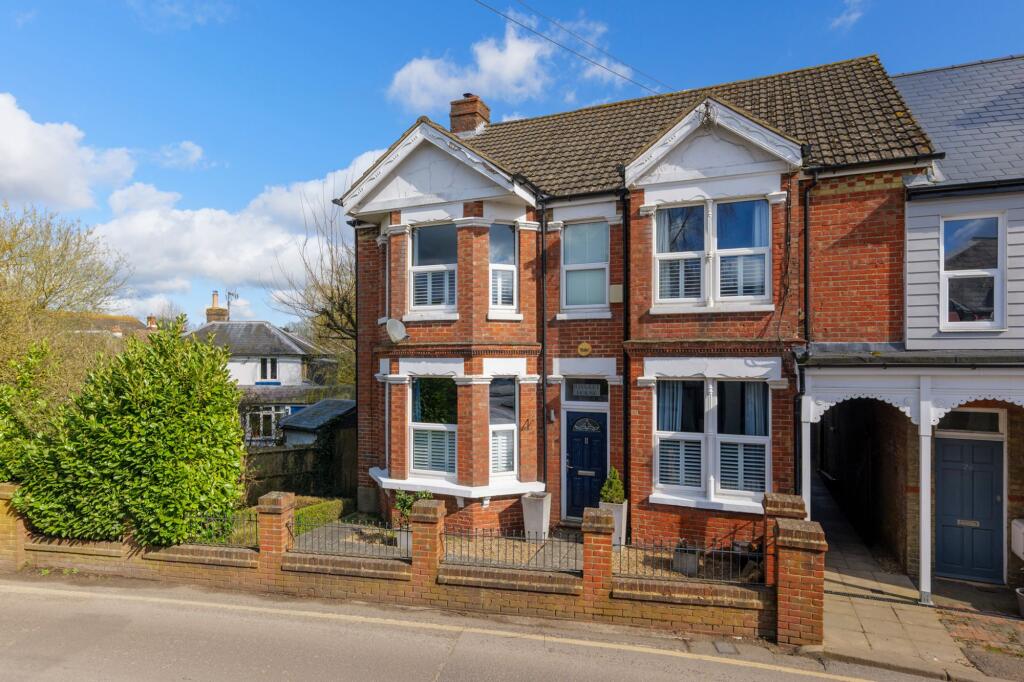
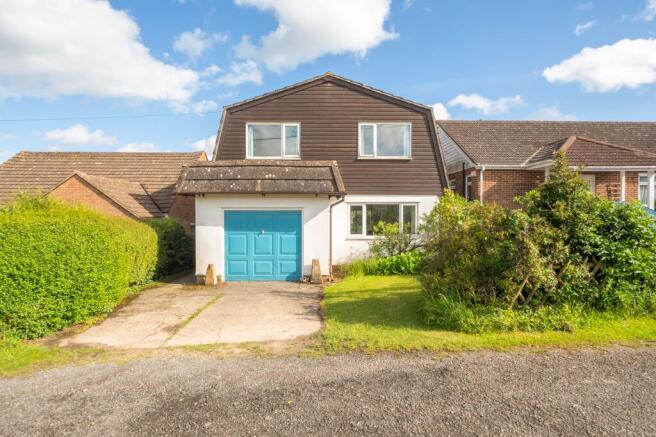
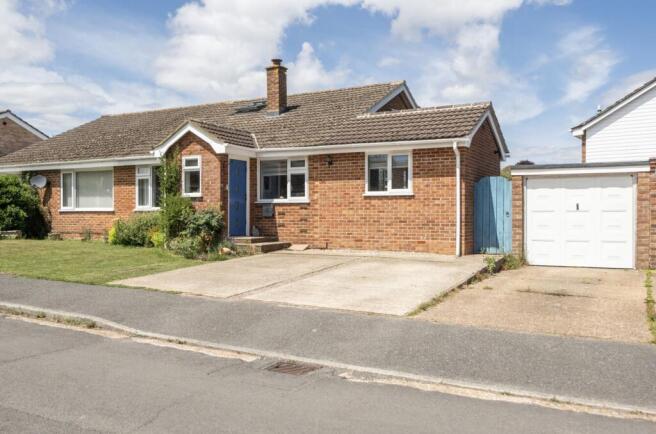
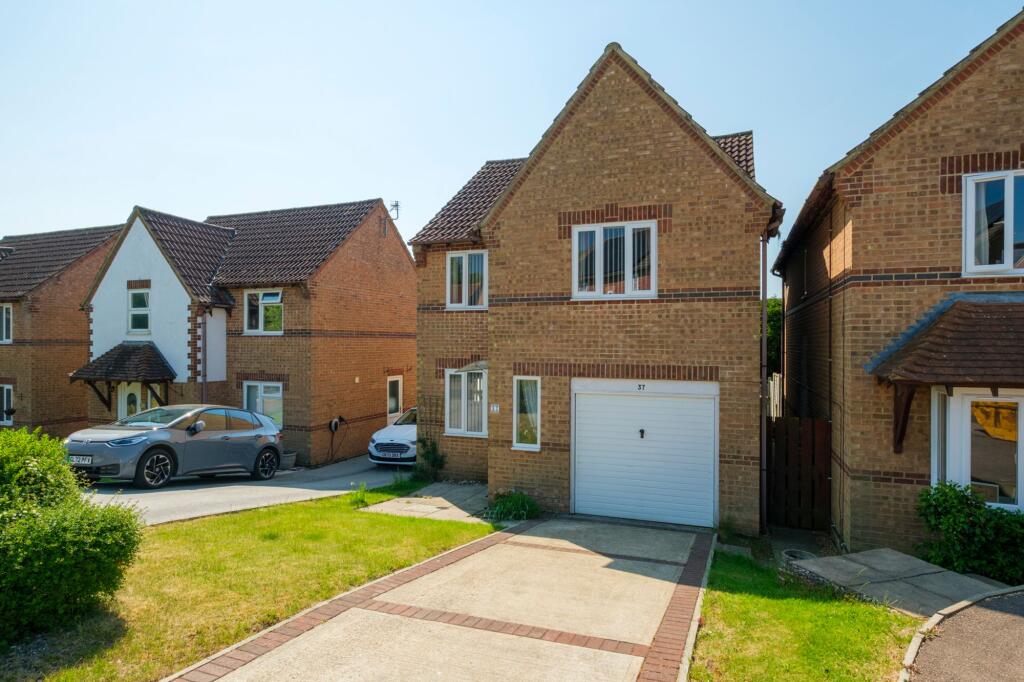
3-bedroom semi-detached house · CT18 8EH
For saleListed 204 days
Opportunity summary
See Archie’s verdict, returns by strategy and what to check before viewing.
About
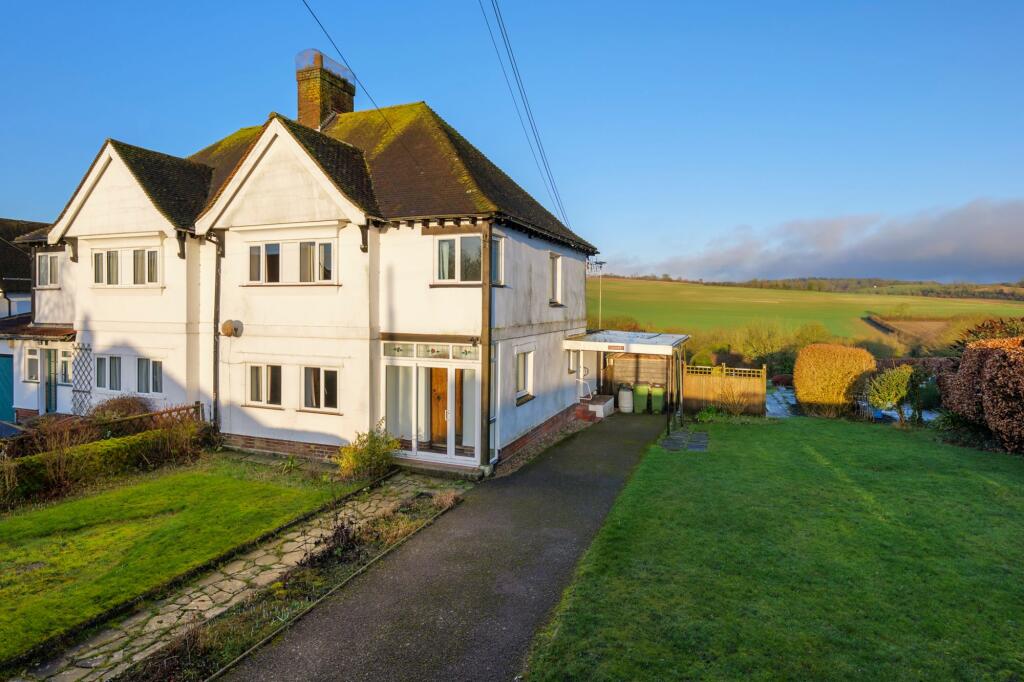
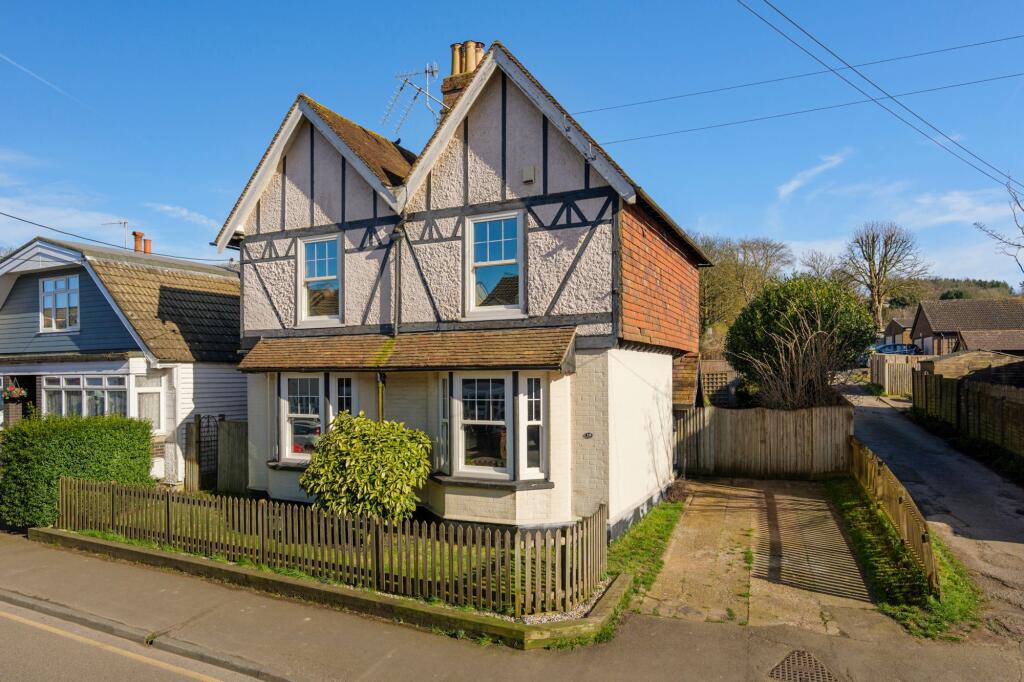
A charming and characterful semi-detached home enjoying elevated views over the village field and towards the picturesque church.
With high ceilings, three double bedrooms and three reception rooms, this delightful home offers super accommodation within the heart of this popular village.
Situation Situated just off the Highstreet in the heart of Lyminge, a bustling and popular village offering a wide range of local amenities including post office and two general stores, hairdressers and barber, popular tea rooms, Chinese restaurant with takeaway, public house, two doctors' surgeries, church, pharmacy and sought-after pre-school and primary school.
There is also an active community hall, sports field, bowls club and library.
Bus services run through the centre of the village, providing easy access to the south, to the Channel Tunnel town of Folkestone and the Ancient Cinque Port Town of Hythe on the coast, and to the north to the University and cathedral city of Canterbury.
These all offer an excellent range of shopping, recreational and educational facilities, including top ranking Grammar and Independent Schools, together with high-speed main line train services to London St.
Pancras. A little further afield will be found the expanding business centre of Ashford, from...
Property This charming semi-detached home offers a wonderful blend of character, space and outlook, with high ceilings and period features enhancing the overall feel throughout.
A welcoming entrance hall, complete with a deep understairs cupboard and cloakroom/WC, leads through to the principal living areas, with a beautiful winding staircase rising to the first floor.
The sitting room is particularly attractive, enjoying delightful views over the village field and across Lyminge, complemented by a feature fireplace.
A separate family room also benefits from similar views, providing flexible living space.
To the rear, the kitchen is stylishly appointed with navy blue units and marble-effect worktops, offering space for white goods and a clean, contemporary finish.
Leading from here is a delightful dining room, full of charm, with a brick-built open fireplace and traditional built-in cupboards that add warmth and character.
Upstairs, a generous galleried landing leads to three...
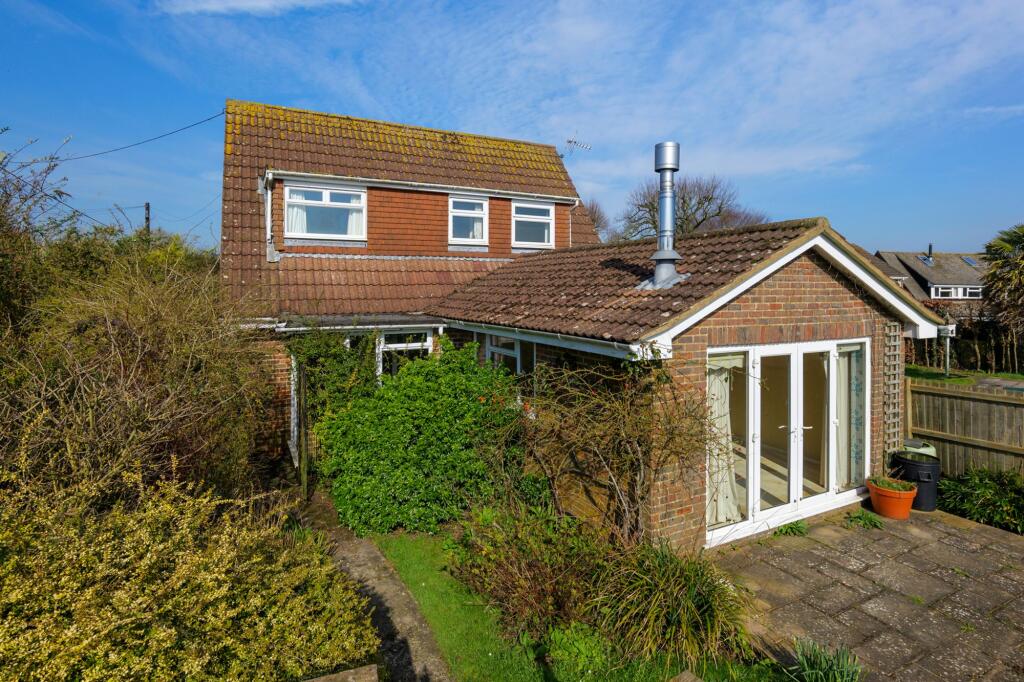
Entrance Porch Entrance Hallway Sitting Room 14' 5'' x 13' 10'' (4.39m x 4.21m) Family Room 14' 7'' x 12' 4'' (4.44m x 3.76m) Dining Room 12' 5'' x 12' 0'' (3.78m x 3.65m) Kitchen 14' 9'' x 7' 5'' (4.49m x 2.26m) Galleried Landing Bedroom One 13' 9'' x 12' 0'' (4.19m x 3.65m) Bedroom Two 13' 1'' x 12' 5'' (3.98m x 3.78m) Bedroom Three 12' 0'' x 10' 10'' (3.65m x 3.30m) Family Shower Room Outbuilding/Garage 14' 3'' x 7' 4'' (4.34m x 2.23m) Outside To the rear, the property enjoys a paved courtyard garden, enclosed and well stocked with established border beds, creating a private and peaceful setting with views towards the attractive field church.
To the front, an elevated garden provides a wonderful vantage point to sit and relax while taking in the far-reaching views over the village field and surrounding area.
In addition, there is a garage which has been adapted to provide a highly useful storage or hobby room, offering excellent versatility. Services All services are understood to be connected.
Value & comps
No previous sales on record.
Returns
Set an offer; the calculator follows it.
We're still gathering serviced-accommodation data for this area.
Archie refurb estimate: a Pro feature
0.0% below asking
This is not financial or investment advice. Prop AI Deals is not authorised by the Financial Conduct Authority (FCA) to provide investment advice.
All investment calculators, property analyses, and AI-generated insights are for informational purposes only. Property investment carries risk and may result in financial loss. All calculations should be independently verified and you should consult with FCA-authorised financial advisors before making any investment decisions.
Past performance does not guarantee future results. Tax implications vary by individual circumstances.
Deal
Properties like this can earn 2–3x BTL yields when converted to HMO, with retrofit costs around £10k/room. Sign in to see the full tier, yield projection, and cost breakdown.
Commercial properties like this can earn 30-50% higher yields when converted to residential under Class MA / Q / P / PA, with prior approval costing ~GBP 96/unit. Sign in to see the recommended route, yield uplift, and cost breakdown.
BRRR-suited properties can recycle 80-100% of investor capital on refi, leaving a high-yielding rental with most of the money out. Sign in to see the refurb cost stack, ARV projection, and refinance maths.
Detached + large garden = sub-division play. Pro tier unlocks the tier badge, plot size, uplift estimate, and regional land benchmark.
Short-lease flats trade at deep discount, but extending under the 1993 Act often costs far less than the discount. Pro tier unlocks the tier badge, premium breakdown, long-lease ARV and arbitrage maths.
See projected short-stay revenue vs a vanilla BTL for this property.
See real sub-let margins (HMO room rates & SA nightly rates) vs the landlord rent.
Area
Agent & docs
FAQ
About Lyminge
Explore nearby