4-bedroom house · TR8 4JP
For saleListed 182 days
Opportunity summary
See Archie’s verdict, returns by strategy and what to check before viewing.
About
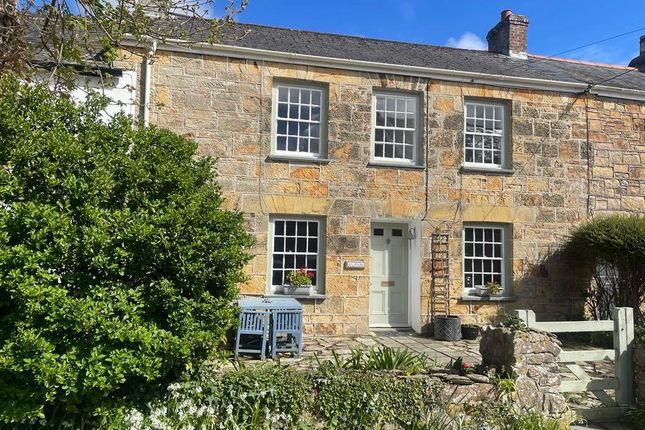
A rare and exquisite grade II listed cornish long barn, dating back to circa 1640 and set within the historic rialton barton estate.
Beautifully converted and rich in character, this unique home offers versatile living, stunning gardens with stream and orchard, and A wonderful sense of heritage, tranquillity and charm.
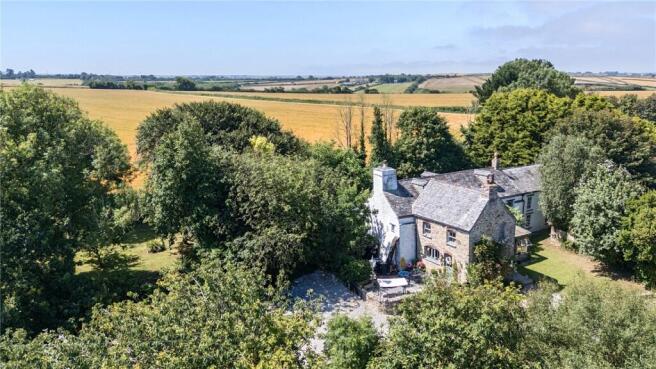
Nestled within the enchanting surroundings of the historic Rialton Barton estate, Horseshoe Barn is a truly captivating Grade II listed residence, offering an exquisite blend of heritage, character, and refined country living.
Originally constructed circa 1640 as a traditional Cornish long barn and later sympathetically converted in the 1990s, the property retains an exceptional sense of history while providing generous and highly versatile accommodation suited to modern life.
Once forming part of the Duchy of Cornwall estate, the barn carries a rare and distinguished provenance, with centuries of history woven into its very fabric.
Today, it stands as a remarkable home of both architectural significance and enduring charm.
Extending to approximately 2,772 sq ft, the property is arranged to provide an excellent balance of open, sociable living and more private, flexible spaces.
The ground floor layout is particularly impressive, offering a natural flow that lends itself beautifully to both family living and entertaining.
A welcoming entrance hall forms the central hub of the home, from which the principal accommodation unfolds.
The main sitting room is a wonderfully inviting space, rich in character and filled with natural light, and flows effortlessly through to the kitchen/dining room-creating a seamless connection between relaxing and social spaces.
The kitchen/dining room itself is undoubtedly the heart of the home; a stunning vaulted space with exposed beams and an authentic barn aesthetic.
Perfect for modern family life, it offers ample room for both cooking and dining and is a wonderful environment for entertaining.
From here, a stable door opens out to a sheltered inner garden, creating an effortless indoor–outdoor lifestyle.
This enclosed space is predominantly laid to lawn, providing a safe and private area ideal for children and pets, as well as a charming setting for outdoor dining and summer gatherings.
Also accessed from the entrance hall is a convenient ground floor WC, along with a further reception or family room, offering excellent flexibility as a snug, playroom, or home office.
This in turn leads through to an additional reception room, currently used as a formal dining room, but equally well suited as a secondary sitting room or even ground floor bedroom accommodation.
This adaptable arrangement presents an ideal solution for multi-generational living, guest accommodation, or those seeking a degree of independent space within the home.
The kitchen wing is further complemented by a practical utility room, which provides direct access through to the substantial double garage.
This area offers significant potential and, subject to the necessary consents, could be converted into additional living accommodation, such as an annexe etc.
The first floor is arranged around a central landing, creating a balanced and comfortable layout.
Three well-proportioned bedrooms are served by a family bathroom, with the principal bedroom also benefiting from an en suite and built in wardrobe.
From the landing, there is also access via a loft ladder to a mainly boarded loft space, providing useful additional storage along with airing cupboard.
The upper floor enjoys a wonderful sense of light and character, with exposed timbers continuing the barn’s heritage throughout.
Externally, the setting is truly magical and perfectly complements the character of the home.
To the front of the property, a charming patio garden provides a welcoming and private space immediately outside the front door-ideal for morning coffee or relaxed outdoor seating.
Beyond this, a gently flowing stream and pond-remnants of the estate’s historic mill-create a tranquil focal point, adding both movement and a soothing natural backdrop to the grounds.
Across from the property reached via a delightful bridge over the stream, lies a beautifully sized orchard-an enchanting and somewhat storybook feature of the property.
This wonderful space offers an abundance of potential, whether as a productive orchard, a landscaped garden, or a natural retreat.
The journey across the bridge only adds to its charm, creating a sense of separation and discovery that makes the orchard feel like a private sanctuary.
The grounds also offer extensive parking for approximately 8–9 vehicles, making the property as practical as it is picturesque.
The property is heated via oil fired central heating and has shared cesspit for drainage of which the sellers manage maintenance of.
Horseshoe Barn is a rare offering-an elegant and historically significant home set within a peaceful rural landscape, yet with remarkable versatility and future potential.
With its flexible layout, rich heritage, and idyllic setting, it represents a unique opportunity to create a truly special lifestyle property in one of Cornwall’s most charming and storied locations.
Find me using WHAT3WORDS: Instead.fortnight.elite EPC Rating: E Entrance Hall (6.91m x 3.79m) Maximum Measurements Living Room (6.25m x 3.43m) Kitchen/Diner (9.02m x 3.43m) Utility Room (3.45m x 3.05m) Downstairs WC (3.07m x 1.55m) Reception/Sitting Room (5.39m x 4.90m) Family/Dining Room/Downstairs Bedroom (4.90m x 4.19m) First Floor Landing (5.03m x 4.90m) Bedroom 1 (5.03m x 4.90m) Ensuite (2.64m x 1.35m) Bedroom 2 (3.48m x 2.54m) Bedroom 3 (4.90m x 4.01m) Into Bay Bathroom (3.48m x 1.96m) Double Garage (6.53m x 5.66m) Parking - Double Garage Parking - Off Street Disclaimer Dmcc Act 2024: We have not tested any fixtures, fittings, or services and cannot verify their condition, so please confirm with your solicitor or surveyor.
Tenure references are based on Vendor information and should also be checked with your solicitor. Items in photographs are not included unless stated in the sales particulars.
Before visiting, confirm availability and book an appointment. All measurements are approximate.
Referrals: We may recommend conveyancing, financial services, and surveys, but you are free to choose your own providers; if accepted, we receive referral fees of £80–£200 (fs), £150+VAT–£210+VAT (conveyancing), £100 inc VAT (surveys).
Mlr 2017: Buyers must complete legally required aml checks via Lifetime Legal (£60 inc VAT) before a sales memorandum can be issued.
Value & comps
No previous sales on record.
Returns
Set an offer; the calculator follows it.
We're still gathering serviced-accommodation data for this area.
Archie refurb estimate: a Pro feature
0.0% below asking
This is not financial or investment advice. Prop AI Deals is not authorised by the Financial Conduct Authority (FCA) to provide investment advice.
All investment calculators, property analyses, and AI-generated insights are for informational purposes only. Property investment carries risk and may result in financial loss. All calculations should be independently verified and you should consult with FCA-authorised financial advisers before making any investment decisions.
Past performance does not guarantee future results. Tax implications vary by individual circumstances.
Deal
Properties like this can earn 2–3x BTL yields when converted to HMO, with retrofit costs around £10k/room. Sign in to see the full tier, yield projection, and cost breakdown.
Commercial properties like this can earn 30-50% higher yields when converted to residential under Class MA / Q / P / PA, with prior approval costing ~GBP 96/unit. Sign in to see the recommended route, yield uplift, and cost breakdown.
BRRR-suited properties can recycle 80-100% of investor capital on refi, leaving a high-yielding rental with most of the money out. Sign in to see the refurb cost stack, ARV projection, and refinance maths.
Detached + large garden = sub-division play. Pro tier unlocks the tier badge, plot size, uplift estimate, and regional land benchmark.
Short-lease flats trade at deep discount, but extending under the 1993 Act often costs far less than the discount. Pro tier unlocks the tier badge, premium breakdown, long-lease ARV and arbitrage maths.
See projected short-stay revenue vs a vanilla BTL for this property.
See real sub-let margins (HMO room rates & SA nightly rates) vs the landlord rent.
Area
Agent & docs
FAQ
About Horseshoe Barn Rialton Barton, Newquay
Explore nearby