2-bedroom semi-detached house · CF5 4HZ
For saleListed 56 days
Opportunity summary
See Archie’s verdict, returns by strategy and what to check before viewing.
About
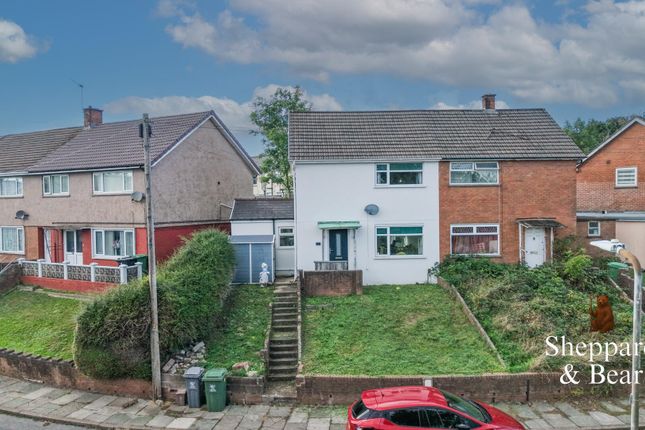
This delightful 2-bedroom semi-detached house is nestled in a peaceful cul-de-sac off the much sought-after Grand Avenue.
Boasting uPVC double glazing and a modern Ideal Logic Combi ESP1 26 gas central heating boiler (installed new c.2023), this home offers comfortable living throughout the seasons.
There's a well-proportioned reception room and a generous southeast-facing rear garden, perfect for enjoying sunny afternoons or hosting family and friends.
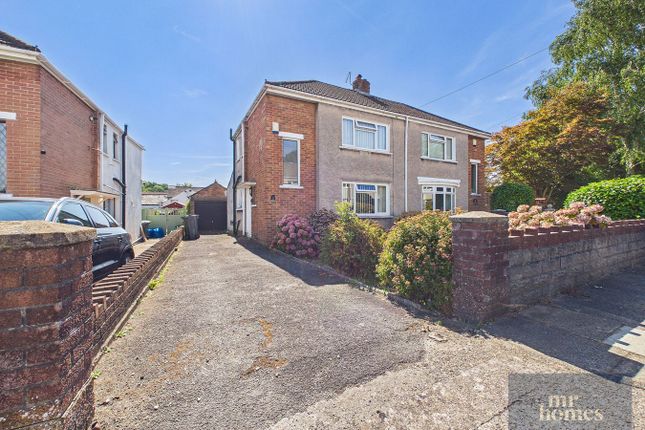
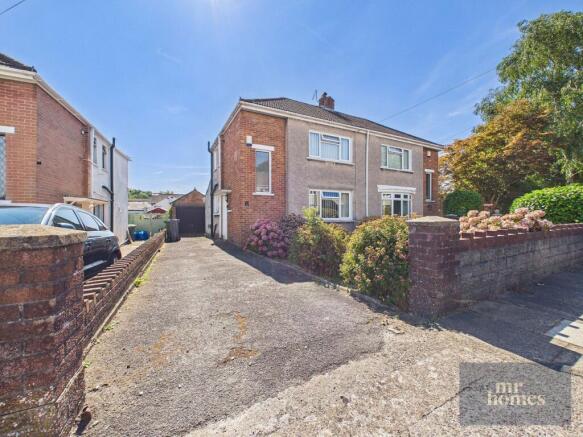
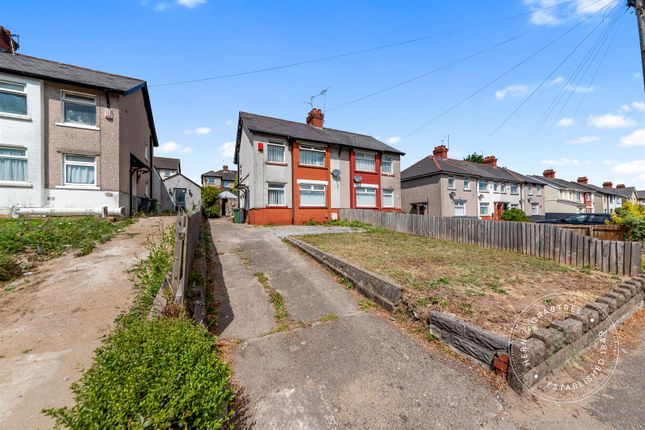
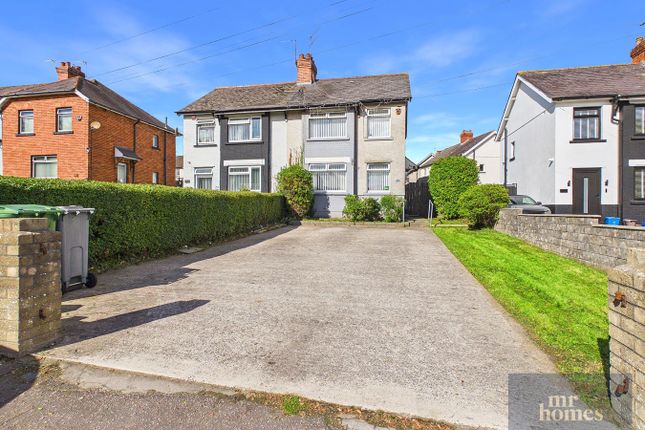
Additional benefits include a private driveway for convenient off-road parking and a tranquil setting that provides an ideal retreat from the bustle of daily life.
Located in a popular area with excellent transport connections, this property offers easy access to the A48, A4232, and M4, making commuting straightforward.
Nearby Culverhouse Cross provides a comprehensive range of shops and amenities, ensuring everything you need is close at hand.
Whether you work in the city or enjoy weekend excursions, this location perfectly balances convenience and calm.
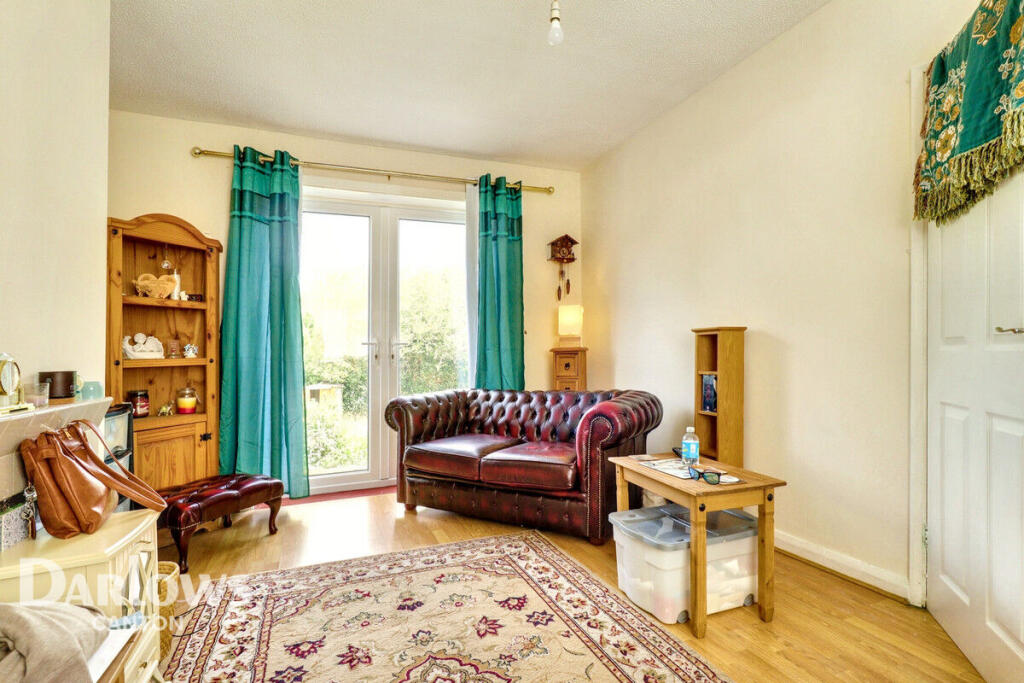
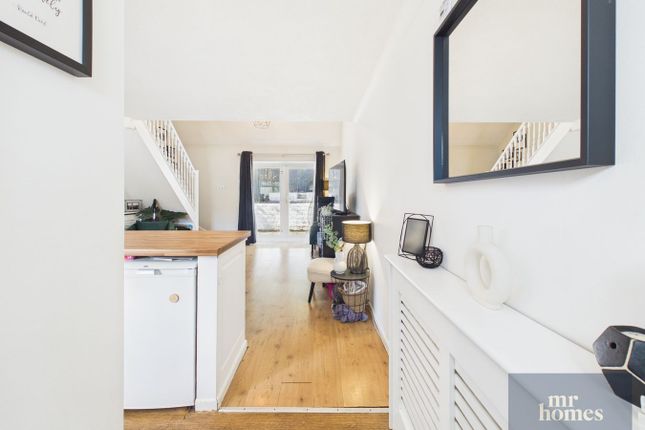
Inside, the spacious reception room serves as a welcoming hub for relaxation and entertaining. The kitchen, fitted with modern conveniences, caters well to everyday cooking needs.
Both bedrooms are bright and comfortable, offering restful spaces to unwind. The bathroom is well-appointed, featuring contemporary fixtures to complement the home’s practical design.
Outside, the large southeast-facing garden is a standout feature — a private space filled with natural light, ideal for al fresco dining or gardening enthusiasts.
Combining a coveted location with functional living spaces and excellent transport links, this charming semi-detached home presents a fantastic opportunity for first-time buyers or those seeking a convenient family residence.
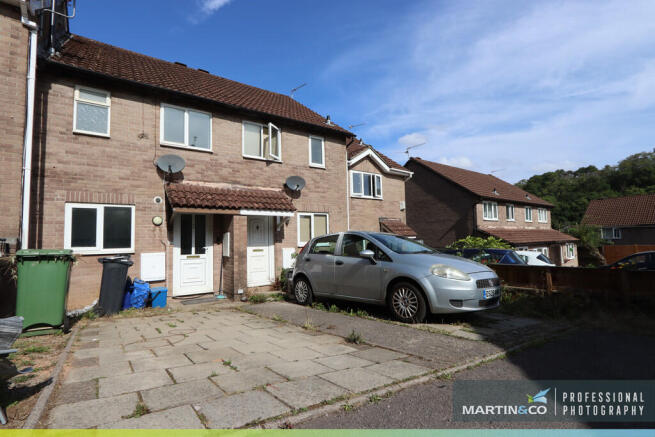
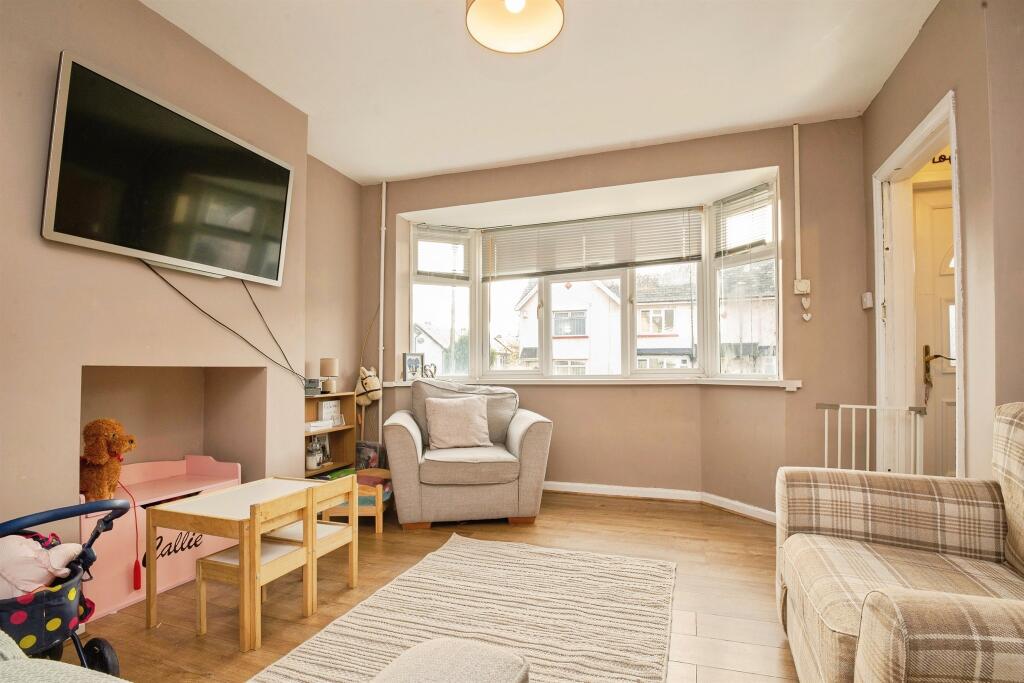
Mobile Signal Please see Ofcom coverage checkers: 4G excellent data and voice, 5G excellent Outside Front Driveway area to front laid to stone chippings; step up to front door capped with paving slabs; path to side laid to concrete provides side access via timber gate to Rear Garden Hallway 4' 1" x 3' 9" (1.24m x 1.14m) Accessed via timber front door with obscured, leaded and stained glass panels; laminate flooring; access to Living Room and Kitchen/Diner; carpeted stairs rise to first floor Living Room 10' 9" x 15' 0" (3.28m x 4.57m) Laminate flooring; radiator; wall-mounted gas fireplace; uPVC picture window to rear; timber window frame to rear; uPVC dg leaded window to front Kitchen / Diner 8' 11" x 15' 0" (2.72m x 4.57m) Vinyl flooring; 2 x radiators; modern fitted kitchen with matching wall and base units with worktops over and tiled splash backs; integrated Beko 4-ring electric hob; integrated Beko electric fan-assisted oven; space and plumbing for washing machine; space for free-standing fridge/freezer; cupboard housing gas central heating boiler: Ideal Logic Combi SEP1 26; 2 x uPVC leaded picture windows to front; uPVC dg window to rear Rear Entry 4' 0" x 3' 1" (1.22m x 0.94m) 4' 0" x 3' 1" (1.22m x 0.94m) Vinyl flooring; under stairs storage cupboard; uPVC door provides access to Rear Garden First Floor Landing 6' 0" max x 4' 9" max (1.83m x 1.45m) Carpeted; access to both Bedrooms and Bathroom; access hatch to loft; uPVC dg window to rear Bedroom 1 9' 0" x 15' 1" (2.74m x 4.60m) plus in-built wardrobes Carpeted; radiator; built-in wardrobes; uPVC dg leaded window to front; uPVC dg window to rear Bedroom 2 10' 9" x 10' 1" (3.28m x 3.07m) Laminate flooring; radiator; uPVC dg leaded window to front Bathroom 7' 9" x 4' 9" (2.36m x 1.45m) Tiled flooring; partly tiled walls; radiator; sink with separate hot and cold taps; shower cubicle with Triton Enrich electric shower; WC; storage cupboard; uPVC obscured dg window to rear Rear Garden Patio area laid to paving slabs; outside tap; path laid to paving slabs leads to rear of garden with areas laid to stone chippings to both sides of path; timber fencing with gate separates patio area from remainder of garden; remainder of garden is oasis-like with mature trees and ferns providing natural shade; timber gate to side provides access to front of property
Value & comps
No previous sales on record.
Returns
Set an offer; the calculator follows it.
We're still gathering serviced-accommodation data for this area.
Archie refurb estimate: a Pro feature
0.0% below asking
This is not financial or investment advice. Prop AI Deals is not authorised by the Financial Conduct Authority (FCA) to provide investment advice.
All investment calculators, property analyses, and AI-generated insights are for informational purposes only. Property investment carries risk and may result in financial loss. All calculations should be independently verified and you should consult with FCA-authorised financial advisors before making any investment decisions.
Past performance does not guarantee future results. Tax implications vary by individual circumstances.
Deal
Properties like this can earn 2–3x BTL yields when converted to HMO, with retrofit costs around £10k/room. Sign in to see the full tier, yield projection, and cost breakdown.
Commercial properties like this can earn 30-50% higher yields when converted to residential under Class MA / Q / P / PA, with prior approval costing ~GBP 96/unit. Sign in to see the recommended route, yield uplift, and cost breakdown.
BRRR-suited properties can recycle 80-100% of investor capital on refi, leaving a high-yielding rental with most of the money out. Sign in to see the refurb cost stack, ARV projection, and refinance maths.
Detached + large garden = sub-division play. Pro tier unlocks the tier badge, plot size, uplift estimate, and regional land benchmark.
Short-lease flats trade at deep discount, but extending under the 1993 Act often costs far less than the discount. Pro tier unlocks the tier badge, premium breakdown, long-lease ARV and arbitrage maths.
See projected short-stay revenue vs a vanilla BTL for this property.
See real sub-let margins (HMO room rates & SA nightly rates) vs the landlord rent.
Area
Agent & docs
FAQ
About 17, Elford Road, Cardiff
Explore nearby