2-bedroom house · TD6 9LZ
Listing removedListed 174 days
Opportunity summary
See Archie’s verdict, returns by strategy and what to check before viewing.
About
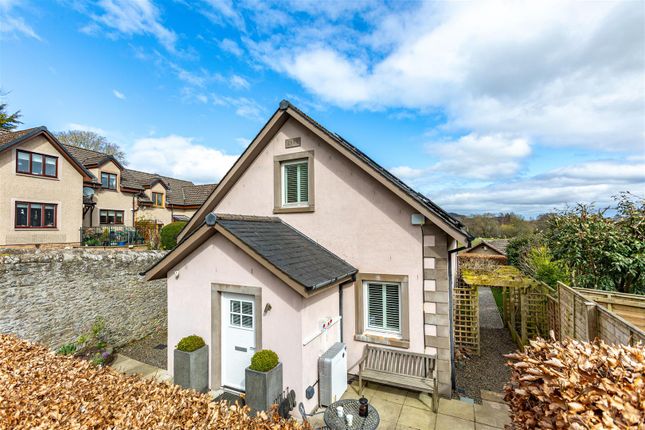
5 Hoebridge Stables Cottages is an attractive stone built detached cottage, ideally situated in the much sought-after village of Gattonside just a short distance from Melrose Town Centre.
The property offers bright, well proportioned accommodation over two levels, and benefits from private off street parking.
Melrose provides an extensive range of local amenities including independent shops, supermarket, restaurants and visitor attractions.
Local schooling includes the Melrose Primary School, the highly regarded St Mary's Preparatory School and Earlston High School.
Accomodation - kitchen/dining room - utility room - living room - two bedrooms (one en-suite) - family bathroom - Internally The property is entered via a welcoming hallway, providing access to the principal ground floor accommodation.
To one side, the spacious living room offers a comfortable and inviting setting, ideal for relaxing or entertaining, with generous proportions allowing for a variety of furniture arrangements.
To the rear, the impressive kitchen and dining room forms the heart of the home. This bright and sociable space is well-suited to modern living, with ample room for both cooking and dining.
The layout is ideal for entertaining, with direct access to the adjoining utility room, which provides additional worktop space, storage, and external access-helping to keep the main kitchen area both practical and clutter-free.
Stairs rise from the hallway to the first floor, where the accommodation continues with two well-proportioned double bedrooms.
The principal bedroom benefits from its own en-suite, offering added privacy and convenience, while the second bedroom is served by a stylish family bathroom located off the landing.
Kitchen The dining kitchen is a spacious and thoughtfully designed area, fitted with an extensive range of attractive shaker-style wall and base units, offering a timeless and elegant finish while providing excellent storage throughout.
These are complemented by durable laminated worktops, delivering ample preparation space, and incorporate a sink with a sleek stainless steel mixer tap.
A full suite of integrated appliances enhances both the functionality and appeal of the space, including a dishwasher, microwave, electric oven, gas burner hob, and an overhead extractor hood.
Stylish tiled splashbacks complete the kitchen, adding a practical and easy-to-maintain finish.
The layout also allows for a comfortable dining area, making this a sociable and versatile hub of the home, ideal for both everyday living and entertaining.
The property is further enhanced by a separate utility room, providing valuable additional space to support day-to-day household tasks.
This room features a large ceramic inset sink, generous worktop area, and undercounter space for a washing machine, ensuring practicality and convenience.
There is also ample room for further appliances or storage solutions, making it an ideal area for laundry and general household organisation.
Bathroom The family bathroom is fitted with a modern three-piece suite comprising a WC, a wash hand basin set within a vanity storage unit, and a bath with overhead mixer shower and splashbacks, creating a clean and practical space.
The en-suite is also well-presented, featuring a three-piece suite including a WC and a wash hand basin set within a vanity unit, along with a corner bath with shower over, offering a more spacious and relaxing feel.
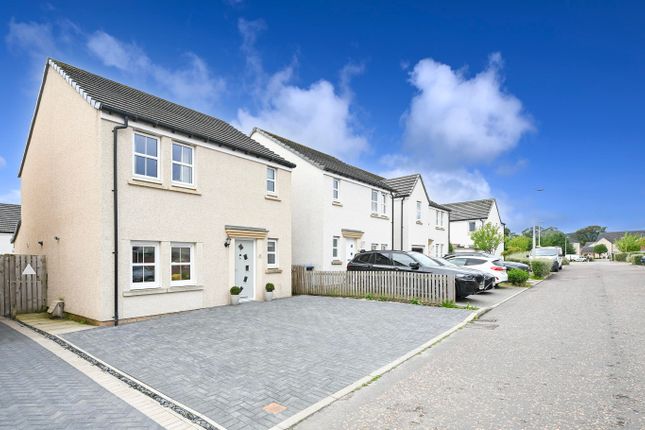
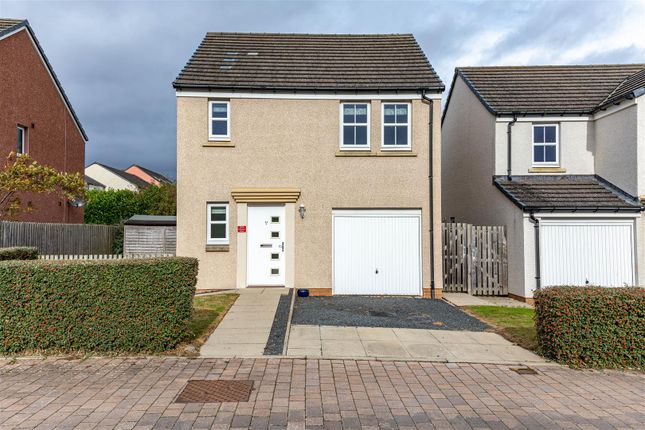
Externally Access to the property is via a shared entrance. To the front there is two car parking spaces for the property. There is also a handy timber shed for storage.
Fixtures & Fittings Fitted flooring, blinds and integrated appliances are to be included within the sale. Services All mains services are present including water, drainage, electricity and gas.
Location Set within the highly desirable village of Gattonside, on the southern banks of the River Tweed, the property enjoys a picturesque setting in the heart of the Scottish Borders.
Known for its charming stone properties and strong sense of community, Gattonside offers a peaceful village lifestyle with beautiful surrounding countryside.
The property is ideally positioned within easy walking distance of the historic town of Melrose, accessed via the iconic Gattonside Bridge.
Melrose is widely regarded as one of the most sought-after towns in the Borders, offering an excellent range of independent shops, cafés, restaurants, and local amenities.
The area is well served by highly regarded schooling, including St Mary’s Preparatory School and Earlston High School, and benefits from good transport links, with access to Edinburgh making it an attractive option for commuters.
Surrounded by rolling countryside, riverside walks, and a wealth of outdoor pursuits, the location offers an exceptional balance of rural tranquillity and everyday convenience.
Council Tax Band Council Tax Band E. Viewings Viewings are strictly by appointment via James Agent. Home Report A copy of the Home Report can be downloaded from our website.
Offers All offers should be submitted in writing in Scottish Standard Format. All interested parties are advised to lodge a Formal Note of Interest via their Solicitor.
In the event of a Closing Date, the seller shall not be bound to accept any offer and reserves the right to accept any offer at any time.
Value & comps
Land Registry doesn’t cover Scotland or Northern Ireland, so previous sales may not be on record.
Returns
Set an offer; the calculator follows it.
We're still gathering serviced-accommodation data for this area.
Archie refurb estimate: a Pro feature
0.0% below asking
This is not financial or investment advice. Prop AI Deals is not authorised by the Financial Conduct Authority (FCA) to provide investment advice.
All investment calculators, property analyses, and AI-generated insights are for informational purposes only. Property investment carries risk and may result in financial loss. All calculations should be independently verified and you should consult with FCA-authorised financial advisors before making any investment decisions.
Past performance does not guarantee future results. Tax implications vary by individual circumstances.
Deal
Properties like this can earn 2–3x BTL yields when converted to HMO, with retrofit costs around £10k/room. Sign in to see the full tier, yield projection, and cost breakdown.
Commercial properties like this can earn 30-50% higher yields when converted to residential under Class MA / Q / P / PA, with prior approval costing ~GBP 96/unit. Sign in to see the recommended route, yield uplift, and cost breakdown.
BRRR-suited properties can recycle 80-100% of investor capital on refi, leaving a high-yielding rental with most of the money out. Sign in to see the refurb cost stack, ARV projection, and refinance maths.
Detached + large garden = sub-division play. Pro tier unlocks the tier badge, plot size, uplift estimate, and regional land benchmark.
Short-lease flats trade at deep discount, but extending under the 1993 Act often costs far less than the discount. Pro tier unlocks the tier badge, premium breakdown, long-lease ARV and arbitrage maths.
See projected short-stay revenue vs a vanilla BTL for this property.
See real sub-let margins (HMO room rates & SA nightly rates) vs the landlord rent.
Area
Agent & docs

FAQ
About 5 Hoebridge Stables Cottages, Hoebridge Road East, Melrose
Explore nearby