5-bedroom house · WS1 2BF
For saleReduced £50k (−5.9%) on 2 AugListed 107 days
Opportunity summary
See Archie’s verdict, returns by strategy and what to check before viewing.
About
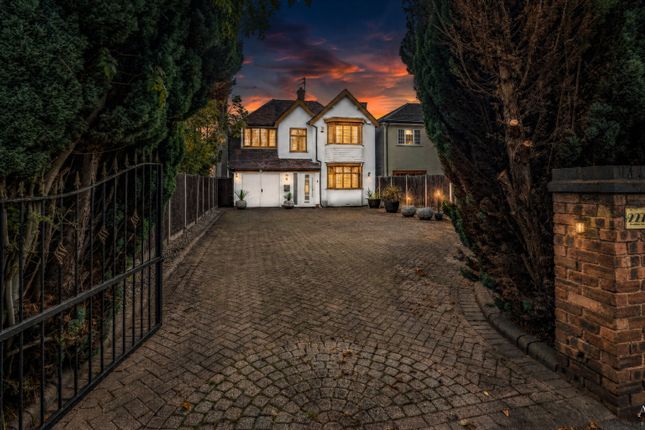
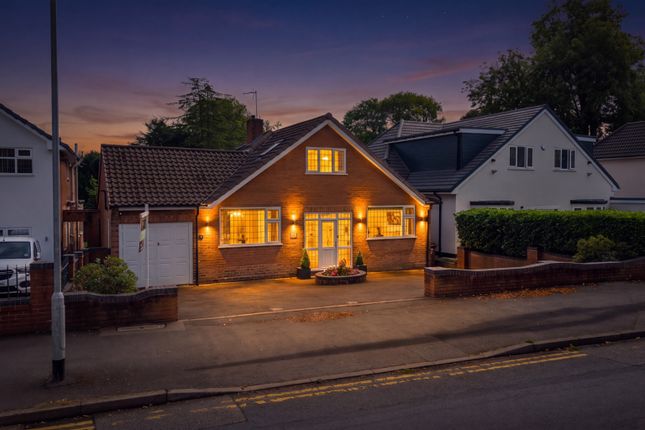
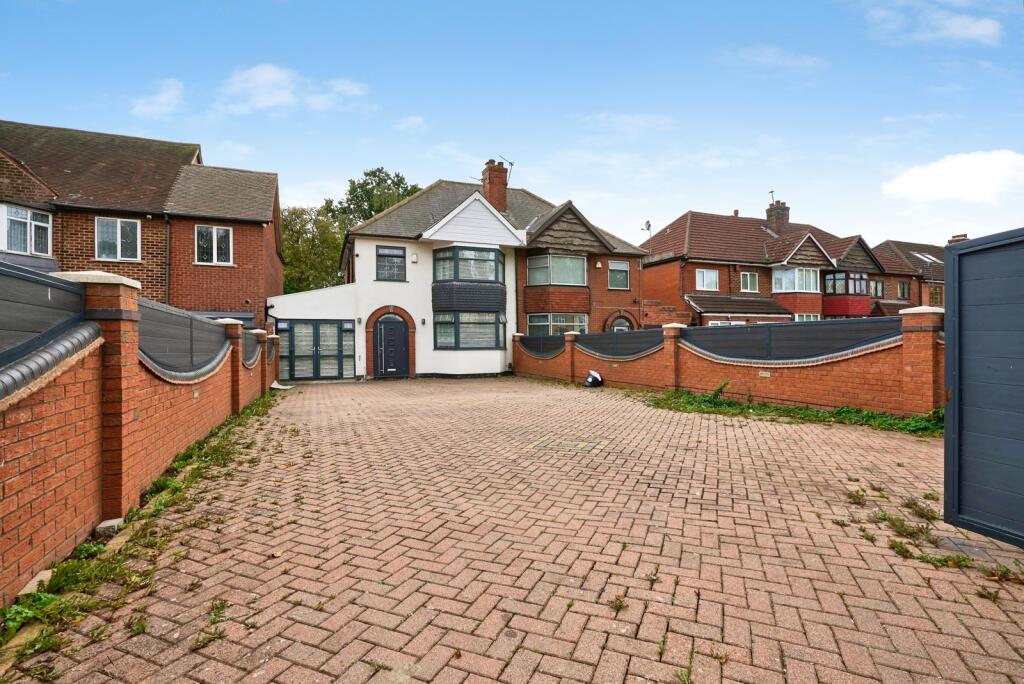
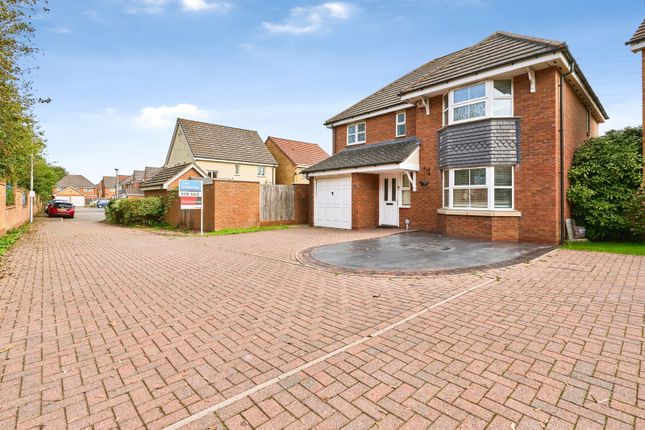
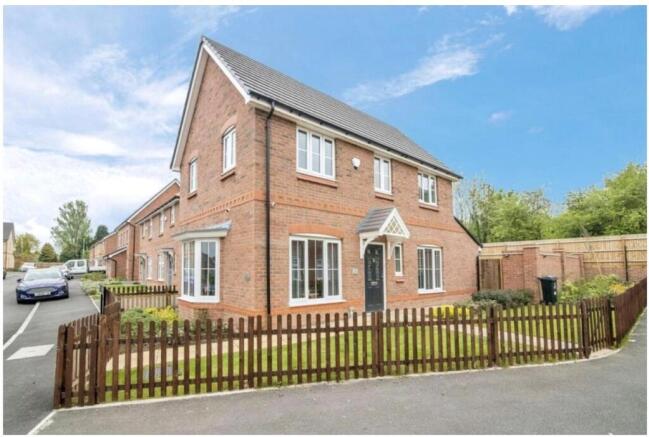
Five-Bedroom Detached Home In Cherrytree Close Positioned within the highly regarded Walsall address of Cherry Tree Close, this exceptional five-bedroom detached residence presents a rare opportunity to acquire a beautifully finished, high-specification home within one of the area’s most exclusive cul-de-sacs.
Thoughtfully designed and impeccably presented throughout, the property offers modern living on a generous scale, perfectly suited to growing families and discerning buyers alike.
Ideally located within easy reach of the town centre and transport links, including Walsall railway station, and benefitting from proximity to well-regarded schooling such as Queen Mary's Grammar School, the setting combines both convenience and privacy in equal measure.
Approaching the property, a substantial tarmac driveway leads onto a block paved frontage, providing ample off-road parking for six or more vehicles, immediately setting the tone for the scale and quality on offer.
A patio pathway guides you to the composite front door, opening into a welcoming and impressively proportioned entrance hallway, finished with stylish click lvt flooring.
The hallway itself is a standout feature, offering a wonderful sense of space, with a striking wraparound staircase rising to the first floor, while oak internal doors and high-quality décor continue throughout the home.
To the right, a well-appointed office enjoys a bay window to the front elevation, fitted with contemporary shutters, creating an ideal space for home working.
Adjacent, the principal lounge offers a superbly light and spacious reception area, complete with modern grey carpeting, floor-to-ceiling windows, and patio doors opening onto the rear garden.
A feature log burner adds warmth and character, making this an inviting yet refined living space.
The heart of the home is undoubtedly the stunning open-plan kitchen, lounge, and dining area, designed with both style and functionality in mind.
The kitchen is fitted with sleek shaker-style cabinetry, complemented by quartz worktops and a striking waterfall centre island, which incorporates a drinks fridge and provides an excellent social hub.
Integrated appliances include a Neff oven, grill, and microwave, alongside a fridge freezer and dishwasher, while the Quooker tap adds a further touch of luxury.
There is ample space for an eight-seater dining table, and relatively new bi-fold doors span the rear elevation, seamlessly connecting the interior with the garden beyond.
From here, a separate utility room provides additional practicality, with space for a washer and dryer, additional storage space, and direct access to the rear garden.
Returning to the hallway, a second reception room offers a cosy snug, benefitting from dual windows and an abundance of natural light.
A conveniently located ground floor WC is fitted with a low-level suite and vanity unit.
To the first floor, the spacious landing is enhanced by a large front-facing window with modern shutters, continuing the light and airy feel found throughout the home.
The property boasts five generously proportioned double bedrooms.
The principal suite is particularly impressive, featuring a walk-through wardrobe leading into a beautifully bright bedroom area, with space for a king-size bed, additional furnishings, and access to useful eaves storage.
Two Velux windows above enhance the sense of light, while the en suite bathroom is finished to a high standard, offering dual sinks with vanity storage, a low-level WC, and a dual tray shower with rain head and rinser attachment.
Bedroom two also benefits from its own en suite, complete with shower, basin with vanity unit, low-level WC, and a stainless steel heated towel rail.
Bedrooms three, four, and five are all excellent-sized doubles, each with fitted, floor-to-ceiling wardrobes, providing ample storage.
The main family bathroom is equally well-appointed, featuring a bath alongside a separate shower enclosure, low-level WC, and vanity sink unit, with a stylish half-tiled and painted finish.
Externally, the rear garden offers a well-balanced outdoor space, with a decked seating area to the left, complete with pergola and currently arranged with garden furniture and a fire pit.
The main garden is laid to lawn, complemented by a slate pebble section, while high fencing ensures a good degree of privacy throughout.
A paved area and additional pebble section sit immediately outside, leading seamlessly to the decking.
A particularly noteworthy addition is the outdoor gym room, accessible from the garden and fully equipped with electric points, heating, and air conditioning, offering a versatile space for a variety of uses.
Further benefits include a comprehensive alarm system, CCTV coverage to all aspects of the property, and a solar panel system, enhancing energy efficiency and reducing electricity costs.
This outstanding home combines modern design, high-quality finishes, and generous accommodation, all set within a prestigious and convenient location, making it a truly exceptional offering within the Walsall market.
Secure Sale Agreement: To secure your interest in this property, a Gazeal Reservation Agreement is available.
This agreement enables prospective buyers to reserve the property for a set period while carrying out legal and financial due diligence.
It reflects a mutual commitment between buyer and seller, helping to reduce the risk of the sale falling through. Full terms and conditions available on request.
Where applicable, this property is marketed with a Secure Sale Pack, designed to support a faster and more transparent transaction.
The successful buyer will be required to purchase the Buyer Information Pack at a cost of £325 + VAT (£390 including VAT) in order to proceed with their offer.
This pack includes key searches and supporting legal information that would ordinarily be obtained by a buyer after a sale is agreed.
In line with UK Anti-Money Laundering regulations, all named purchasers and any giftors contributing funds must complete aml (Anti-Money Laundering) checks.
The cost of aml checks is £20 + VAT per person (£24 including VAT) and is payable separately. All required aml checks must be completed before the transaction can progress.
Disclaimer Statement: These property particulars are issued in good faith but do not form part of any offer or contract.
All descriptions, floorplans, photographs and other information are provided as a guide only and may not be exact.
Buyers are advised to verify key facts such as tenure, planning permissions, fixtures and fittings, lease length, ground rent, service charges, council tax band and energy performance rating through their legal representative.
We have taken all reasonable steps to ensure the accuracy of this information.
Material information is provided in line with current National Trading Standards guidance and relevant consumer protection legislation.
Please contact us if you require clarification on any point before making a transactional decision.
Value & comps
No previous sales on record.
Returns
Set an offer; the calculator follows it.
We're still gathering serviced-accommodation data for this area.
Archie refurb estimate: a Pro feature
0.0% below asking
This is not financial or investment advice. Prop AI Deals is not authorised by the Financial Conduct Authority (FCA) to provide investment advice.
All investment calculators, property analyses, and AI-generated insights are for informational purposes only. Property investment carries risk and may result in financial loss. All calculations should be independently verified and you should consult with FCA-authorised financial advisors before making any investment decisions.
Past performance does not guarantee future results. Tax implications vary by individual circumstances.
Deal
Properties like this can earn 2–3x BTL yields when converted to HMO, with retrofit costs around £10k/room. Sign in to see the full tier, yield projection, and cost breakdown.
Commercial properties like this can earn 30-50% higher yields when converted to residential under Class MA / Q / P / PA, with prior approval costing ~GBP 96/unit. Sign in to see the recommended route, yield uplift, and cost breakdown.
BRRR-suited properties can recycle 80-100% of investor capital on refi, leaving a high-yielding rental with most of the money out. Sign in to see the refurb cost stack, ARV projection, and refinance maths.
Detached + large garden = sub-division play. Pro tier unlocks the tier badge, plot size, uplift estimate, and regional land benchmark.
Short-lease flats trade at deep discount, but extending under the 1993 Act often costs far less than the discount. Pro tier unlocks the tier badge, premium breakdown, long-lease ARV and arbitrage maths.
See projected short-stay revenue vs a vanilla BTL for this property.
See real sub-let margins (HMO room rates & SA nightly rates) vs the landlord rent.
Area
Agent & docs

FAQ
About 1 Cherrytree Close, Walsall, West Midlands
Explore nearby