7-bedroom house · SW13 9RU
To rentListed 320 days · slow let
Opportunity summary
See Archie’s verdict, returns by strategy and what to check before viewing.
About
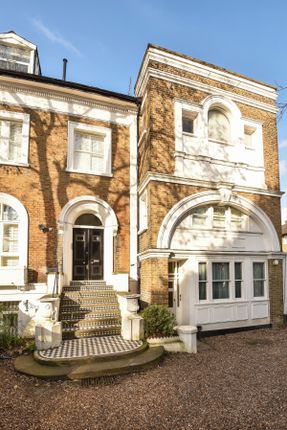
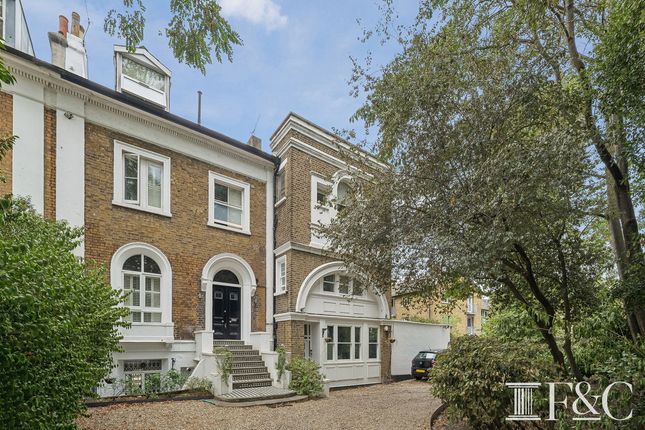
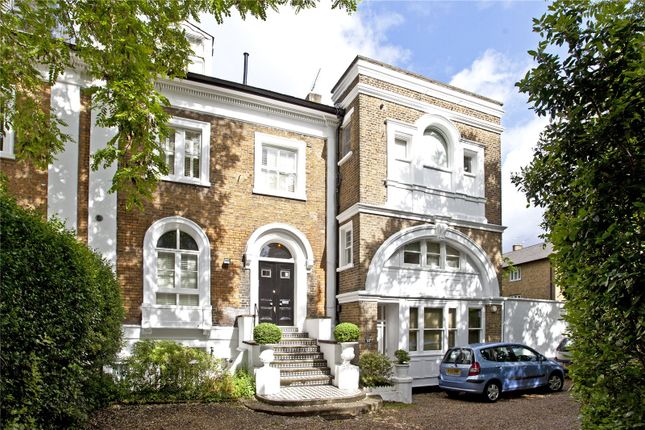
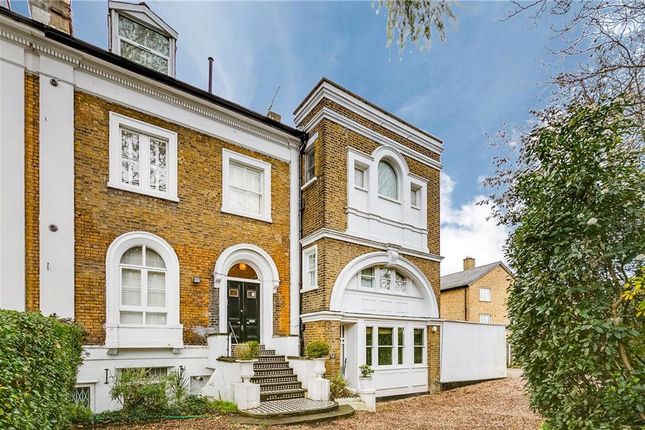
An exceptional double fronted family home backing onto the London Wetlands.
Description This impressive family home backs directly onto the London Wetlands, with unrivalled views over the 100 acres of beautiful nature reserve and reservoir.
The property is set back from the road behind a sweeping driveway with off street parking for several cars, and an integrated garage.
The house offers almost 9,500 square feet of flexible and generous accommodation, with a wealth of period features including wonderful cornicing, intricate ceiling plasterwork, and original fireplaces.
Contemporary features include underfloor heating and air conditioning throughout.
The house opens into a deep entrance hall with a beautiful fireplace, exquisite ceiling plasterwork and a wonderful galleried staircase.
To the front is a large study with bespoke cabinetry and an elegant bay fronted double reception room with an attractive fireplace.
Towards the rear is a bespoke contemporary kitchen with high quality integrated appliances by Sub Zero and Wolf, along with stone worktops.
A spectacular family/living/dining space spans the entire width of the rear of the house and features a glass floor above the swimming pool.
A sunroom opens onto a rear terrace overlooking the beautifully landscaped garden; perfect for entertaining and family living.
The garden features a fully equipped outside kitchen with a sunken seating area.
The lower ground floor comprises a cinema, games room, wine cellar and a wellness centre, which includes a swimming pool with gymnasium and sitting area, sauna, steam room, separate shower and cloakroom.
On the first floor to the rear is the luxurious principal bedroom suite with a fully fitted dressing room, en suite bathroom, a separate cloakroom, conservatory sitting area leading to a private decked sun terrace.
To the front are two further bedrooms, both with stylish en suite bathrooms. On the top floor are an additional three bedroom suites with elegant en suite bathrooms.
There is useful eaves storage and a loft space. Additional features include a video entry system and burglar alarm.
Location The property is situated on the prestigious Castelnau, close to Barnes Village with its' eclectic range of shops, restaurants, bars and the Olympic Cinema.
For the commuter Barnes Station or Barnes Bridge Station offer a frequent service into Waterloo.
There are also bus services serving Putney, Richmond and Hammersmith, all of which offer underground connections. Heathrow airport is easily accessible.
The schools in the area include - St Paul’s School, The Harrodian, The Swedish School and Ibstock Place School.
For younger pupils, St Paul’s Juniors, St Osmunds’ (rc), Lowther Primary School and Barnes Primary School.
Square Footage: 9,495 sq ft Additional Info Holding Deposit : £9,230.77 (1 week) Deposit Payable : £55,384.62 ( 6 weeks ) Minimum Term : 12 months Rent must be paid monthly in advance
Value & comps
No previous sales on record.
Rental comparables are shown in the Rental section below. Sold comparables remain for area capital context only.
Returns
Short-let restrictions apply
We're still gathering serviced-accommodation data for this area.
This is not financial or investment advice. Prop AI Deals is not authorised by the Financial Conduct Authority (FCA) to provide investment advice.
All investment calculators, property analyses, and AI-generated insights are for informational purposes only. Property investment carries risk and may result in financial loss. All calculations should be independently verified and you should consult with FCA-authorised financial advisers before making any investment decisions.
Past performance does not guarantee future results. Tax implications vary by individual circumstances.
Deal
Properties like this can earn 2–3x BTL yields when converted to HMO, with retrofit costs around £10k/room. Sign in to see the full tier, yield projection, and cost breakdown.
Commercial properties like this can earn 30-50% higher yields when converted to residential under Class MA / Q / P / PA, with prior approval costing ~GBP 96/unit. Sign in to see the recommended route, yield uplift, and cost breakdown.
BRRR-suited properties can recycle 80-100% of investor capital on refi, leaving a high-yielding rental with most of the money out. Sign in to see the refurb cost stack, ARV projection, and refinance maths.
Detached + large garden = sub-division play. Pro tier unlocks the tier badge, plot size, uplift estimate, and regional land benchmark.
Short-lease flats trade at deep discount, but extending under the 1993 Act often costs far less than the discount. Pro tier unlocks the tier badge, premium breakdown, long-lease ARV and arbitrage maths.
See projected short-stay revenue vs a vanilla BTL for this property.
See real sub-let margins (HMO room rates & SA nightly rates) vs the landlord rent.
Area
Agent & docs
FAQ
About 36, Castelnau, London
Explore nearby