3-bedroom house · LA7 7AL
Sold STCListed 79 days
Opportunity summary
See Archie’s verdict, returns by strategy and what to check before viewing.
About
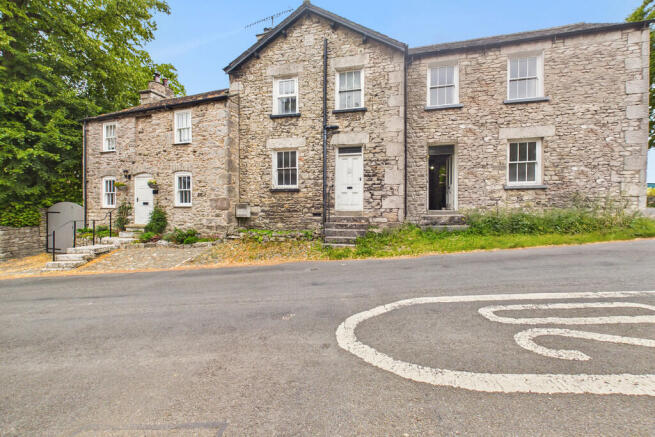
This charming three-bedroom stone cottage has been comprehensively renovated to an exceptional standard, seamlessly blending traditional character with modern comfort.
Thoughtfully restored and beautifully presented throughout, the property offers well-proportioned living accommodation and three comfortable bedrooms, each finished with impressive attention to detail.
The ground floor comprises a generous living room centred around a characterful log-burning stove, a well-equipped kitchen diner ideal for everyday living and entertaining, a practical utility room, and a convenient WC.
On the first floor are three bedrooms - the principal bedroom benefitting from an en-suite, together with a bright and stylish shower room serving the remaining two bedrooms.
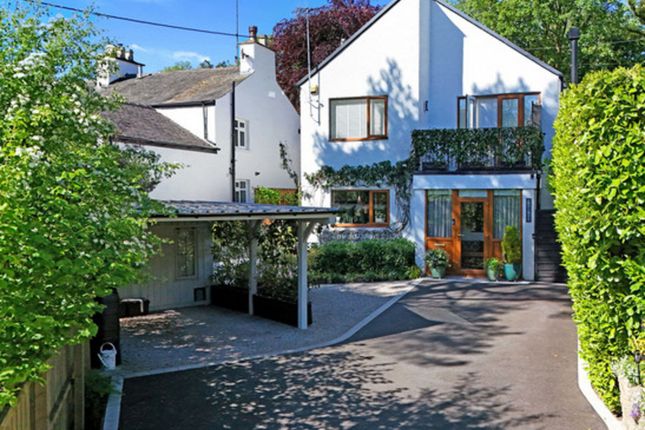
To the rear, the property offers a private garden and parking area, enjoying peaceful views across the surrounding countryside.
This tranquil setting enhances the cottage's sense of space, privacy, and rural charm, making it a wonderful place to call home.
Beetham itself boasts a wealth of local amenities and attractions, including the renowned Beetham Nurseries, which offers an excellent selection of gifts and plants alongside a popular café.
The village is also home to the Wheatsheaf pub, the Heron Theatre, and Heron Corn Mill, which regularly hosts a variety of craft activities.
Additional highlights include the Tea Rooms, a well-stocked village shop, and much more.
For those who enjoy the outdoors, there are both relaxing and invigorating walks right on the doorstep, with highlights such as the Fairy Steps and Dallam Deer Park.
Just one mile away, the village of Milnthorpe provides an even wider range of amenities and social opportunities for all ages, including sports clubs, choirs, and fitness classes.
The village also benefits from a Booths supermarket, two pubs, a Spar with petrol station, two doctors’ surgeries, two dental practices, a veterinary clinic, a selection of independent shops, and a variety of cafés and restaurants Ground Floor Living Room (4.41m x 6.64m, 14'5" x 21'9") Stepping through the stable door, you are welcomed into this generously proportioned room, which effortlessly combines comfort and space.
Two front-facing windows with deep sills fill the room with natural light, while a characterful log-burning stove creates a warm and inviting focal point.
Wooden flooring extends throughout, enhancing the room's cosy appeal, and the staircase to the first floor is conveniently positioned here Kitchen/ Diner (3.24m x 4.42m, 10'7" x 14'6") A sleek and modern shaker-style kitchen offering ample storage and stylish grey work surfaces.
Integrated appliances include an oven, induction hob with extractor above, and a dishwasher, with space provided for a tall fridge freezer.
There is also room for a dining table to comfortably seat four, complemented by a continuation of the wooden flooring from the living room Utility Room (1.66m x 3.19m, 5'5" x 10'5") A useful separate room discreetly housing the washer and dryer, with its own access from the rear.
It features additional floor-to-ceiling shaker-style cabinetry for storage, a sink, continued wooden flooring, and space for hanging coats and bags WC (1.14m x 1.65m, 3'8" x 5'4") A convenient ground floor WC comprising a toilet and hand basin set within a vanity unit, along with a heated towel rail and wooden flooring-a practical and welcome addition First Floor Bedroom 1 (2.58m x 3.42m, 8'5" x 11'2") A bright double bedroom with front-facing views over the nearby playing fields En-Suite (1.08m x 1.85m, 3'6" x 6'0") A sliding door from the main bedroom reveals the en-suite, featuring a concealed cistern WC, mains-fed shower, hand basin set within a vanity unit, and a heated towel rail Bedroom 2 (3.17m x 3.58m, 10'4" x 11'8") Another bright double bedroom featuring countryside views through a deep-silled window Bedroom 3 (2.48m x 4.42m, 8'1" x 14'6") A double bedroom featuring a frosted glass window, providing added privacy Shower Room (1.17m x 2.24m, 3'10" x 7'4") A bright shower room featuring a mains-fed shower cubicle, a hand basin set within a vanity unit, a concealed cistern WC, and a heated towel rail Externally A delightful walled garden, offering a secure and private setting to enjoy, with the majority laid to lawn Useful Information Property built – Pre 1900 Tenure – Freehold.
Council tax band – C (Westmorland and Furness Council) Heating – Gas central heating Drainage - Mains New roof and insulation, tanking, new plumbing, new electrics in 2025.
What3Words location - ///plank.distilled.giant Anti-Money Laundering Regulations In compliance with Government legislation, all purchasers are required to undergo identification checks under the Anti-Money Laundering (aml) Regulations once an offer on a property has been accepted.
These checks are mandatory, and the purchase process cannot proceed until they are successfully completed. Failure to complete these checks will prevent the purchase from progressing.
A specialist third-party company / compliance partner will carry out these checks. Cost: - £42.00 (inc. VAT) for a single purchaser, or £36.00 (inc.
VAT) per person for couple or group purchases (including contributions from gift-givers), provided all payments are made in a single transaction.
- The charge for purchases under a company name is £120.00 (inc. VAT). The fee is non-refundable and must be paid before a Memorandum of Sale is issued.
The cost includes obtaining relevant data, manual verifications, and monitoring as required
Value & comps
No previous sales on record.
Returns
Set an offer; the calculator follows it.
We're still gathering serviced-accommodation data for this area.
Archie refurb estimate: a Pro feature
0.0% below asking
This is not financial or investment advice. Prop AI Deals is not authorised by the Financial Conduct Authority (FCA) to provide investment advice.
All investment calculators, property analyses, and AI-generated insights are for informational purposes only. Property investment carries risk and may result in financial loss. All calculations should be independently verified and you should consult with FCA-authorised financial advisers before making any investment decisions.
Past performance does not guarantee future results. Tax implications vary by individual circumstances.
Deal
Properties like this can earn 2–3x BTL yields when converted to HMO, with retrofit costs around £10k/room. Sign in to see the full tier, yield projection, and cost breakdown.
Commercial properties like this can earn 30-50% higher yields when converted to residential under Class MA / Q / P / PA, with prior approval costing ~GBP 96/unit. Sign in to see the recommended route, yield uplift, and cost breakdown.
BRRR-suited properties can recycle 80-100% of investor capital on refi, leaving a high-yielding rental with most of the money out. Sign in to see the refurb cost stack, ARV projection, and refinance maths.
Detached + large garden = sub-division play. Pro tier unlocks the tier badge, plot size, uplift estimate, and regional land benchmark.
Short-lease flats trade at deep discount, but extending under the 1993 Act often costs far less than the discount. Pro tier unlocks the tier badge, premium breakdown, long-lease ARV and arbitrage maths.
See projected short-stay revenue vs a vanilla BTL for this property.
See real sub-let margins (HMO room rates & SA nightly rates) vs the landlord rent.
Area
Agent & docs
FAQ
About Wayside, Stanley Street, Beetham
Explore nearby