5-bedroom detached house · BS26 2XH
For saleListed 266 days
Opportunity summary
See Archie’s verdict, returns by strategy and what to check before viewing.
About
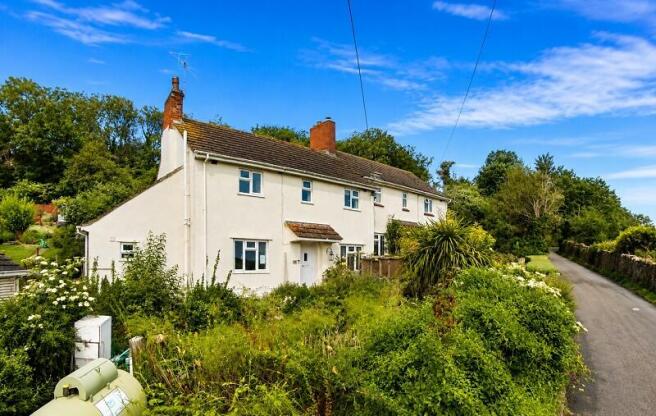
Charming 5-bedroom detached house nestled in a serene rural setting. This property boasts a private parking area, double garage, and ample outdoor space.
Perfect for those seeking a peaceful countryside retreat with 4.8 acres of land.
Nestled in the picturesque countryside of the quaint village of Loxton, this charming 5-bedroom detached property is a true gem.
Boasting 4 acres of beautiful farmland, this smallholding offers a peaceful and scenic retreat for those seeking a rural lifestyle.
The property exudes a homely and inviting atmosphere, with spacious rooms and stylish decor throughout.
Well-maintained gardens surround the house, providing a tranquil outdoor space perfect for relaxing or entertaining.
In addition to private parking and a garage, there are also outbuildings that offer potential for further development or use as an office, music room or a variety of other uses.
This property is ideal for those looking to escape the hustle and bustle of city life and embrace the tranquillity of the countryside.
Don't miss out on the opportunity to make this idyllic retreat your new home. Located in this highly sought after village within a Conservation Area and the Mendip Area of Outstanding Natural Beauty.
Loxton is well situated between Junction 21 (Weston super Mare) to the North and Junction 22 (Edithmead) to the South of the M5.
It is also well placed for access to Weston super Mare, Axbridge and the A38 leading to Bristol and the International Airport to the North.
A sympathetically restored Detached Farmhouse with a 4 Acre field, offering spacious accommodation with many original features.
This includes a superb open plan bespoke fitted Kitchen/Breakfast Room, Conservatory, Lounge with Inglenook Fireplace and bi-fold doors onto the rear garden,, Dining Room and Study.
Upstairs there is a large Master Bedroom incorporating an En Suite and Walk In Wardrobe; there are 4 further Double Bedrooms and 2 Family Bathrooms.
The property also benefits from hardwood framed double glazing and oil fired central heating.
Externally the property boasts a detached outbuilding which offers excellant space for a home office, music room or a host of other functions.
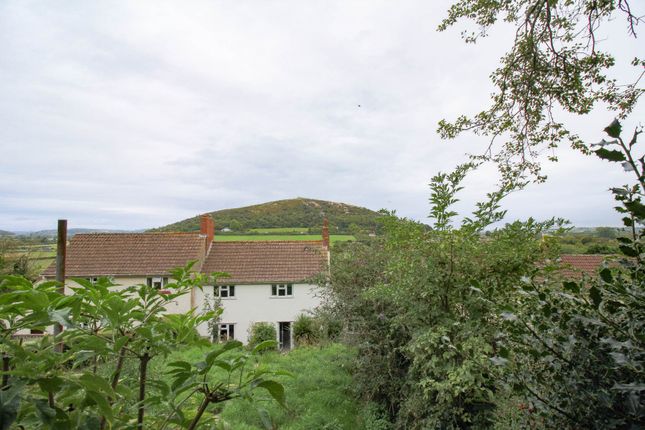
2 former Stables and generous parking as well as a 4 Acre (1.62 Ha) naturally draining field with superb views towards Crook Peak and the Mendip Hills, ideal for those with equestrian interests.
Entrance: Door to Entrance Vestibule with further door to Hall and door to:- Utility Room: Base units with worksurfaces over. Single drainer stainless steel sink unit.
Plumbing for an automatic washing machine. Vent for tumble dryer. Oil fired boiler providing central heating and hot water. Hall: Oak floor, Cloaks cupboard. Staircase rising to First Floor.
Cloakroom: Low level WC. Wash hand basin. Extractor. Snug: Inglenook fireplace with wood burner. Two double glazed doors to Garden. Beamed ceiling. Study: Radiator. Arched recesses. Beamed ceiling.
Dining Room: Two double glazed windows.
Kitchen/Breakfast Room: A superb open plan room with a bespoke fitted Kitchen area with a range of base units with granite worksurfaces over and a central island with cupboards under and wash basin.
Oil fired aga supplemented by a fitted electric oven and ceramic 4 ring hob and space for microwave. Enamel double sink with mixer taps over. Integrated refrigerator and dishwasher.
Space for American-style fridge/freezer. Window seat. Beamed ceiling. Fitted dresser. Tiled floor.
Double glazed door to Garden and further door to:- Conservatory: Upvc double glazed, French doors to Patio and Garden. First Floor Landing: Airing cupboard with hot water tank and immersion heater.
Store cupboard. Access to loft space. Master Bedroom: Walk-in wardrobe. Access to loft space. En Suite: With white suite comprising panelled bath with mixer shower over. Low level WC.
Vanity unit with inset wash hand basin. Double cubicle with 'Triton Unichrome' shower unit. Tiled splashback and floor. Bedroom 2: Fitted wardrobes. Bedroom 3: Fitted wardrobes.
Bedroom 4: Fitted wardrobes. Bedroom 5: Bathroom: White suite with panelled bath with mixer shower over. Low level WC. Pedestal wash hand basin. Corner cubicle with 'New Team' shower unit.
Tiled splashback and floor. Outside: The property is approached from Christon Road over a cattle grid and driveway over which two other properties have right of access.
There is a large gravelled parking area in front of a Garage and two former Stables: Area of lawn and rockery on two levels. Fruit trees and mature shrubs.
Archway with gates leading to a cobbled Courtyard with ornamental well. Discrete wood store and oil storage tank. Mature trees. Gate to secluded Patio Garden with mature shrubs and high hedges.
Access to landscaped Garden laid mainly to lawn with mature shrub and hedge borders.
Access from the road and driveway to a naturally draining Paddock of approximately 4 Acres (1.62 Ha) part fenced and part walled with superb views over the valley towards Crook Peak and the Mendip Hills.
Value & comps
No previous sales on record.
Returns
Set an offer; the calculator follows it.
We're still gathering serviced-accommodation data for this area.
Archie refurb estimate: a Pro feature
0.0% below asking
This is not financial or investment advice. Prop AI Deals is not authorised by the Financial Conduct Authority (FCA) to provide investment advice.
All investment calculators, property analyses, and AI-generated insights are for informational purposes only. Property investment carries risk and may result in financial loss. All calculations should be independently verified and you should consult with FCA-authorised financial advisers before making any investment decisions.
Past performance does not guarantee future results. Tax implications vary by individual circumstances.
Deal
Properties like this can earn 2–3x BTL yields when converted to HMO, with retrofit costs around £10k/room. Sign in to see the full tier, yield projection, and cost breakdown.
Commercial properties like this can earn 30-50% higher yields when converted to residential under Class MA / Q / P / PA, with prior approval costing ~GBP 96/unit. Sign in to see the recommended route, yield uplift, and cost breakdown.
BRRR-suited properties can recycle 80-100% of investor capital on refi, leaving a high-yielding rental with most of the money out. Sign in to see the refurb cost stack, ARV projection, and refinance maths.
Detached + large garden = sub-division play. Pro tier unlocks the tier badge, plot size, uplift estimate, and regional land benchmark.
Short-lease flats trade at deep discount, but extending under the 1993 Act often costs far less than the discount. Pro tier unlocks the tier badge, premium breakdown, long-lease ARV and arbitrage maths.
See projected short-stay revenue vs a vanilla BTL for this property.
See real sub-let margins (HMO room rates & SA nightly rates) vs the landlord rent.
Area
Agent & docs

FAQ
About Christon Road, Loxton, Axbridge, Somerset, BS26
Explore nearby