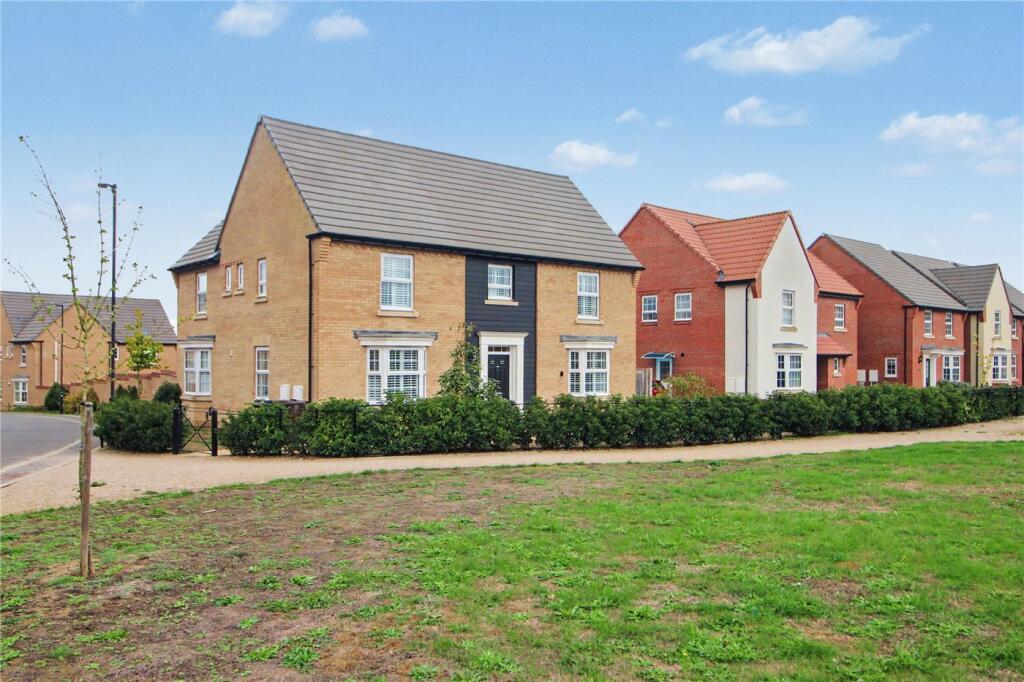
5-bedroom detached house · NR10 4AQ
For saleReduced £5k (−0.8%) on 3 OctListed 56 days
Opportunity summary
See Archie’s verdict, returns by strategy and what to check before viewing.
About
The property is approached via a welcoming entrance hallway, where an abundance of natural light, attractive wooden flooring and a wonderful sense of space create an immediate feeling of warmth and refinement.
The hallway provides access to a contemporary cloakroom, thoughtfully appointed with stylish décor.
The accommodation flows naturally into the impressive kitchen and dining area, which forms the true heart of the home.
Finished with elegant tiled flooring, the country-style kitchen combines traditional charm with modern practicality and features a quality range cooker, bespoke breakfast bar and butler sink overlooking the garden.
A well-appointed utility area provides additional practicality, while the generous proportions of the kitchen and dining space create an ideal setting for both relaxed family life and entertaining.
A seamless transition leads into the exceptional garden room, where bespoke bi-fold doors open onto the beautiful landscaped garden, establishing a wonderful connection between the indoor and outdoor spaces.
Filled with natural light, this versatile room provides an idyllic setting for dining, entertaining or simply enjoying the peaceful garden outlook.
It is also one of the current owners’ favourite rooms within the house, offering a lovely sense of tranquillity and an enjoyable connection with the outdoors.
The adjoining sitting room offers a refined yet inviting atmosphere, centred around a striking inglenook fireplace, currently housing a bio-ethanol burner, with a traditional oak mantle providing an attractive focal point.
The room is particularly spacious and benefits from comfortable carpeting underfoot, while generous natural light enhances the warm and welcoming ambience, creating an ideal space in which to relax and unwind.
The upper floors provide a flexible and well-considered arrangement of accommodation.
As you ascend the staircase, a beautiful large window floods the stairwell with natural light, while a striking oversized pendant light and stylish stair runner add further character and elegance to this charming part of the home.
The first floor features a principal bedroom with en-suite facilities, together with further well-proportioned bedrooms and a stylish family bathroom.
The second floor offers two additional versatile rooms, currently arranged as a bedroom and home office.
Both benefit from Velux windows and useful eaves storage, providing an adaptable space ideally suited to the changing needs of modern family life.
Throughout, the property combines character with contemporary design and exceptional attention to detail.
The result is an elegant, versatile and beautifully presented family home, offering an impressive balance of style, comfort and practicality.
Set within a desirable countryside village setting, the property also benefits from beautiful surrounding countryside and a wealth of scenic walking routes, making it particularly appealing to those seeking a peaceful rural lifestyle while remaining well placed for local amenities.
The area is also well served by a selection of well-regarded local schools and offers an attractive setting for modern family life.
EPC Rating: C Location Cawston is a lovely Norfolk village surrounded by open countryside, with plenty of walks and footpaths to enjoy straight from the village.
It has a friendly community feel, with a village shop, pub and local amenities close by, while the nearby market town of Aylsham provides a wider range of shops, cafes, schools and everyday services.
The area is particularly appealing for those who enjoy the outdoors, with beautiful countryside, quiet lanes and plenty of opportunities for walking and cycling.
Norwich is also within easy reach for further shopping, dining and entertainment, making Cawston a great choice for those looking for a peaceful village lifestyle while still being well connected to the city and surrounding towns.
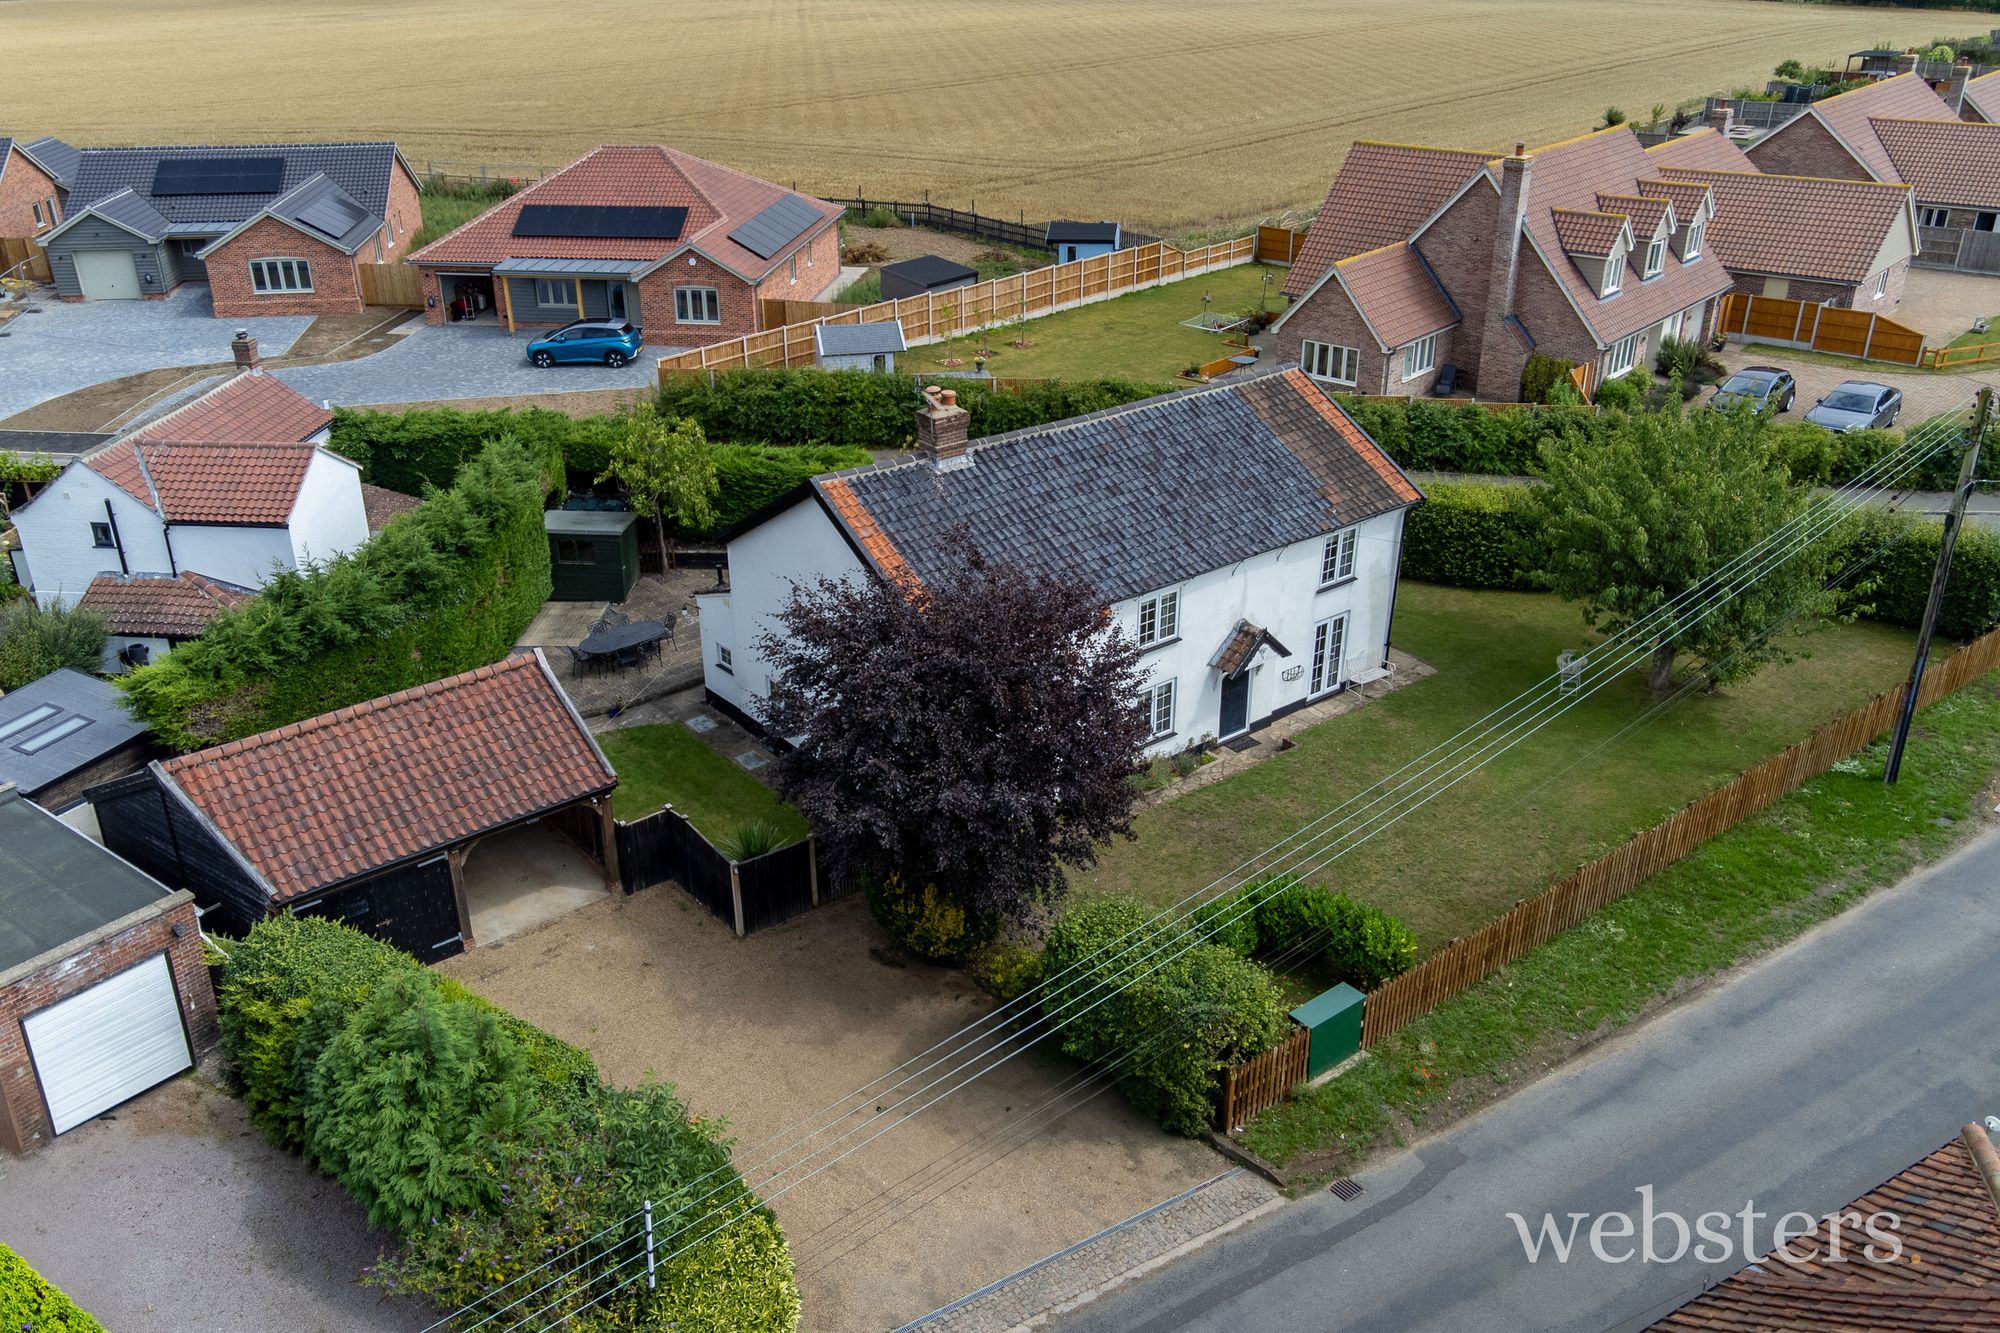
Garden Externally, the property occupies an impressive and private plot, approached via a secure gated entrance leading to a generous gravel driveway providing ample off-road parking and access to the double garage.
The front garden is beautifully presented, with established shrubs and attractive planting creating a welcoming approach.
To the rear, the property enjoys a substantial private garden; the current owners have obtained some additional length to the garden and have thoughtfully landscaped it to provide a variety of spaces for relaxation, entertaining and outdoor enjoyment.
A spacious patio area offers the perfect setting for summer gatherings, while further seating areas include a dedicated BBQ terrace positioned to take full advantage of the far-reaching field views beyond.
The garden has been designed with nature and lifestyle in mind, incorporating areas for vegetable growing, wildflower planting and a charming pond, creating a haven for local wildlife and providing a tranquil countryside feel.
With its exceptional size, privacy, useful external storage and beautiful surroundings, the gardens are a true highlight of this outstanding family home.
Disclaimer Websters is a member of Propertymark and The Property Ombudsman Service.
Neither Websters nor its representatives provide any warranty or representation regarding the property on behalf of ourselves or the seller.
These particulars are for guidance only and do not form part of any offer or contract. Leasehold details, including service charges and ground rent, should be confirmed by your legal adviser.
Measurements, plans, photographs and descriptions are approximate and for illustration only.
It should not be assumed the property has all required planning permissions, building regulation approvals or other consents.
Services, fixtures and fittings have not been tested and buyers should verify these independently.
Anti-money laundering checks are required for all buyers and sellers and are carried out by our partner Coadjute via a secure link once an offer is accepted (subject to contract).
A non-refundable fee of £45 + VAT per person applies.
Value & comps
No previous sales on record.
Returns
Set an offer; the calculator follows it.
We're still gathering serviced-accommodation data for this area.
Archie refurb estimate: a Pro feature
0.0% below asking
This is not financial or investment advice. Prop AI Deals is not authorised by the Financial Conduct Authority (FCA) to provide investment advice.
All investment calculators, property analyses, and AI-generated insights are for informational purposes only. Property investment carries risk and may result in financial loss. All calculations should be independently verified and you should consult with FCA-authorised financial advisers before making any investment decisions.
Past performance does not guarantee future results. Tax implications vary by individual circumstances.
Deal
Properties like this can earn 2–3x BTL yields when converted to HMO, with retrofit costs around £10k/room. Sign in to see the full tier, yield projection, and cost breakdown.
Commercial properties like this can earn 30-50% higher yields when converted to residential under Class MA / Q / P / PA, with prior approval costing ~GBP 96/unit. Sign in to see the recommended route, yield uplift, and cost breakdown.
BRRR-suited properties can recycle 80-100% of investor capital on refi, leaving a high-yielding rental with most of the money out. Sign in to see the refurb cost stack, ARV projection, and refinance maths.
Detached + large garden = sub-division play. Pro tier unlocks the tier badge, plot size, uplift estimate, and regional land benchmark.
Short-lease flats trade at deep discount, but extending under the 1993 Act often costs far less than the discount. Pro tier unlocks the tier badge, premium breakdown, long-lease ARV and arbitrage maths.
See projected short-stay revenue vs a vanilla BTL for this property.
See real sub-let margins (HMO room rates & SA nightly rates) vs the landlord rent.
Area
Agent & docs
FAQ
About 1 William Bush Close, Norwich
Explore nearby