3-bedroom detached house · BA5 3BA
For saleListed 3 days
Opportunity summary
See Archie’s verdict, returns by strategy and what to check before viewing.
About
An individual double-fronted detached house occupying a prominent position in the heart of the sought-after Mendip village of Priddy.
Offering three double bedrooms and generous, characterful accommodation, the property is complemented by established gardens, useful outbuildings and a paddock, creating a wonderful village home with a distinctly rural feel.
No onward chain. An entrance porch provides a practical arrival to the house, with a slate tiled floor, wood-panelled ceiling and ample space for coats and footwear.
A traditional ledged and braced door opens into the impressive kitchen/dining room, a generous dual-aspect space which immediately introduces much of the character found throughout the property.
The kitchen/dining room has a high ceiling with exposed timbers and a slate floor, while a substantial brick chimney breast houses a cream AGA and provides a natural focal point.
The dining area offers plenty of room for a large table, making this an excellent space for both everyday family life and entertaining.
The kitchen itself is fitted with a range of pine cabinetry with work surfaces over, a stainless-steel sink and provision for a freestanding cooker and fridge/freezer.
A staircase rises from the room to the first floor.
Alongside the kitchen is a particularly useful utility room, again generously proportioned, with a high wood-clad ceiling incorporating rooflights which bring additional natural light into the space.
There is further storage and worktop space, a sink and provision for laundry appliances, together with a separate cloakroom/WC.
Beyond the utility room is an additional reception room, currently arranged as a home office.
Its proportions make it equally suitable as a snug, playroom or hobby space, and it has a door connecting directly with the conservatory.
A substantial walk-in cupboard provides valuable storage and also houses the oil-fired boiler. The sitting room is another wonderfully characterful part of the house.
Exposed ceiling timbers combine with a substantial natural stone fireplace and wood-burning stove, while the roomy proportions allow for a variety of seating arrangements.
The room enjoys a dual aspect, with a window to the front and glazed doors opening into the conservatory.
Extending across the rear of the house, the conservatory provides a sizeable additional living area overlooking the garden.
With extensive glazing and several sets of doors opening outside, it creates a strong connection between the house and garden and offers ample space for seating and dining furniture.
On the first floor, the landing leads to three double bedrooms and the family bathroom.
The principal bedroom is an especially comfortable room with a pleasant outlook across the gardens and surrounding countryside.
It also benefits from an en-suite WC with wash hand basin and a useful airing cupboard.
The remaining two bedrooms are both good doubles, one overlooking the rear garden and the other positioned to the front of the house.
Completing the first-floor accommodation is a spacious family bathroom, fitted with a freestanding claw-foot bath, separate shower enclosure, WC and pedestal wash hand basin.
OUTSIDE To the front of the property is a gravelled driveway providing off-road parking, enclosed in part by traditional stone walling.
A pathway crosses an area of lawn to the front entrance, while a wide pedestrian gate to the side gives access through to the rear.
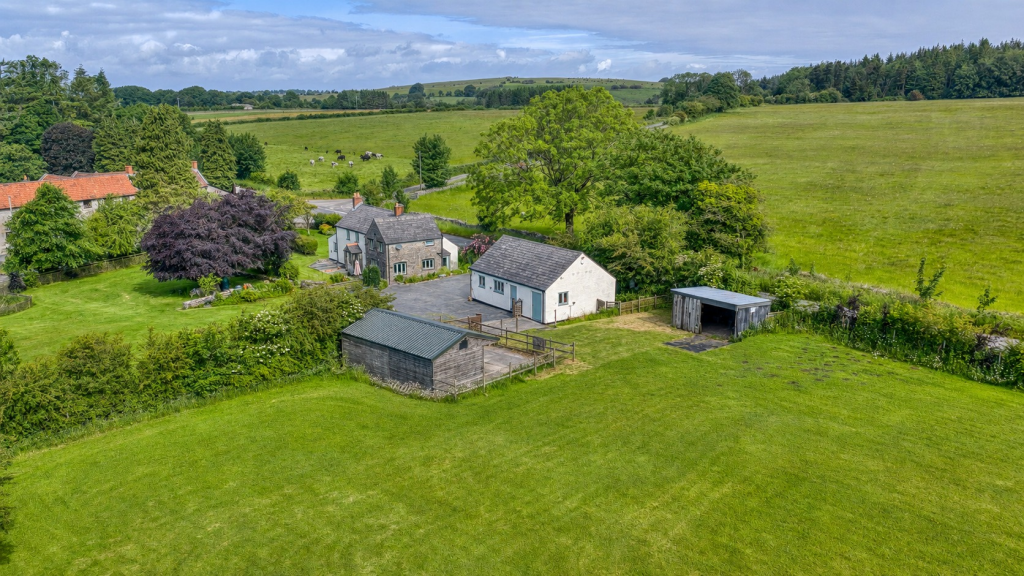
An attractive stone-built outbuilding sits within the front area and provides a particularly useful additional space.
Equipped with light and power, it is presently used for storage but offers considerable versatility for use as a workshop, studio or space associated with a home-based business, subject to any necessary consents.
The gardens are a notable feature of the property and provide a mature, established setting.
Immediately behind the house is a paved terrace, providing an excellent area for outside dining, barbequing and seating, with direct access from the conservatory.
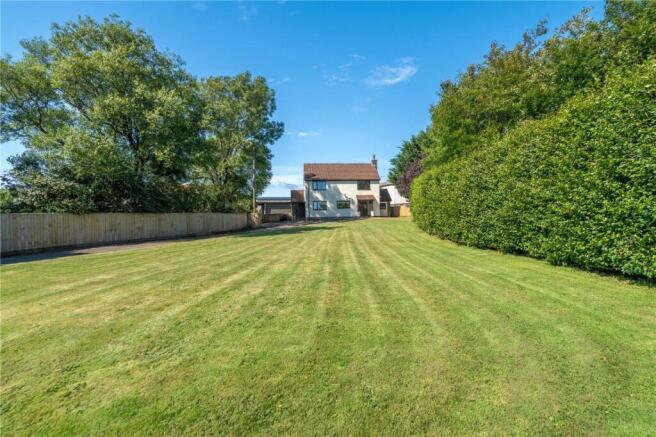
Beyond, the garden opens onto a broad expanse of lawn interspersed with established planting, flower beds, shrubs and a variety of mature trees.
The garden has an appealing informal character and, from its more elevated areas, enjoys an attractive outlook back towards the house and across the surrounding greenery.
There are two timber sheds together with a larger timber workshop, which is partially insulated and benefits from light and power.
At the far end of the garden, gates provide access into the adjoining paddock, which is enclosed by traditional dry-stone walling and has the benefit of a water trough.
The paddock considerably enhances the property’s appeal for anyone seeking additional outside space and, combined with the gardens and outbuildings, gives the property a genuine country-living feel despite its position within the village.
Total plot size including the paddock is 0.62 acre. AGENTS NOTE There will be an overage clause on the paddock, of 30% for a period of 30 years.
Priddy is one of the Mendip Hills’ most distinctive villages, occupying an elevated rural position approximately four miles from Wells and surrounded by beautiful countryside.
The property is conveniently placed for the centre of the village and its green, while numerous footpaths and countryside walks are readily accessible.
The village has an active community and includes a primary school, church, village hall and popular public house.
Priddy is also well known for its long-established annual folk festival and other events centred around the village green.
The nearby Cathedral City of Wells provides an extensive range of everyday facilities, including supermarkets, twice-weekly markets, independent shops, restaurants and cafés, leisure facilities, doctors and dentists, together with primary and secondary schooling.
The surrounding area is particularly well served for independent education, including Wells Cathedral School, Millfield and Downside.
For those travelling further afield, Castle Cary railway station provides mainline services to London Paddington, while Bristol and Bath are both accessible by road.
The position is especially appealing for those wanting to enjoy the Mendip countryside, with destinations including Ebbor Gorge, Deer Leap and the wider Mendip Hills within easy reach.
Value & comps
No previous sales on record.
Returns
Set an offer; the calculator follows it.
We're still gathering serviced-accommodation data for this area.
Archie refurb estimate: a Pro feature
0.0% below asking
This is not financial or investment advice. Prop AI Deals is not authorised by the Financial Conduct Authority (FCA) to provide investment advice.
All investment calculators, property analyses, and AI-generated insights are for informational purposes only. Property investment carries risk and may result in financial loss. All calculations should be independently verified and you should consult with FCA-authorised financial advisers before making any investment decisions.
Past performance does not guarantee future results. Tax implications vary by individual circumstances.
Deal
Properties like this can earn 2–3x BTL yields when converted to HMO, with retrofit costs around £10k/room. Sign in to see the full tier, yield projection, and cost breakdown.
Commercial properties like this can earn 30-50% higher yields when converted to residential under Class MA / Q / P / PA, with prior approval costing ~GBP 96/unit. Sign in to see the recommended route, yield uplift, and cost breakdown.
BRRR-suited properties can recycle 80-100% of investor capital on refi, leaving a high-yielding rental with most of the money out. Sign in to see the refurb cost stack, ARV projection, and refinance maths.
Detached + large garden = sub-division play. Pro tier unlocks the tier badge, plot size, uplift estimate, and regional land benchmark.
Short-lease flats trade at deep discount, but extending under the 1993 Act often costs far less than the discount. Pro tier unlocks the tier badge, premium breakdown, long-lease ARV and arbitrage maths.
See projected short-stay revenue vs a vanilla BTL for this property.
See real sub-let margins (HMO room rates & SA nightly rates) vs the landlord rent.
Area
Agent & docs
FAQ
About Pelting Drove, Priddy, Wells, Somerset, BA5
Explore nearby