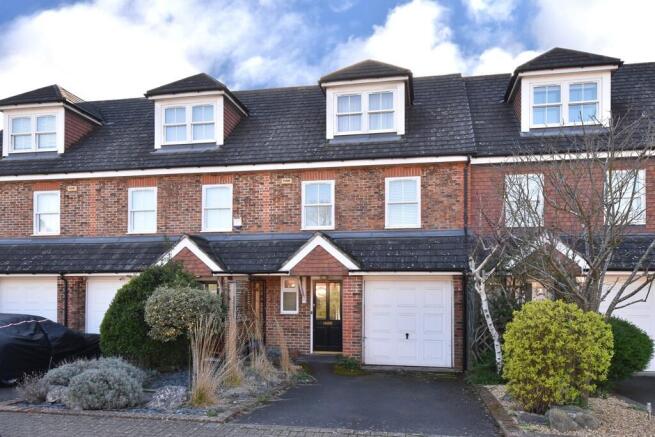
3-bedroom semi-detached house · BR1 4JN
For saleListed 66 days
Opportunity summary
See Archie’s verdict, returns by strategy and what to check before viewing.
About
Guide Price: £650,000 - £675,000.
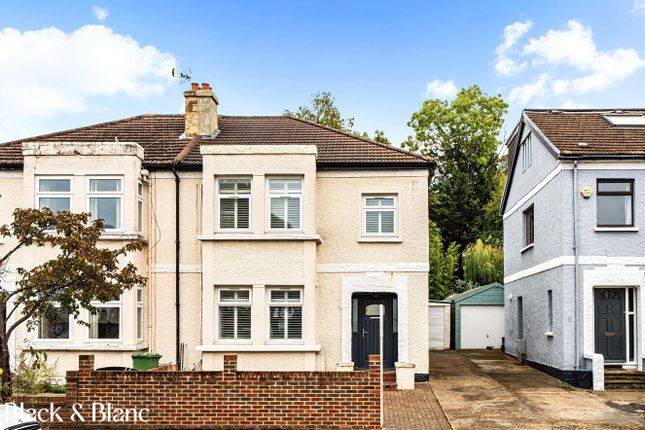
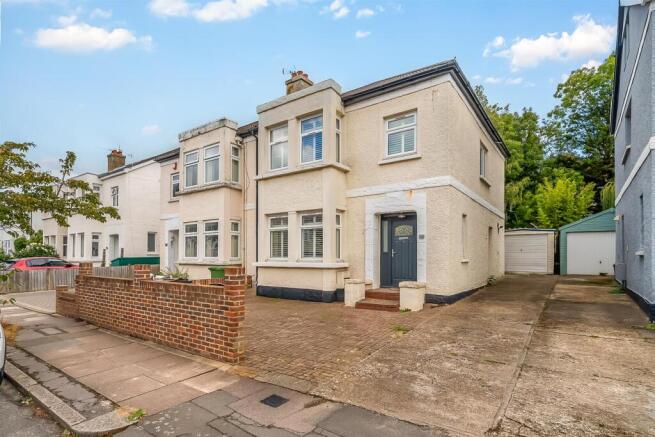
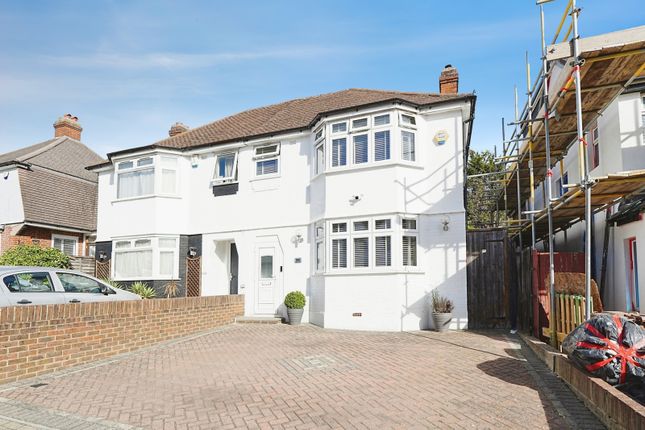
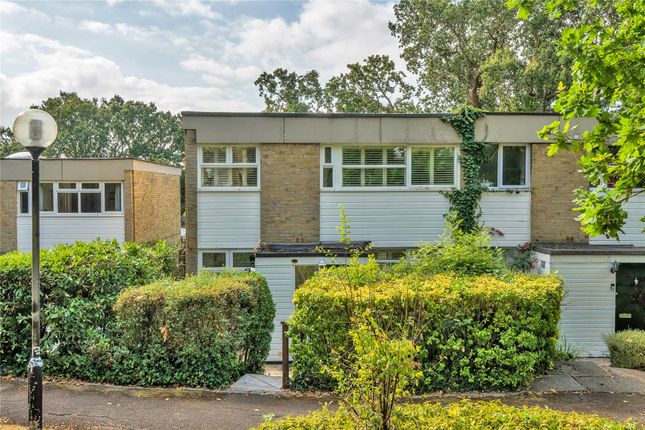
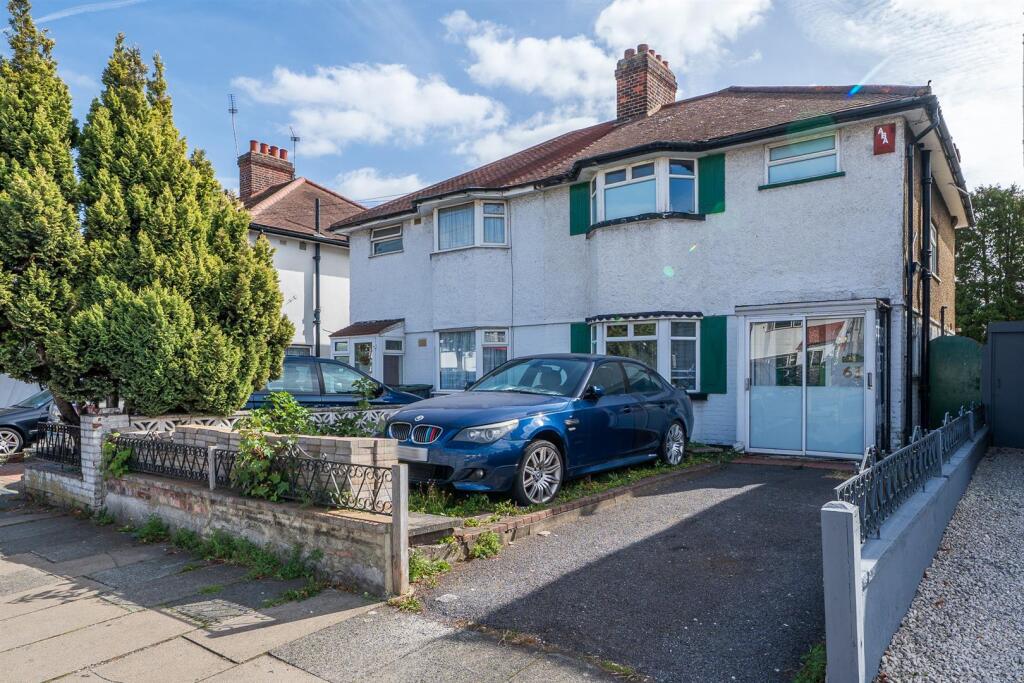
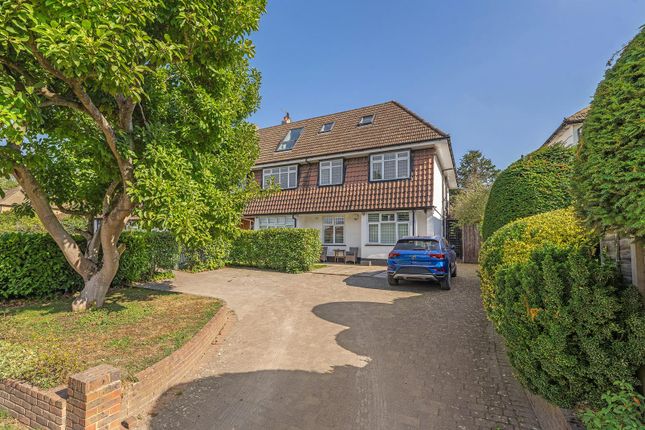
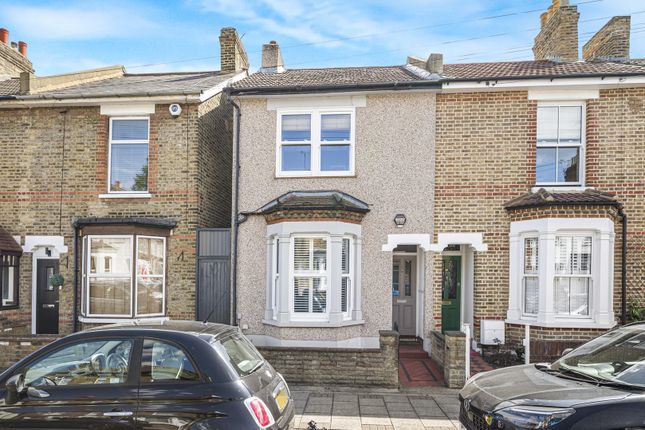
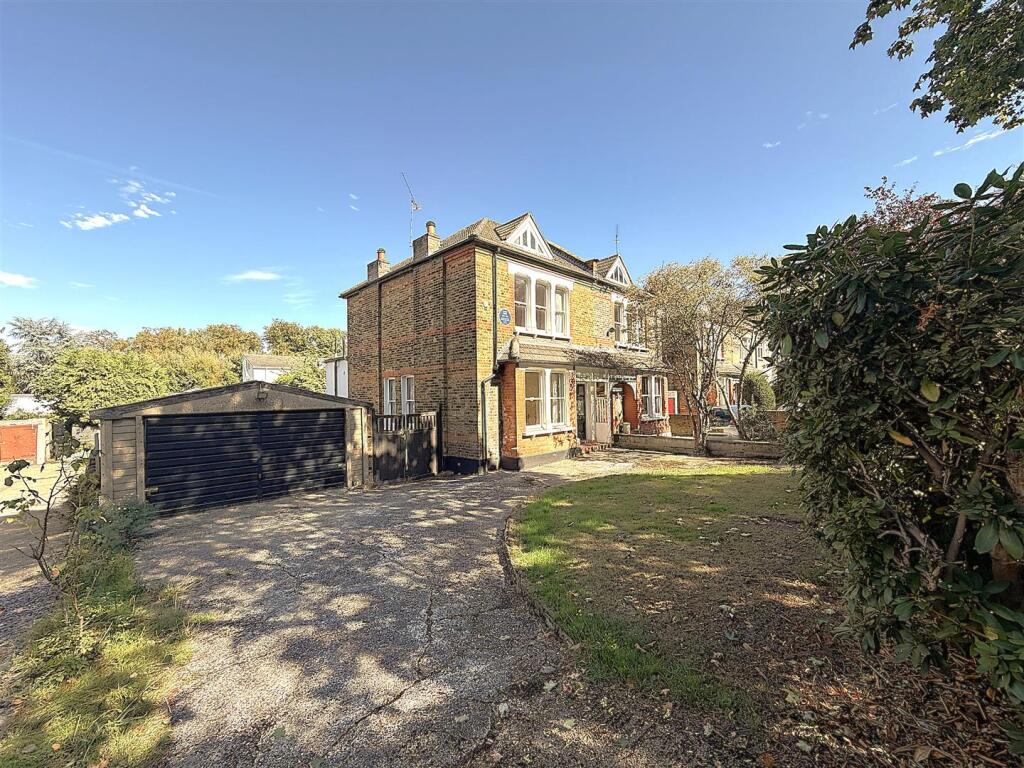
Maguire Baylis are delighted to present to the market this beautifully presented 1920s semi-detached family home, offering over 1,180 sq ft of spacious accommodation together with a superb 100' rear garden and substantial detached garage.
Lovingly maintained by the current owners, this attractive home successfully combines original character with modern family living.
A welcoming entrance hall retains beautiful stained-glass windows, whilst the impressive bay-fronted reception room features a character fireplace and provides an excellent living space.
To the rear, the superb 20' kitchen/dining room is fitted with contemporary units, quality work surfaces and a breakfast bar, opening directly onto the rear garden.
A useful downstairs cloakroom completes the ground floor. Upstairs are three well-proportioned bedrooms together with a spacious family bathroom featuring both a bath and separate shower enclosure.
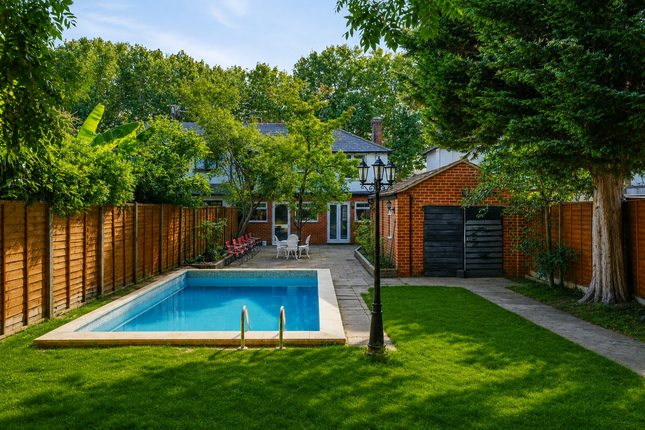
Outside, the rear garden is a particular feature, extending to approximately 100' and enjoying a high degree of privacy, plus a sunny south-easterly aspect.
Beautifully stocked with mature planting, generous lawn and paved seating areas, it provides a wonderful setting for outdoor entertaining and family enjoyment.
To the rear is a substantial detached garage, ideal for storage, a workshop or a variety of other uses.
The property is conveniently located close to local shops and within easy reach of excellent transport links, including Ravensbourne station, which is just a short walk away.
Both Bromley and Beckenham town centres are easily accessible, offering an extensive range of shopping, leisure and restaurant facilities, whilst several highly regarded local schools are nearby.
Beckenham Place Park is almost on the doorstep, providing wonderful open green space, woodland walks and the increasingly popular outdoor swimming lake. Entrance Porch Covered front entrance porch.
Hallway A spacious and welcoming hallway featuring the original stained glass front door and windows. Downstairs Wc WC and fitted wash basin.
Living Room Bay window to front with stained glass features; period style feature fireplace. Kitchen/Diner Sliding doors to rear leading to garden plus further window to rear.
Kitchen featuring a comprehensive range of cream gloss units with black granite worktops and breakfast bar. Landing A spacious landing with large window to side.
Access to loft space (loft with retractable loft ladder, partly boarded and with a light). Bedroom 1 Bay window to front; range of fitted wardrobes to two walls. Bedroom 2 Window to rear.
Bedroom 3 Window to front. Bathroom A spacious family bathroom proving a well appointed four piece suite featuring bath and separate shower enclosure.
Garden (31.39m/1.22m (103/4)) A beautiful rear garden extending to over 100' and providing a sunny, south-easterly aspect.
Main area of extensive lawn and with well-stocked borders, large patio/seating area., garden shed.
Garage (4.90m x 4.85m (16'1 x 15'11)) A large, detached garage to the rear approached via the shared rear accessway; light and power.
Council Tax London Borough of Lewisham - Band E Location What3words: ///oven.petal.debit
Value & comps
No previous sales on record.
Returns
Set an offer; the calculator follows it.
Short-let restrictions apply
We're still gathering serviced-accommodation data for this area.
Archie refurb estimate: a Pro feature
0.0% below asking
This is not financial or investment advice. Prop AI Deals is not authorised by the Financial Conduct Authority (FCA) to provide investment advice.
All investment calculators, property analyses, and AI-generated insights are for informational purposes only. Property investment carries risk and may result in financial loss. All calculations should be independently verified and you should consult with FCA-authorised financial advisers before making any investment decisions.
Past performance does not guarantee future results. Tax implications vary by individual circumstances.
Deal
Properties like this can earn 2–3x BTL yields when converted to HMO, with retrofit costs around £10k/room. Sign in to see the full tier, yield projection, and cost breakdown.
Commercial properties like this can earn 30-50% higher yields when converted to residential under Class MA / Q / P / PA, with prior approval costing ~GBP 96/unit. Sign in to see the recommended route, yield uplift, and cost breakdown.
BRRR-suited properties can recycle 80-100% of investor capital on refi, leaving a high-yielding rental with most of the money out. Sign in to see the refurb cost stack, ARV projection, and refinance maths.
Detached + large garden = sub-division play. Pro tier unlocks the tier badge, plot size, uplift estimate, and regional land benchmark.
Short-lease flats trade at deep discount, but extending under the 1993 Act often costs far less than the discount. Pro tier unlocks the tier badge, premium breakdown, long-lease ARV and arbitrage maths.
See projected short-stay revenue vs a vanilla BTL for this property.
See real sub-let margins (HMO room rates & SA nightly rates) vs the landlord rent.
Area
Agent & docs
FAQ
About 35, Ashgrove Road, Bromley
Explore nearby