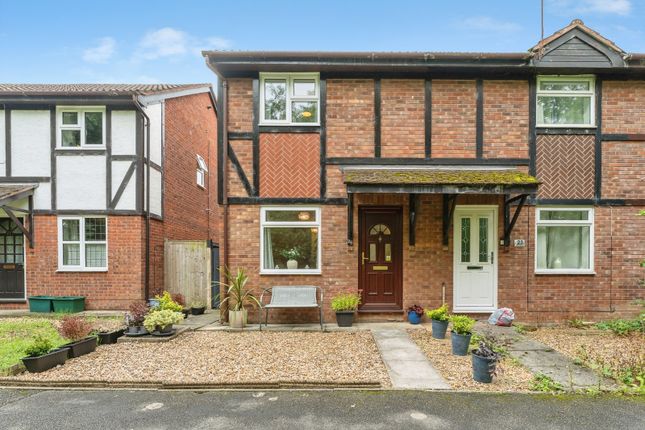
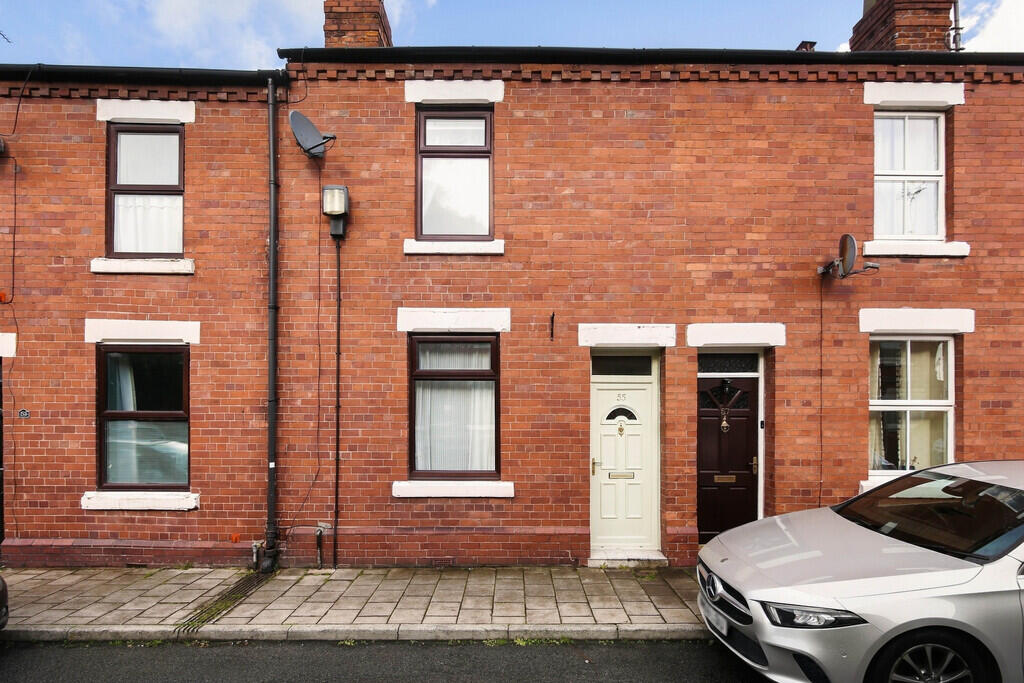
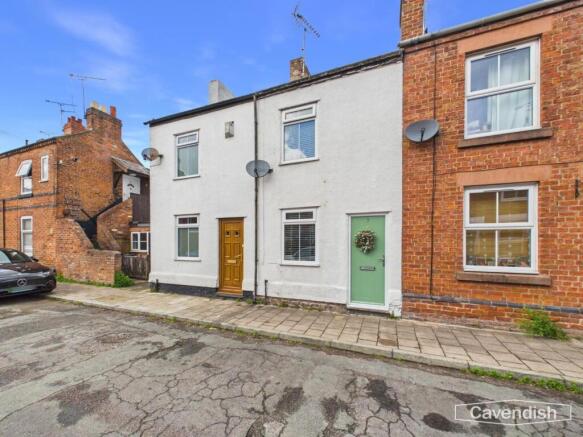
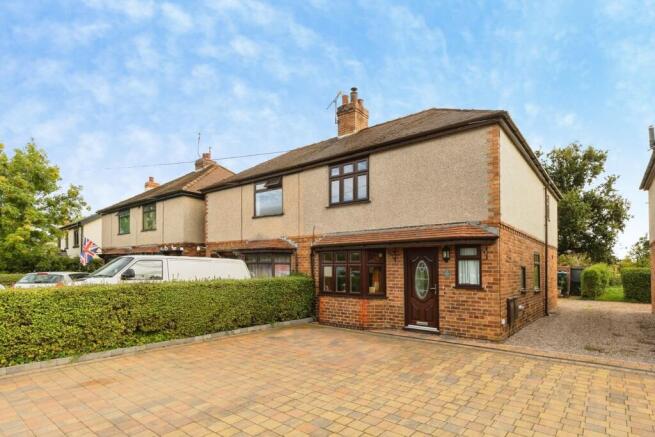
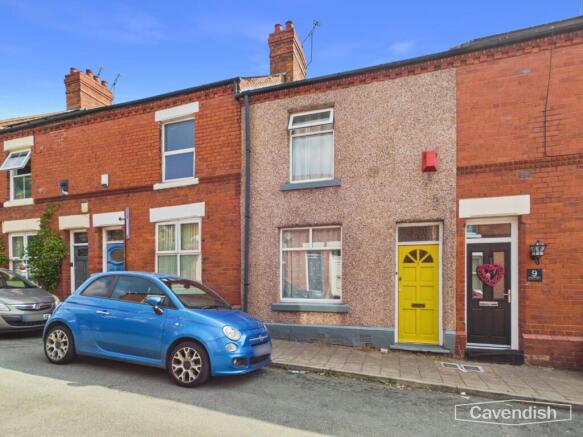
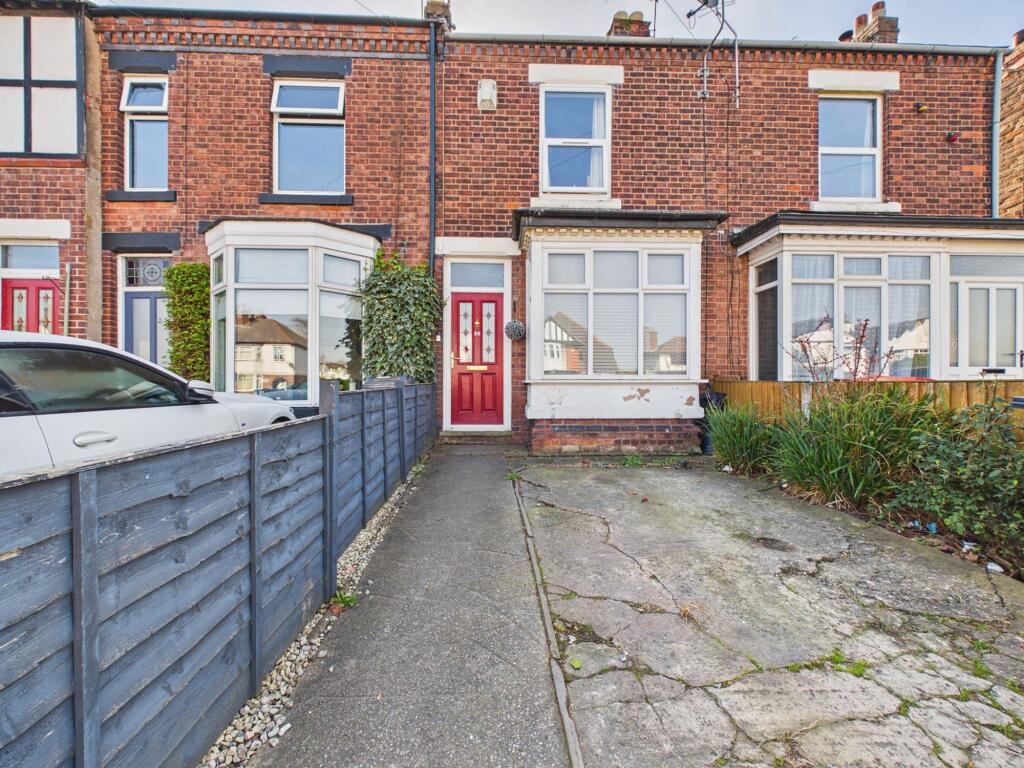
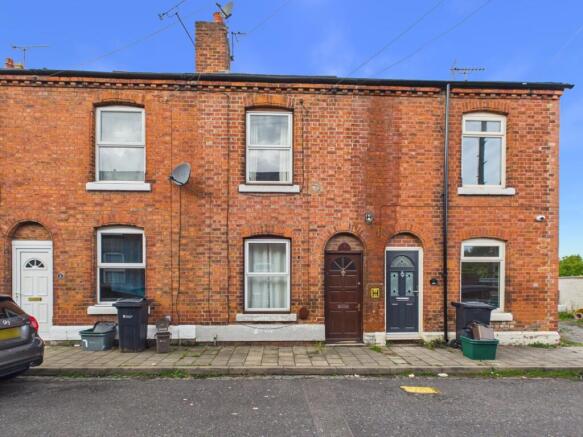
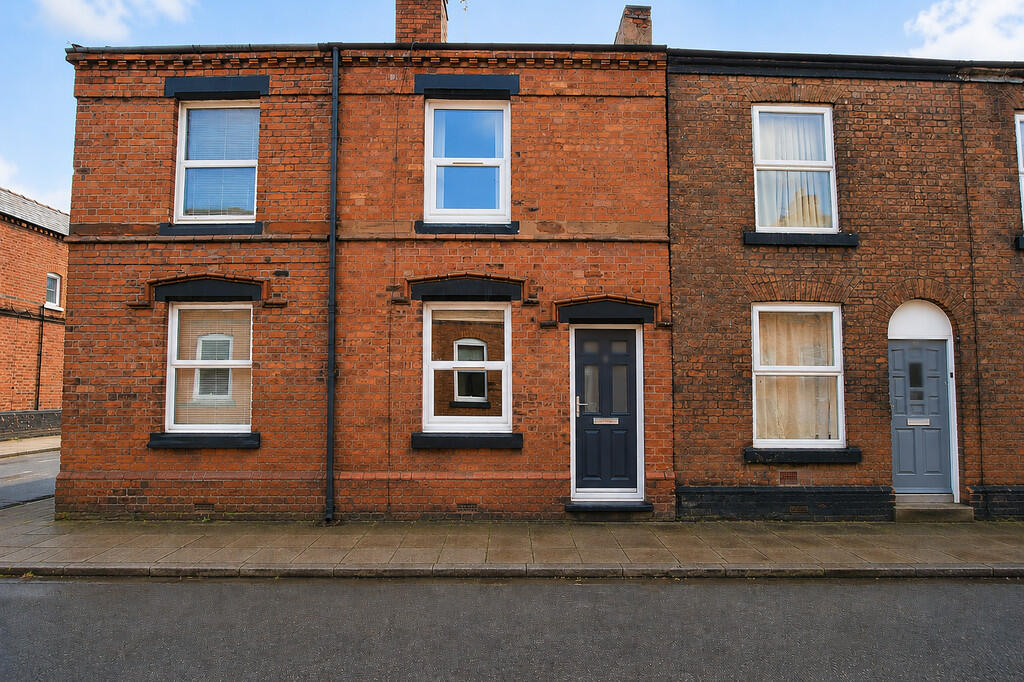
2-bedroom terraced house · CH3 7DX
For saleListed today
Opportunity summary
See Archie’s verdict, returns by strategy and what to check before viewing.
About
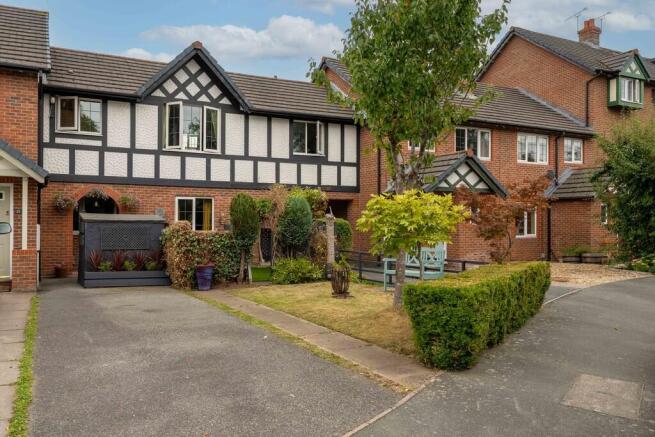
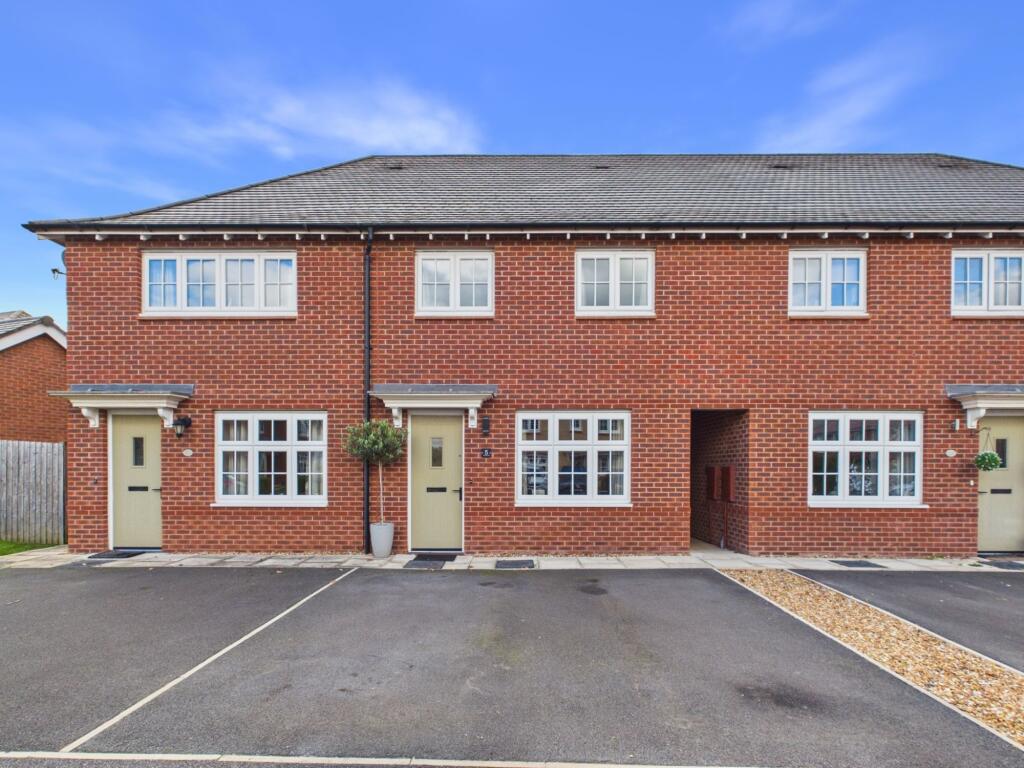
A superb, modern TWO bedroom mews home available at 70% of the market value thanks to the "'Affordable Housing Scheme".
Situated in the desirable village of Christleton, any perspective purchaser must meet the criteria of the scheme via Chester City Council.
To qualify for this scheme you need to be living in the parish, for a least 5 years, or have a immediate family ( mother father or siblings only) who currently lives in the parish or work in the parish Member of the armed forces (for a minimum of 5 years) LOCATION The property is set on the edge of the very popular Christleton village and adjacent to the canal.
Access to the A55 is simple. Chester City Centre is a short drive away and is easily accessed via public transport. There are local pubs and restaurants within walking distance.
HALL 1.14m x 2.03m Accessed via a composite front door and with radiator and wood effect laminate floor.
LIVING ROOM 3.28m x 4.07m With UPVC double glazed window, wood effect laminate floor and radiator.
KITCHEN/BREAKFAST ROOM 4.29m x 2.52m With a range of fitted floor and wall units. Integral fridge/freezer, dishwasher and washing machine. Tiled floor and partly tiled walls.
4 ring gas hob with oven and stainless steel extractor hood over. 1 1/2 bowl stainless steel sink unit. UPVC double glazed window and UPVC double glazed double doors to the rear garden.
Understairs cupboard. Worcester combi boiler. CLOAKROOM 1.0m x 1.98m With a white suite of a WC and wash hand basin. Tiled floor and extractor fan.
BEDROOM 1 3.3m x 3.89m With radiator and UPVC double glazed window. EN-SUITE 1.16m x 2.31m With a white suite of a WC, wash hand basin and tiled shower cubicle.
Frosted UPVC double glazed window. Extractor fan and recessed spotlights. Heated towel rail. BEDROOM 2 2.32m x 3.77m With radiator and UPVC double glazed window.
BATHROOM 1.91m x 2.6m With a white suite of a WC, wash hand basin and paneled bath with shower and screen. Partly tiled walls.
Heated towel rail, extractor fan and frosted UPVC double glazed window. Built in linen cupboard. PARKING To the rear of the property is allocated parking for two cars.
there are visitor parking spaces as well. GARDEN To the front is a small lawn. At the rear is a fenced garden with sunny aspect, patio, artificial lawn and rear gate.
PROPERTY INFORMATION The property can only be sold to purchasers who meet the eligibility criteria.
These criteria are designed to assist households who cannot afford to purchase a market home onto the property ladder and who’s current accommodation is unsuitable, they also give people with a local connection first opportunity to buy.
The property should not be marketed to investors who intend to let out the property and potential purchasers who are already home owners must have agreed a sale on their current property.
Potential purchasers will have to make an application to the Council to check they qualify.
To make an application, potential purchasers are required to submit a financial assessment from a qualified financial advisor to the Council.
Please refer any interested parties to the Council’s Affordable Housing Webpages: ELIGIBILITY In the first instance Eligible Persons who have immediately prior to such allocation been ordinarily resident in the Parish for the 12 (twelve) months immediately preceding the date of application for the Discounted for Sale Unit or who have at any time previously resided in the Parish for at least 5 (five) years or who have a Strong Local Connection with the Parish or have served in the armed forces within the past 5 (five) years and are In Housing Need; until: 31/12/2026
Value & comps
No previous sales on record.
Returns
Set an offer; the calculator follows it.
We're still gathering serviced-accommodation data for this area.
Archie refurb estimate: a Pro feature
0.0% below asking
This is not financial or investment advice. Prop AI Deals is not authorised by the Financial Conduct Authority (FCA) to provide investment advice.
All investment calculators, property analyses, and AI-generated insights are for informational purposes only. Property investment carries risk and may result in financial loss. All calculations should be independently verified and you should consult with FCA-authorised financial advisers before making any investment decisions.
Past performance does not guarantee future results. Tax implications vary by individual circumstances.
Deal
Properties like this can earn 2–3x BTL yields when converted to HMO, with retrofit costs around £10k/room. Sign in to see the full tier, yield projection, and cost breakdown.
Commercial properties like this can earn 30-50% higher yields when converted to residential under Class MA / Q / P / PA, with prior approval costing ~GBP 96/unit. Sign in to see the recommended route, yield uplift, and cost breakdown.
BRRR-suited properties can recycle 80-100% of investor capital on refi, leaving a high-yielding rental with most of the money out. Sign in to see the refurb cost stack, ARV projection, and refinance maths.
Detached + large garden = sub-division play. Pro tier unlocks the tier badge, plot size, uplift estimate, and regional land benchmark.
Short-lease flats trade at deep discount, but extending under the 1993 Act often costs far less than the discount. Pro tier unlocks the tier badge, premium breakdown, long-lease ARV and arbitrage maths.
See projected short-stay revenue vs a vanilla BTL for this property.
See real sub-let margins (HMO room rates & SA nightly rates) vs the landlord rent.
Area
Agent & docs
FAQ
About Troopers Close, Christleton, CH3
Explore nearby