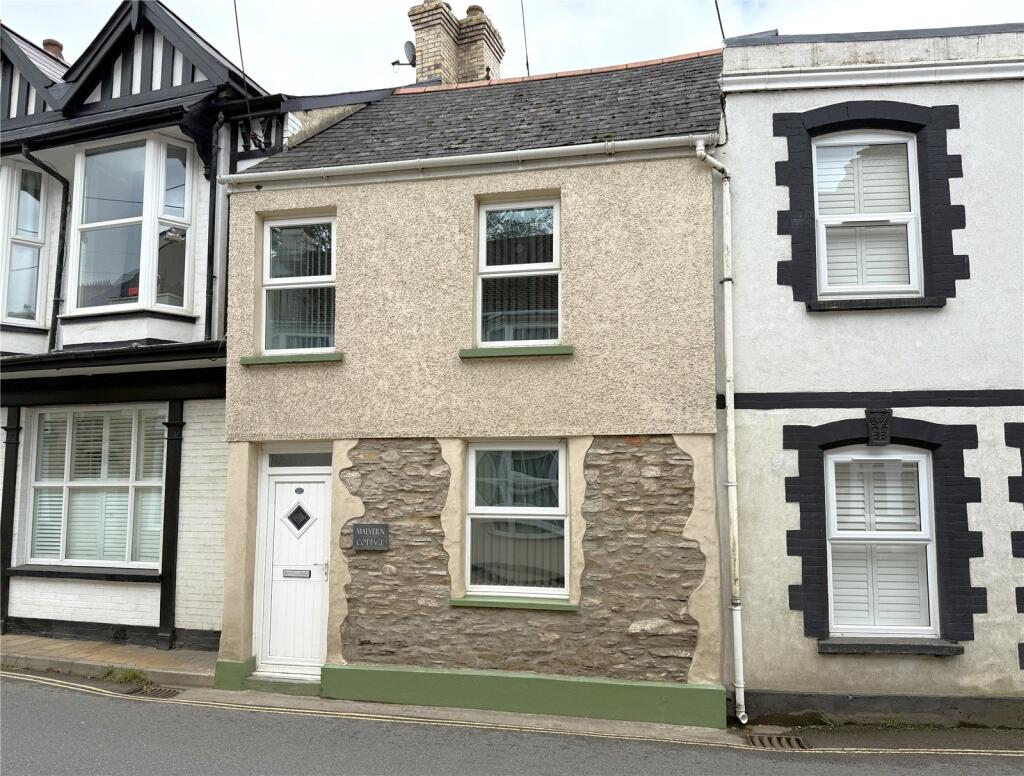
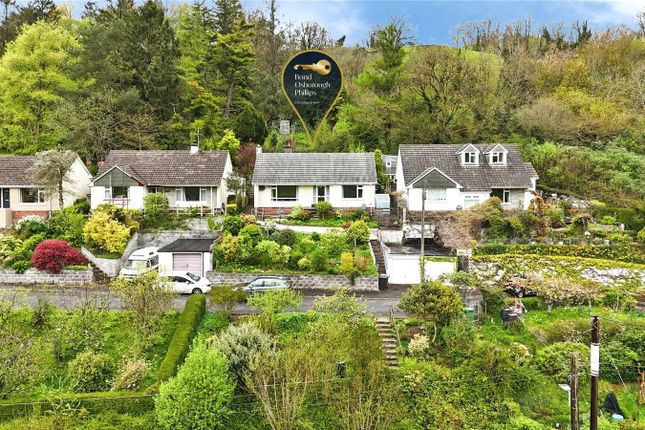
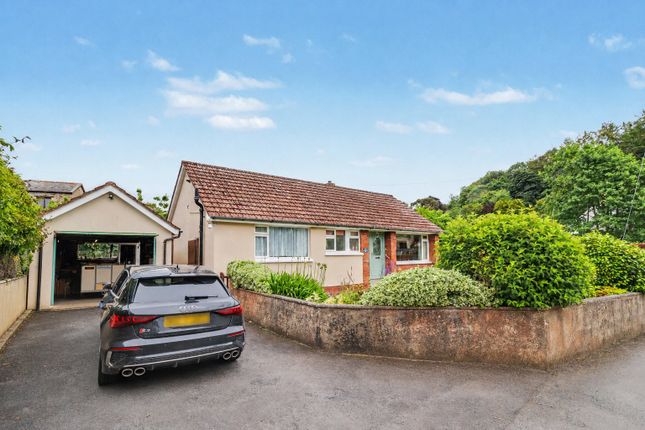
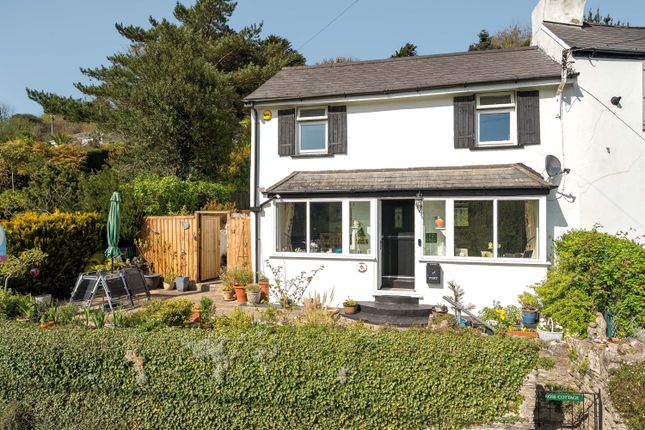
2-bedroom house · EX34 0PR
For saleReduced £5k (−2.4%) on 10 JulListed 528 days
Opportunity summary
See Archie’s verdict, returns by strategy and what to check before viewing.
About
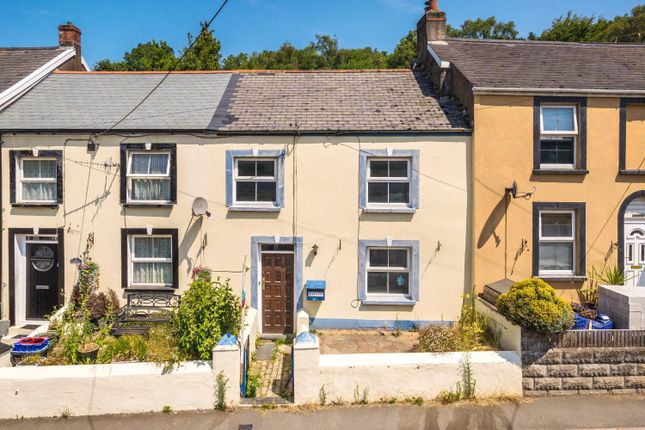
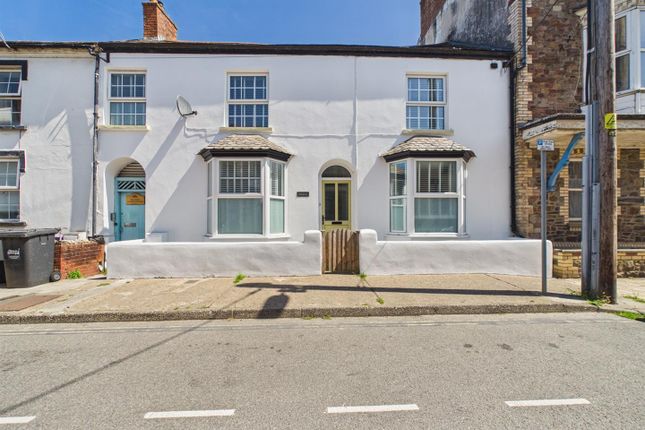
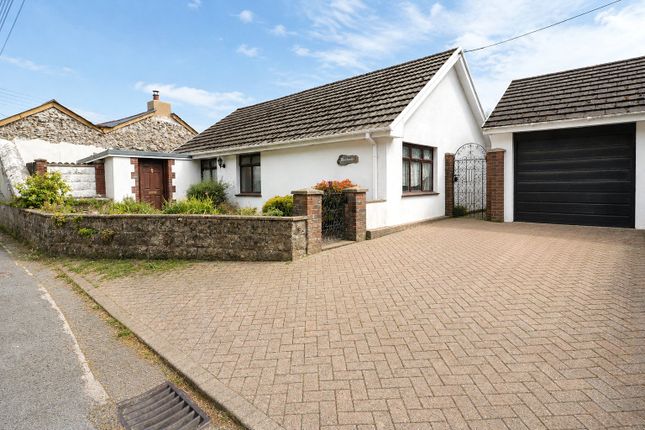
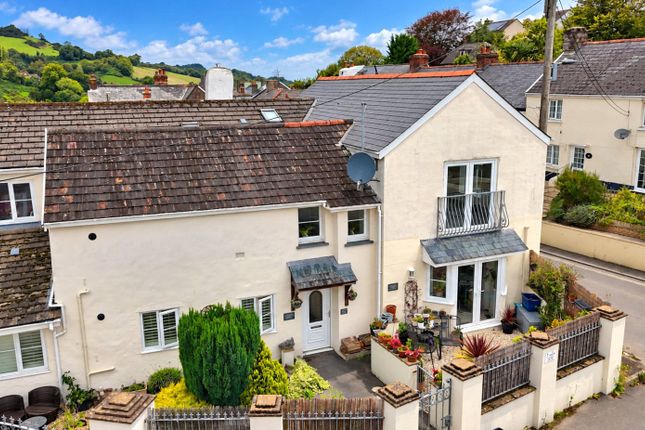
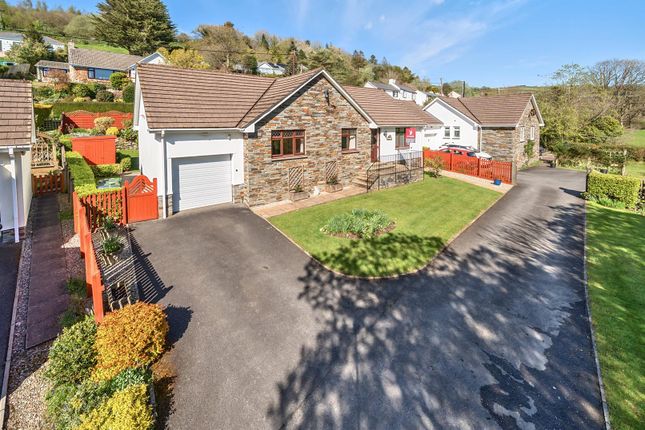
A well-presented two bedroom detached home with parking, ideally located just 650 metres from the beach and local amenities.
Set within easy reach of the seafront and village facilities, the home also benefits from private parking and level gardens.
Upon entering, you are welcomed into a generous entrance porch that leads into a spacious hallway with stairs rising to the first floor.
The dual aspect lounge enjoys excellent natural light, featuring a bay window to the front.
The fitted kitchen is equipped with a range of wall and base units, complemented by a electric oven, four ring gas hob, with extractor hood over, creating a functional and well-planned cooking area.
Upstairs, there are two well-proportioned bedrooms and a bathroom fitted with a modern three-piece suite, including a p-shaped bath with shower over, low level WC and a pedestal wash hand basin.
A storage cupboard with a hanging rail houses the combi boiler, offering practicality and additional space.
Offered to the market with the full recommendation of the sole selling agents, early internal viewing is advised to avoid missing out on this appealing opportunity.
Combe Martin is a popular coastal village which attracts thousands of visitors each year and has become a hot spot for investment properties and Holiday Homes.
Combe Martin is set in a fertile valley and is located where the Exmoor National Park and the North Devon Area of Outstanding Natural Beauty meet.
The approach along the coastal road offers glimpses of stunning scenery.
Combe Martin itself is an ideal centre for walking and has the 630 mile South West Coastal Path going through it The village has a range of amenities including a Post Office, School, and local shops etc.
As well as the renowned Combe Martin Wildlife & Dinosaur Park. Combe Martin has good access routes to the local towns and villages along with regular bus services running through the village.
Ilfracombe is approximately 10 minute drive and provides national chain shops, banks and two major supermarket chains Tesco and The Co-Operative.
This delightful Victorian town is particularly renowned for its picturesque Harbour and quayside as well as Promenade with Landmark Theatre and pleasure gardens.
Local sandy beaches include the award winning Woolacombe Beach along with Saunton, Putsborough and Croyde which are also close to hand, and attract thousands of visitors each year.
The regional centre of Barnstaple is North Devon’s historical capital and is approximately 13 miles away and it’s acclaimed shopping precinct homes many brand name High Street shops, banks and restaurants.
Barnstaple Train Station connects to the inter-city rail network in Exeter. The North Devon Link Road A361 gives fast access to the M5 Motorway Junction 27 (Tiverton).
Directions From Ilfracombe High Street with our office on your right hand side continue out of the town passing through Hele Bay towards Combe Martin.
Upon reaching Combe Martin continue a short distance along the High Street until a turning signposted 'Belmont Avenue' appears on your right hand side.
Proceed to the bottom of this small cul-de-sac where the property will be found Externally, the property features lawned gardens, enclosed by fencing.
To the right-hand side, there is a driveway providing off-road parking, along with a paved patio area ideal for drying or seating. A small rear walkway completes the outside space.
Main Entrance UPVC double glazed door leading to; Entrance Porch Partly glazed door leading to; Entrance Hall UPVC double glazed window, stairs to first floor, radiator, door leading to; Lounge (14' 3" x 10' 5") UPVC double glazed bay window to front elevation, UPVC double glazed window to side elevation, radiator X2.
Kitchen (8' 0" x 10' 2") UPVC double glazed bay window to rear elevation, a range of wall and base units with work surface over, electric oven and gas hob integrated into work surface with extractor hood over, tiled splash backing, space for fridge freezer, space and plumbing for washing machine, radiator.
First Floor Landing UPVC double glazed window to front elevation, loft access, door leading to; Bedroom One (8' 2" x 11' 9") UPVC double glazed window to side elevation, radiator.
Bedroom Two (5' 9" x 11' 9") UPVC double glazed window to front elevation, airing cupboard housing boiler supplying domestic hot water and gas central heating with hanging rail providing storage for clothes, radiator.
Bathroom (8' 0" x 6' 0") UPVC double glazed opaque window to side elevation, 3 piece suite comprising of p-shaped bath with shower attachment over, low level push button W.C, pedestal wash hand basin, tiled splash backing, heated towel rail.
Agnets Notes This property is of traditional stone and brick construction with a clay tiled roof and is situated in an area identified as having very low flood risk.
The property benefits from direct connections to mains electricity, gas, drainage and water services.
Broadband services are available with estimated speeds of approximately 18 Mbps (Standard) and up to 80 Mbps (Ultrafast), subject to provider and package, and mobile phone coverage in the area is considered reasonable, though interested parties should verify this with their chosen network.
Planning permission was previously granted in respect of Flats 1A & 1B, Belmont Avenue, Combe Martin, Ilfracombe, Devon, EX34 0PR – Planning Reference 73591 (Decision Approved 10/06/2021) for replacement windows and entrance door.
The property is subject to a restrictive covenant contained within the Title Register stating that the property must not be used for any trade, profession, business or manufacture, nor for any purpose other (truncated)
Value & comps
No previous sales on record.
Returns
Set an offer; the calculator follows it.
We're still gathering serviced-accommodation data for this area.
Archie refurb estimate: a Pro feature
0.0% below asking
This is not financial or investment advice. Prop AI Deals is not authorised by the Financial Conduct Authority (FCA) to provide investment advice.
All investment calculators, property analyses, and AI-generated insights are for informational purposes only. Property investment carries risk and may result in financial loss. All calculations should be independently verified and you should consult with FCA-authorised financial advisers before making any investment decisions.
Past performance does not guarantee future results. Tax implications vary by individual circumstances.
Deal
Properties like this can earn 2–3x BTL yields when converted to HMO, with retrofit costs around £10k/room. Sign in to see the full tier, yield projection, and cost breakdown.
Commercial properties like this can earn 30-50% higher yields when converted to residential under Class MA / Q / P / PA, with prior approval costing ~GBP 96/unit. Sign in to see the recommended route, yield uplift, and cost breakdown.
BRRR-suited properties can recycle 80-100% of investor capital on refi, leaving a high-yielding rental with most of the money out. Sign in to see the refurb cost stack, ARV projection, and refinance maths.
Detached + large garden = sub-division play. Pro tier unlocks the tier badge, plot size, uplift estimate, and regional land benchmark.
Short-lease flats trade at deep discount, but extending under the 1993 Act often costs far less than the discount. Pro tier unlocks the tier badge, premium breakdown, long-lease ARV and arbitrage maths.
See projected short-stay revenue vs a vanilla BTL for this property.
See real sub-let margins (HMO room rates & SA nightly rates) vs the landlord rent.
Area
Agent & docs

FAQ
About 4, Belmont Avenue, Ilfracombe
Explore nearby