4-bedroom detached house · BS21 7BZ
For saleListed 8 days
Opportunity summary
See Archie’s verdict, returns by strategy and what to check before viewing.
About
Tidal Reach enjoys a prominent yet private position situated on a private road in Upper Clevedon, backing onto the golf course.
The outlook is quite simply extraordinary: uninterrupted views across Ladye Bay to the Bristol Channel and over to Wales, taking in Clevedon Pier and Flat Holm island and, on a clear day, as far west as Ilfracombe.
The house faces southwest, so the light and the view are at their best from morning through to sunset.
The Property Tidal Reach was justifiably a finalist in the regional LABC 2014 Building Excellence Awards, and the quality is evident from the moment you arrive.
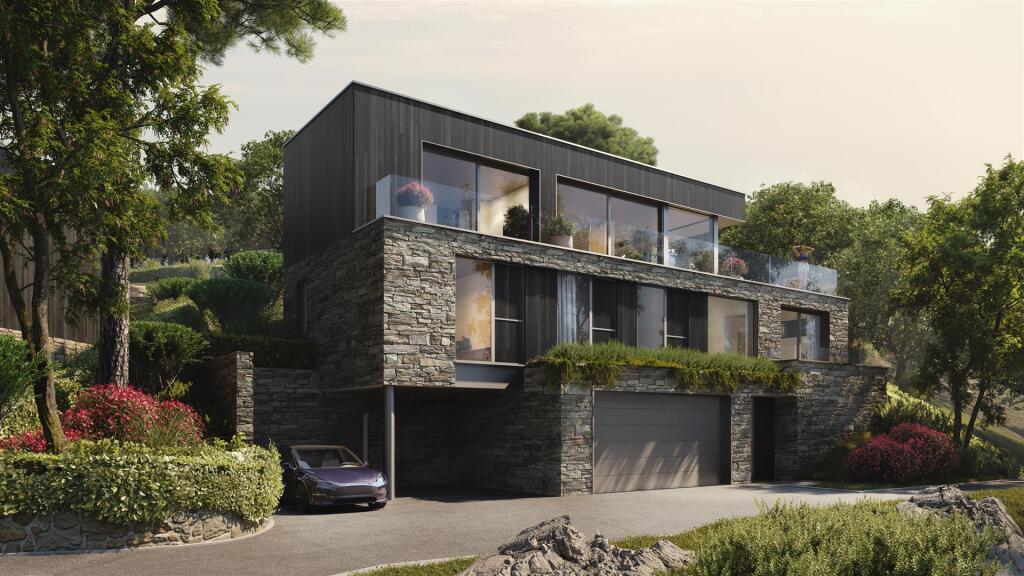
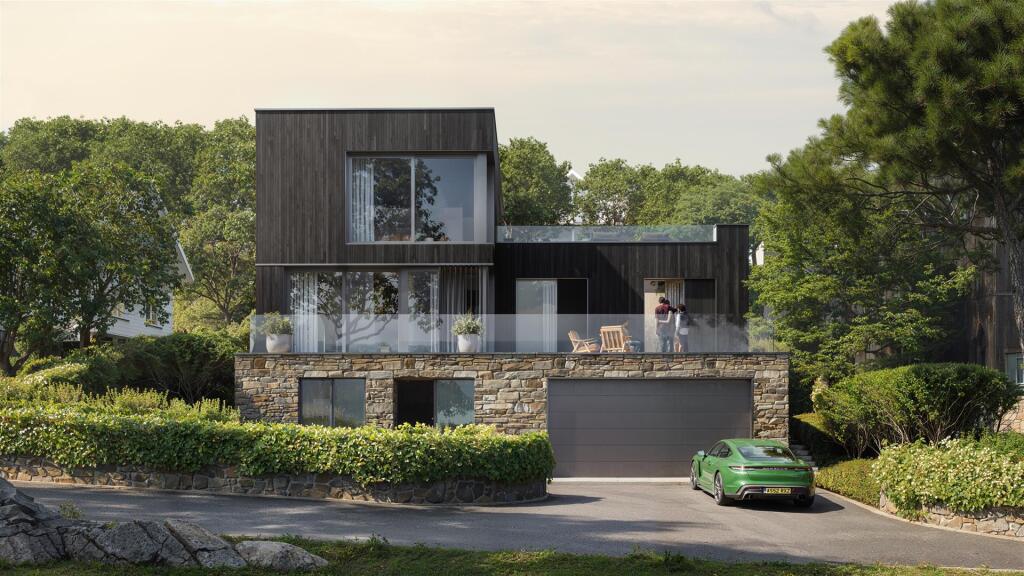
Natural stone clads the front elevation, cedar wood warms the top floor at the rear, and crisp white render completes a contemporary yet timeless façade.
Arranged over three floors and designed around the view, the house combines marble flooring and underfloor heating together with mechanical heat and ventilation recovery system throughout.
An integrated automation system controls the lighting, curtains, heating, ventilation, music, gates and garage doors from wall switches, phone, tablet or the main control panel.
Ceiling speakers serve almost every room, and the Sonos system and LED lighting have both recently been upgraded.
Cat 6 data and television points in the bedrooms, study and living areas make the house as well suited to working from home as it is to entertaining.
Ground floor A graphite aluminium front door with triple glazed side panels opens to a marble hallway, with shelved coats and separate shoe cupboards.
There is direct internal access from the garage and an intercom links every floor with the front gates. There are three double bedrooms, each with a tiled en suite wet room.
Two of the bedrooms open through French doors to their own private courtyards. A utility room with marble worktops, space for washing machine and tumble dryer leads to the plant room.
An oak-fitted study completes the downstairs. First floor Marble stairs with a glass and stainless steel balustrade and a glass chandelier lead up to the heart of the house.
The newly installed JL of Hungerford kitchen is exceptionally well equipped with Siemens appliances including two ovens, an additional steam oven, an integrated microwave/oven, two warming drawers and a Quooker boiling-water tap.
A handsome oak breakfast bar provides a natural place to gather, and the pantry and breakfast cupboards offer valuable additional storage.
The kitchen forms part of a substantial open plan sitting and dining area, where nine metres of bi-fold doors open completely onto the balcony and roof deck, and a full-length glazed bay window frames the view.
Automated curtains and blinds complete the room. Fully double glazed sliding doors lead to the indoor swimming pool, beneath a ceiling with colour-changing LED lights that mimic a starry sky.
Two walls are mirrored floor to ceiling and the non-slip limestone floor is underfloor heated.
The electric slatted cover, recently updated, disappears into the water when opened, bringing on the colour-changing pool light.
The counter-current system lets you swim independently at your own pace.
A dedicated air handling system keeps the temperature and humidity constant, filtering dust and pollen and preventing condensation entirely, and chlorine dosing is automatic.
Connecting to the pool is a gym with a tiled shower room with WC and basin. French doors open to a private garden patio.
This versatile space would make an excellent home spa, with room for a sauna, steam room and, perhaps, a cold plunge pool.
Top floor The top floor is given over to the principal suite and a separate lounge.
The lounge has a feature fire and both rooms have four metres of bi-fold doors opening onto the top balcony, with the Bristol Channel laid out before you.
The principal bedroom features a built-in bed frame facing the sea view with controls for the lights, curtains and gates.
There are integrated wardrobes with an additional shelved airing cupboard and separate dressing area, leading to the magnificent en suite.
Here, floor-to-ceiling marble surrounds a freestanding egg-shaped Victoria and Albert Stone bath, twin matching sinks on a marble plinth, and a walk-in shower with ceiling and wall heads.
Waterfall taps, Laufen WC, bidet and a heated towel rail complete the room. A separate marble cloakroom with Laufen fittings sits off the hallway for guests.
Built to last The house is constructed with super-insulated cavity walls, reinforced concrete floors and a reinforced concrete retaining structure below ground.
Most internal walls are concrete, so there is remarkably little sound between rooms.
Internal bedroom and office doors are fire rated, all external doors and windows are aluminium and have high security locking, and there is a full alarm, external CCTV viewable from your phone, and a full sprinkler system.
Heat recovery ventilation keeps the air fresh on every floor, and a water softener serves all taps except drinking water.
Outside Like the house itself, the outside space at Tidal Reach is designed around the sun and the views.
Balconies on two levels face southwest behind frameless glass balustrades, with far-reaching coastal views right up until sunset.
The first floor balcony opens seamlessly into the house and leads to the generous roof deck, laid with high quality artificial grass. It is a perfect place to unwind, dine and entertain.
The terraces have recently been refreshed with newly installed composite decking, and each level has outside taps and power points for entertaining.
Garden and house lighting create a gentle ambience after dark.
Stone steps lead from the gated driveway to the first floor balcony and the Mediterranean style courtyard garden above, ideal for barbecues, al fresco dining and catching the last of the day's sun.
The cedar-clad electric gates are remotely-controlled with a camera intercom. Behind them, the fully paved drive has space for up to seven cars, with automated lighting.
The double garage has electric, wood-clad doors imported from Italy, and is fully shelved with a sink, plus further room for storage and workspace.
Value & comps
No previous sales on record.
Returns
Set an offer; the calculator follows it.
We're still gathering serviced-accommodation data for this area.
Archie refurb estimate: a Pro feature
0.0% below asking
This is not financial or investment advice. Prop AI Deals is not authorised by the Financial Conduct Authority (FCA) to provide investment advice.
All investment calculators, property analyses, and AI-generated insights are for informational purposes only. Property investment carries risk and may result in financial loss. All calculations should be independently verified and you should consult with FCA-authorised financial advisers before making any investment decisions.
Past performance does not guarantee future results. Tax implications vary by individual circumstances.
Deal
Properties like this can earn 2–3x BTL yields when converted to HMO, with retrofit costs around £10k/room. Sign in to see the full tier, yield projection, and cost breakdown.
Commercial properties like this can earn 30-50% higher yields when converted to residential under Class MA / Q / P / PA, with prior approval costing ~GBP 96/unit. Sign in to see the recommended route, yield uplift, and cost breakdown.
BRRR-suited properties can recycle 80-100% of investor capital on refi, leaving a high-yielding rental with most of the money out. Sign in to see the refurb cost stack, ARV projection, and refinance maths.
Detached + large garden = sub-division play. Pro tier unlocks the tier badge, plot size, uplift estimate, and regional land benchmark.
Short-lease flats trade at deep discount, but extending under the 1993 Act often costs far less than the discount. Pro tier unlocks the tier badge, premium breakdown, long-lease ARV and arbitrage maths.
See projected short-stay revenue vs a vanilla BTL for this property.
See real sub-let margins (HMO room rates & SA nightly rates) vs the landlord rent.
Area
Agent & docs
FAQ
About Tidal Reach, Edgehill Road, Clevedon, Somerset, BS21
Explore nearby