5-bedroom house · LE15 8NX
For saleListed 19 days
Opportunity summary
See Archie’s verdict, returns by strategy and what to check before viewing.
About
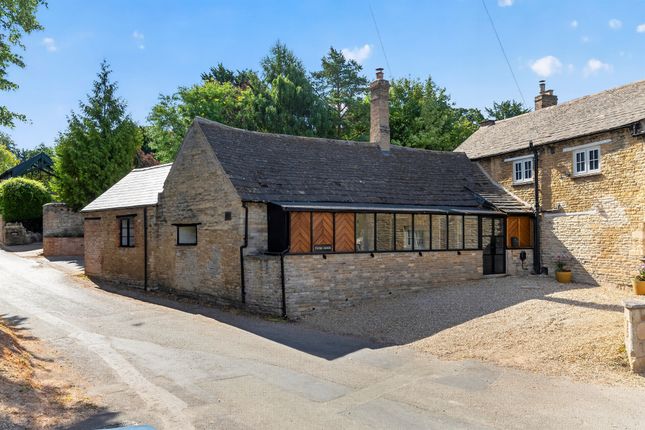
A rare opportunity to acquire a terrace of three charming stone cottages in the heart of sought-after South Luffenham, offered together as a single lot with excellent renovation and development potential.
Grade II Listed and set within the Conservation Area, the properties are in need of complete renovation, offering approximately 1,606 sq ft of accommodation across three terraced cottages and an attached outbuilding.
Rich in character, it presents a rare opportunity (subject to obtaining the necessary Listed Building and planning consents) to acquire a rewarding renovation project for a developer or renovator, retained as three cottages or reconfigured into fewer, larger homes.
An attached stone barn adds further potential, subject to Listed Building and planning consents.
Arranged in a distinctive horseshoe around a walled courtyard, this stone terrace under Colleyweston slate and concrete tiled roof sits opposite the parish church, with open farmland behind giving a peaceful, rural outlook in the village-centre position.
South Luffenham offers a pub, village hall and easy access to Stamford and Uppingham via the A6121. No.13: Two bedrooms, kitchen/ diner and pantry, bathroom; a date stone recalls its 1857 origins.
No.15: One bedroom, kitchen and sitting/ dining room. No.17: The largest, with two interconnecting bedrooms and a characterful sitting room with curved stone wall, fireplace and exposed beams.
All three benefit from gas central heating and mains services.
13, The Street - Kitchen/ Diner - 4.09 x 4.15 (13'5" x 13'7") - Bedroom 1 - 2.7 x 2 (8'10" x 6'6") - Bedroom 2 - 4.35 x 3 (14'3" x 9'10") - Bathroom - 2.6 x 1.58 (8'6" x 5'2") - Epc - EPC Rating - 54E 15, The Street - Kitchen/ Diner - 4.12 x 2.65 (13'6" x 8'8") - Sitting Room - 4.1 x 4.2 (13'5" x 13'9") - Bedroom 1 - 4.22 x 4.21 (13'10" x 13'9") - Bathroom - 2.6 x 2 (8'6" x 6'6") - Epc - EPC Rating - 58D 17, The Street - Kitchen/ Diner - 5.77 x 2.83 (18'11" x 9'3") - Sitting Room - 4.5 x 3.8 (14'9" x 12'5") - Bedroom 1 - 4.36 x 4.5 (14'3" x 14'9") - Bedroom 2 - Bathroom - 2.9 x 1.92 (9'6" x 6'3") - Epc - EPC Rating - 54E Outbuilding - External Details - Front Courtyard.
No private gardens or parking currently allocated. Services - All Mains Services Connected. Gas Central Heating.
Tenure - Freehold Council Tax - Council Tax Band B Communications - According to Ofcom: Ultrafast Full Fibre is available According to Ofcom: Mobile coverage is Likely with EE, Three, O2 and Vodafone Viewing - By appointment with Richardson
Value & comps
No previous sales on record.
Returns
Set an offer; the calculator follows it.
We're still gathering serviced-accommodation data for this area.
Archie refurb estimate: a Pro feature
0.0% below asking
This is not financial or investment advice. Prop AI Deals is not authorised by the Financial Conduct Authority (FCA) to provide investment advice.
All investment calculators, property analyses, and AI-generated insights are for informational purposes only. Property investment carries risk and may result in financial loss. All calculations should be independently verified and you should consult with FCA-authorised financial advisers before making any investment decisions.
Past performance does not guarantee future results. Tax implications vary by individual circumstances.
Deal
Properties like this can earn 2–3x BTL yields when converted to HMO, with retrofit costs around £10k/room. Sign in to see the full tier, yield projection, and cost breakdown.
Commercial properties like this can earn 30-50% higher yields when converted to residential under Class MA / Q / P / PA, with prior approval costing ~GBP 96/unit. Sign in to see the recommended route, yield uplift, and cost breakdown.
BRRR-suited properties can recycle 80-100% of investor capital on refi, leaving a high-yielding rental with most of the money out. Sign in to see the refurb cost stack, ARV projection, and refinance maths.
Detached + large garden = sub-division play. Pro tier unlocks the tier badge, plot size, uplift estimate, and regional land benchmark.
Short-lease flats trade at deep discount, but extending under the 1993 Act often costs far less than the discount. Pro tier unlocks the tier badge, premium breakdown, long-lease ARV and arbitrage maths.
See projected short-stay revenue vs a vanilla BTL for this property.
See real sub-let margins (HMO room rates & SA nightly rates) vs the landlord rent.
Area
Agent & docs

FAQ
About The Street, South Luffenham, Oakham
Explore nearby