4-bedroom detached house · SY17 5EL
For saleListed 69 days
Opportunity summary
See Archie’s verdict, returns by strategy and what to check before viewing.
About
Situated in the popular village of Caersws, Greenlands, presents an exciting opportunity for those looking to create a family home in a sought after location.
Occupying a prime position within the village, and boasting period features, the property offers excellent potential for a buyer seeking a project with scope to put their own stamp on a property.
The property does require modernisation throughout, but this provides an excellent opportunity to transform the accommodation into a home tailored to individual tastes and requirements.
The property has accommodation comprising of entrance hall, sitting room, reception room, kitchen/dining room, utility room, ground floor bedroom with en-suite shower room.
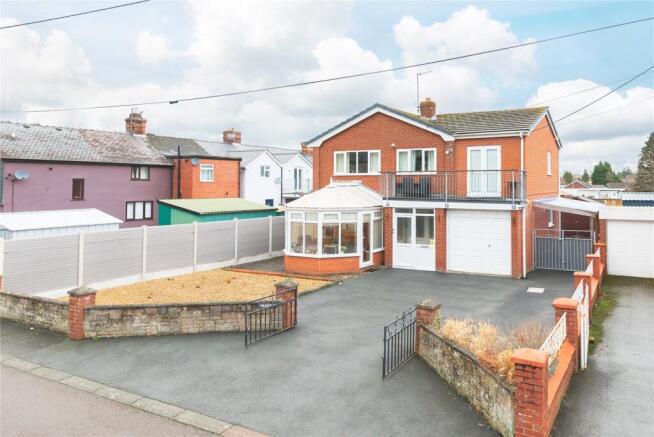
The first floor comprises four double bedrooms and a family bathroom. Externally there is an enclosed garden, outbuilding and parking.
Caersws offers a range of local amenities and provides convenient access to Newtown, Llanidloes and the wider Mid Wales area, while the surrounding countryside provides a wealth of opportunities for walking and outdoor pursuits.
Step Inside The front door, featuring stained glass panels, opens into the entrance hall, where a range of character features include decorative coving, panelling and high ceilings, which continue throughout the property.
The entrance hall provides access to the principal rooms, with a staircase leading to the first floor and a telephone booth positioned beneath.
To the right, the reception room features a bay window to the front elevation, feature stone fireplace, decorative coving and picture rail.
The sitting room mirrors the reception room and benefits from a front-facing bay window and feature stone fireplace. The kitchen is fitted with wooden wall and base units with tiled worktops over.
There is an electric oven with gas hob and extractor above, together with a stainless steel sink and side-facing window.
A serving hatch opens into the reception room, and there is ample space for a dining table and chairs. An inner hall off the kitchen provides access to the ground floor (truncated) ...
The staircase rises to the first-floor gallery landing, which benefits from built-in storage cupboards and a window overlooking the front elevation.
There is also a further storage cupboard, ideal for housing linen and towels. There are four double bedrooms on the first floor.
Two bedrooms are positioned to the front of the property and each benefits from built-in wardrobes, while the remaining two bedrooms are also doubles.
The family bathroom is fitted with a WC, wash basin, bath and separate shower cubicle.
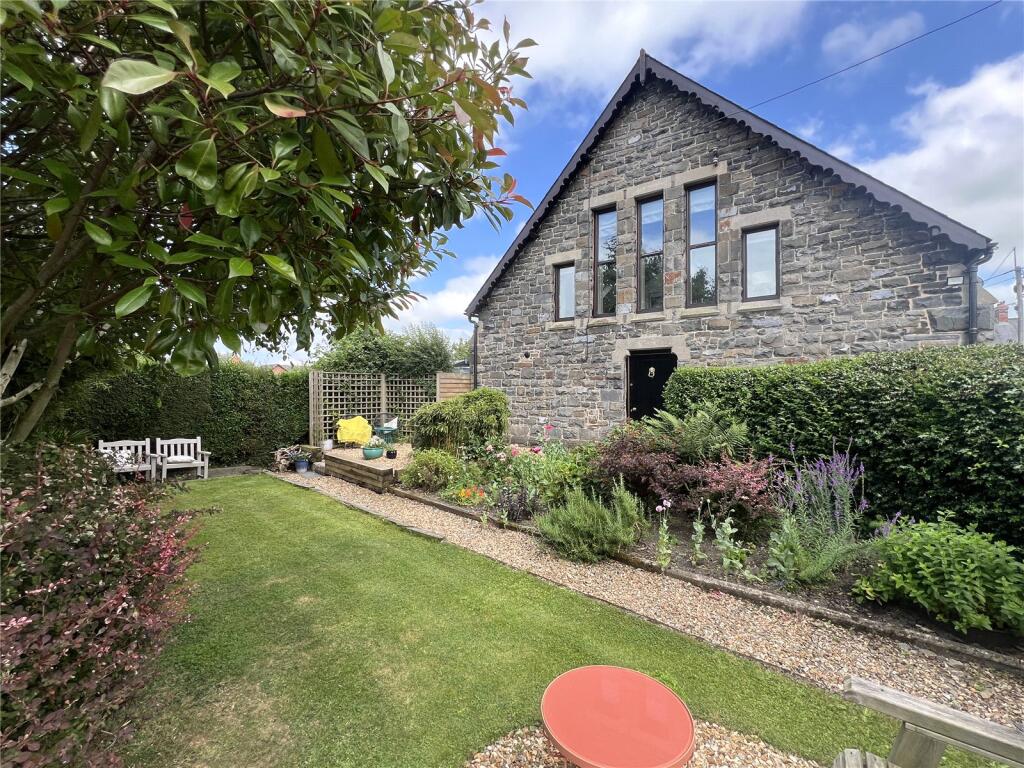
Garden and Outbuildings The property is complemented by an enclosed garden, which is mainly laid to lawn and features a mature apple tree, various shrubs and plants.
There is also a useful outbuilding, providing additional storage or potential for a variety of uses, subject to any necessary consents.
Parking Off-road parking is available, providing convenient parking for vehicles. Services Mains electricity, water and drainage are connected to the property.
Gas heating Broadband Please refer to Mobile Phone Signal Please refer to Anti Money Laundering Anti Money Laundering (AML) checks will be undertaken for successful buyers and there is a fee of £25 plus vat per person payable.
Referral Fees McCartneys LLP routinely refers vendors and purchasers to providers of conveyancing, survey and financial services.
We may receive fees from them as declared in our Referral Disclosure Form.
Value & comps
No previous sales on record.
Returns
Set an offer; the calculator follows it.
We're still gathering serviced-accommodation data for this area.
Archie refurb estimate: a Pro feature
0.0% below asking
This is not financial or investment advice. Prop AI Deals is not authorised by the Financial Conduct Authority (FCA) to provide investment advice.
All investment calculators, property analyses, and AI-generated insights are for informational purposes only. Property investment carries risk and may result in financial loss. All calculations should be independently verified and you should consult with FCA-authorised financial advisors before making any investment decisions.
Past performance does not guarantee future results. Tax implications vary by individual circumstances.
Deal
Properties like this can earn 2–3x BTL yields when converted to HMO, with retrofit costs around £10k/room. Sign in to see the full tier, yield projection, and cost breakdown.
Commercial properties like this can earn 30-50% higher yields when converted to residential under Class MA / Q / P / PA, with prior approval costing ~GBP 96/unit. Sign in to see the recommended route, yield uplift, and cost breakdown.
BRRR-suited properties can recycle 80-100% of investor capital on refi, leaving a high-yielding rental with most of the money out. Sign in to see the refurb cost stack, ARV projection, and refinance maths.
Detached + large garden = sub-division play. Pro tier unlocks the tier badge, plot size, uplift estimate, and regional land benchmark.
Short-lease flats trade at deep discount, but extending under the 1993 Act often costs far less than the discount. Pro tier unlocks the tier badge, premium breakdown, long-lease ARV and arbitrage maths.
See projected short-stay revenue vs a vanilla BTL for this property.
See real sub-let margins (HMO room rates & SA nightly rates) vs the landlord rent.
Area
Agent & docs
FAQ
About Main Street, Caersws, Powys
Explore nearby