4-bedroom detached house · LN8 3EY
Listing removedListed 400 days
Opportunity summary
See Archie’s verdict, returns by strategy and what to check before viewing.
About
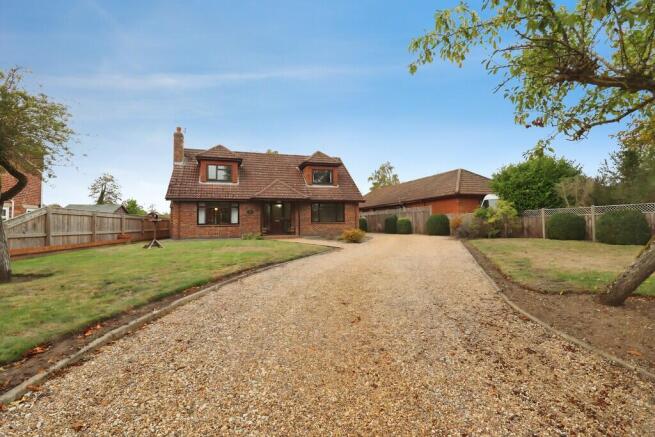
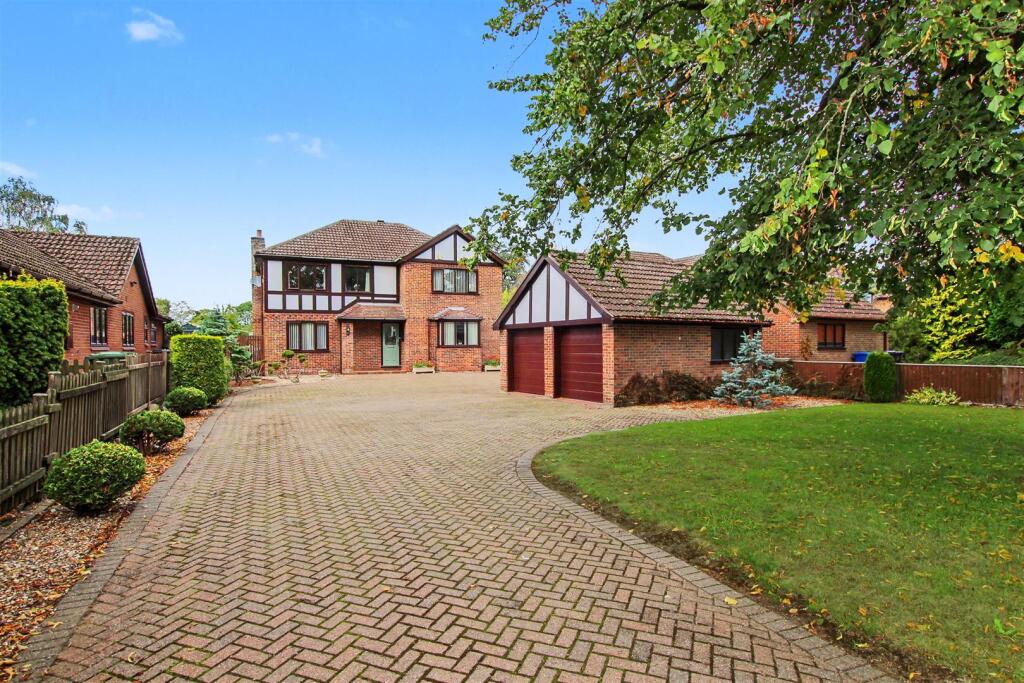
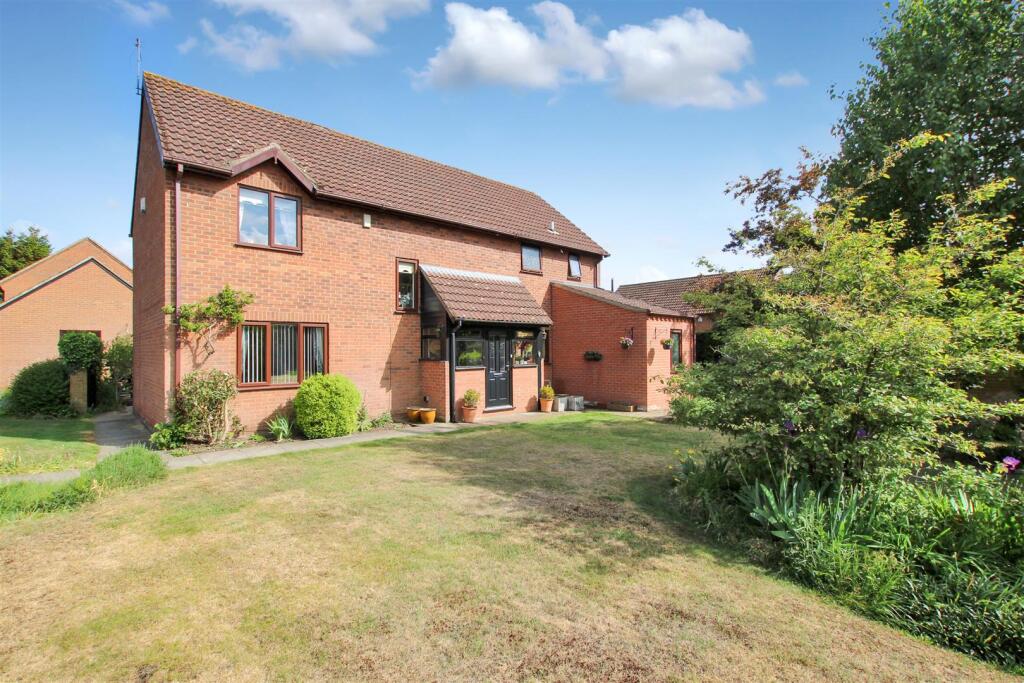
A splendid four-bedroom family home with detached accommodation and delightful gardens, in a popular and convenient Market Rasen location.
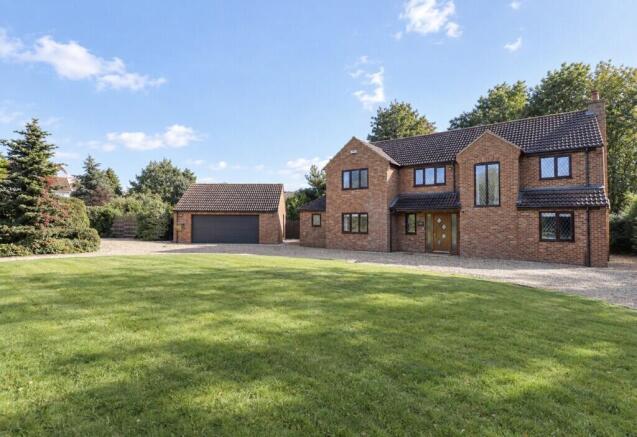
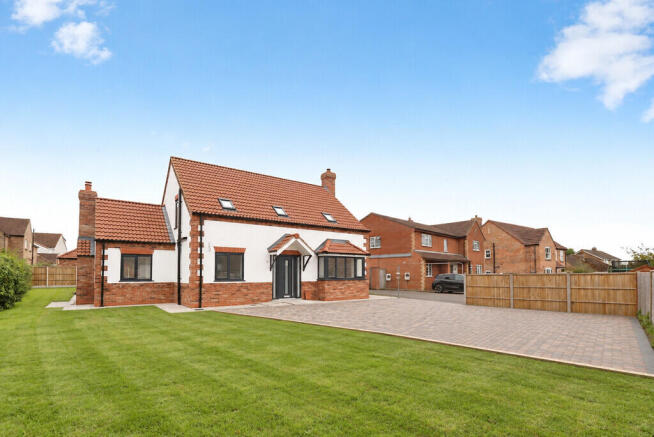
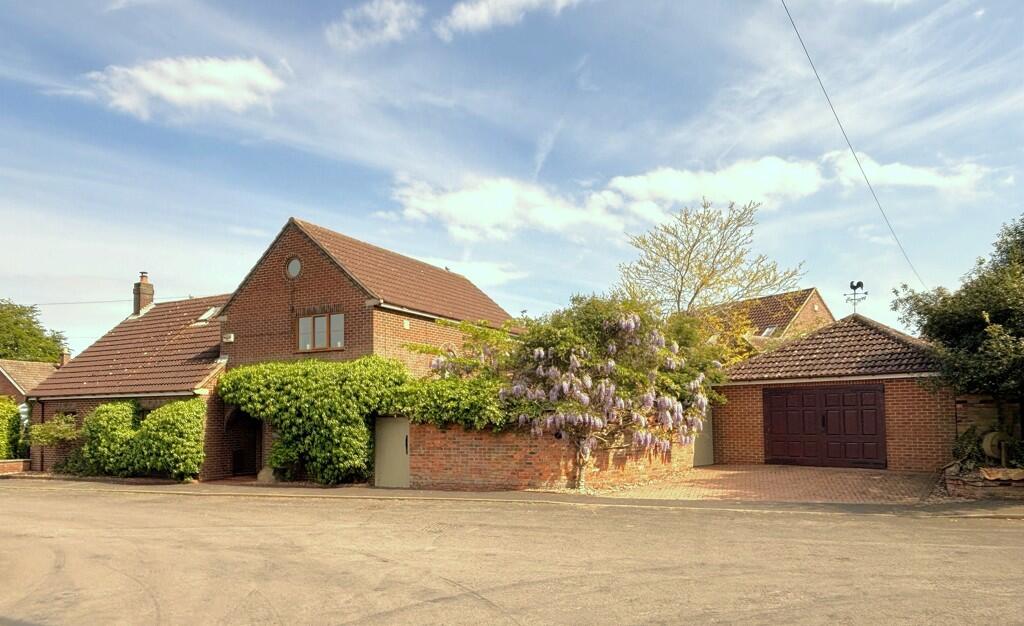
Description Manders is an impressive detached family home with spacious accommodation, as well as a valuable detached annexe for multigenerational living.
The main property features four bedrooms and well-presented, airy living space while the annexe has one double bedroom and fully self-contained accommodation. The main reception room is the approx.
23ft sitting room, which provides plenty of space in which to relax, with its large window to the front, French doors to the rear and feature fireplace.
The ground floor of the main house also offers a formal dining room, a private study for home working and a large home gym, which could be used as an additional reception room if required.
At the rear of the ground level, the kitchen features fitted units to base and wall level, as well as a range cooker and space for a breakfast table, with further storage in the large pantry and the adjoining utility room.
Upstairs, an airy galleried landing leads to four comfortable bedrooms. These include the principal bedroom with its extensive built-in storage and en suite shower room.
The first floor also has a family bathroom.
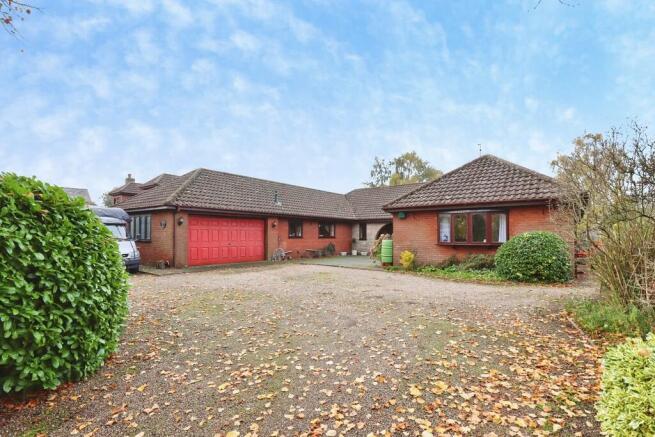
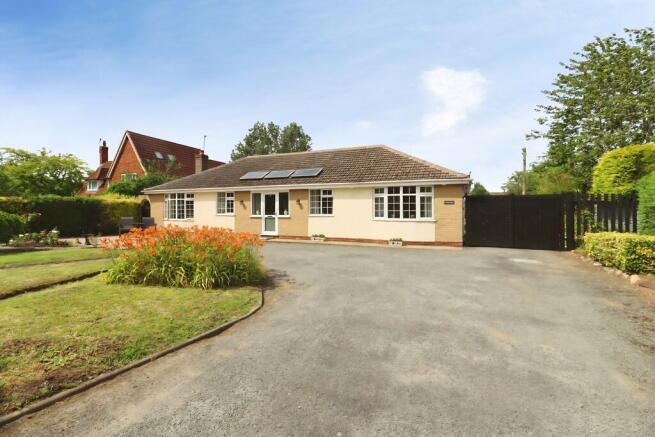
The detached annexe includes a well-proportioned open-plan kitchen and sitting area with a fully equipped kitchen and a mezzanine level providing additional living space.
There is also one generous double bedroom and a stylishly appointed bathroom with a bathtub and a separate shower unit.
At the front of the property, the driveway leads through the attractive front garden with its lawn and various mature trees, to a parking area in front of the house.
There is also gated access for vehicles to the side, opening on to a gravel parking area with further parking available in the single garage attached to the annexe.
The garden at the rear is beautifully landscaped and features patio areas for al fresco dining, with a split-level lawn beyond, bordered by various established shrubs, hedgerows and flowering perennials.
There is also a greenhouse and a vegetable garden. Location The property lies on the edge of the small and popular town of Market Rasen, backing on to beautiful open countryside.
The town offers various everyday amenities, including a good selection of shops, supermarkets and a weekly market. There are also several primary schools and a state secondary in the town.
Leisure facilities in the area include a leisure centre with a gym, as well as a racecourse and golf club, all at Market Rasen.
The Lincolnshire Wolds (an Area of Outstanding Natural Beauty), providing splendid walking and cycling routes. Lincoln is approx.
17.3 miles away, with its cultural attractions and wealth of restaurants, bars and cafés. The area is well connected by road, with the A15 approx.
ten miles away providing access to Lincoln, while the wider network of A-roads provides routes towards Grimsby and Scunthorpe. Rail services can be accessed in Market Rasen and Lincoln.
Disclaimer: All distances and journey times are approximate.
Square Footage: 3,401 sq ft Additional Info Mains Water Electricity Mains Gas Mains Drainage Central Heating Local Authority: West Lindsey District Council The Annexe is band A EPC for the Annexe is D rating.
Photographs taken August 2025.
Value & comps
No previous sales on record.
Returns
Set an offer; the calculator follows it.
We're still gathering serviced-accommodation data for this area.
Archie refurb estimate: a Pro feature
0.0% below asking
This is not financial or investment advice. Prop AI Deals is not authorised by the Financial Conduct Authority (FCA) to provide investment advice.
All investment calculators, property analyses, and AI-generated insights are for informational purposes only. Property investment carries risk and may result in financial loss. All calculations should be independently verified and you should consult with FCA-authorised financial advisors before making any investment decisions.
Past performance does not guarantee future results. Tax implications vary by individual circumstances.
Deal
Properties like this can earn 2–3x BTL yields when converted to HMO, with retrofit costs around £10k/room. Sign in to see the full tier, yield projection, and cost breakdown.
Commercial properties like this can earn 30-50% higher yields when converted to residential under Class MA / Q / P / PA, with prior approval costing ~GBP 96/unit. Sign in to see the recommended route, yield uplift, and cost breakdown.
BRRR-suited properties can recycle 80-100% of investor capital on refi, leaving a high-yielding rental with most of the money out. Sign in to see the refurb cost stack, ARV projection, and refinance maths.
Detached + large garden = sub-division play. Pro tier unlocks the tier badge, plot size, uplift estimate, and regional land benchmark.
Short-lease flats trade at deep discount, but extending under the 1993 Act often costs far less than the discount. Pro tier unlocks the tier badge, premium breakdown, long-lease ARV and arbitrage maths.
See projected short-stay revenue vs a vanilla BTL for this property.
See real sub-let margins (HMO room rates & SA nightly rates) vs the landlord rent.
Area
Agent & docs
FAQ
About Manders, Walesby Road, Market Rasen, Lincolnshire, LN8
Explore nearby