3-bedroom house · LN10 6PL
For saleListed 418 days
Opportunity summary
See Archie’s verdict, returns by strategy and what to check before viewing.
About
Viewing recommended! Sales office open 7 days A week, call to arrange A viewing!
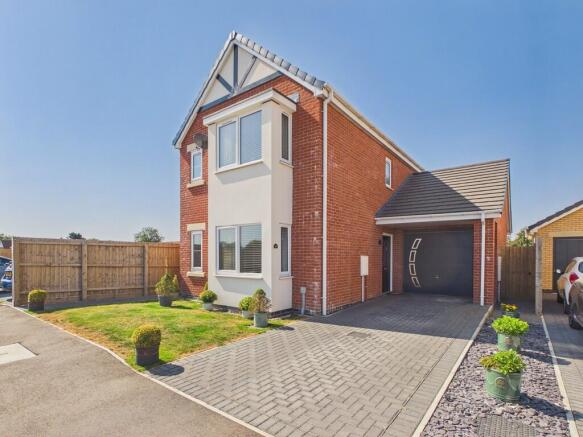
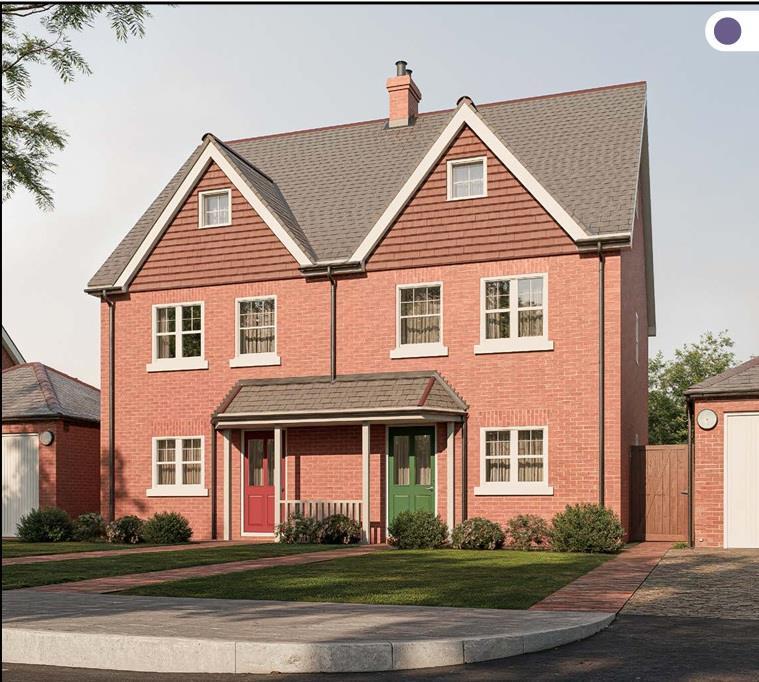
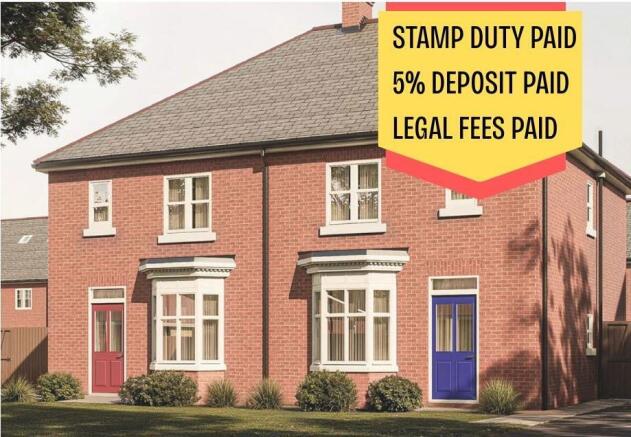
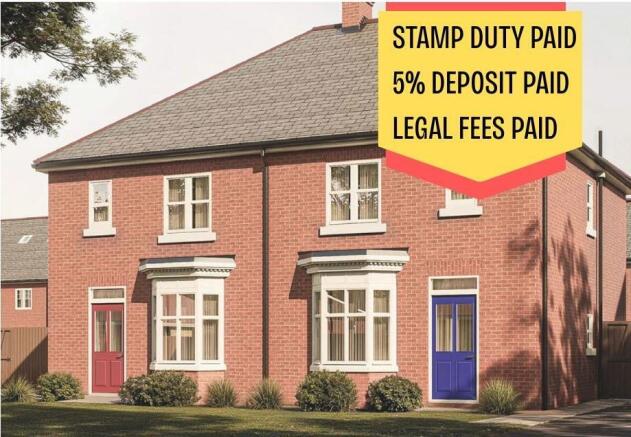
The Errol is a modern 3-bedroom townhouse set over three levels, ideal for families who want flexible space to live, work and grow, The kitchen-diner opens to a private garden and is perfect for weekend brunches or weeknight dinners.
On the first floor, two comfortable bedrooms and a family bathroom offer calm, well-proportioned spaces.
The entire top floor is dedicated to the main bedroom, complete with en-suite and built-in wardrobes, a peaceful retreat at the end of the day.
With air source heating, a single garage, EV charger point, and your choice of finishes, The Errol is a home that grows with you. Entrance hall With stairs leading to the first floor.
Living room 11'6" x 16'2" (3650 x 4950mm) Maximum With built in cupboard under the stairs, uPVC double glazed bay window to the front elevation and uPVC double glazed side window.
Dining kitchen 15'6" x 9'0" (4750 x 2750mm) With a range of fitted base and wall units having laminate worktop with matching upstand over, integrated fridge freezer, oven, hob and extractor, sink and drainer unit, plumbing for washing machine, uPVC double glazed window and uPVC double glazed french doors leading into the rear garden.
(A choice of units, handles. Worktop, .
Sink colour & splashback is available depending on build stage at the time of reservation) guest cloakroom 3'3" x 5'10 (1100 x 1800mm) With w.c.and wash hand basin with splashback wall tiling over.
First floor landing With uPVC double glazed window and stairs leading to the second floor.
Bedroom 2 13'1"x 9'11" (3870 x 2750mm) Maximum With built in airing cupboard housing the hot water tank, built in wardrobe with shelf and rail and two uPVC double glazed windows.
Bedroom 3 8'8" x 8'10" (2640 x 2700mm) With two uPVC double glazed windows family bathroom 8'8" x 7'0" (2640 x 2150mm) With panelled bath having splashback wall tiling over, w.c.
And wash hand basin in vanity unit, shower cubicle, heated towel rail and uPVC double glazed window.
(A choice of vanity unit colour and style, wall tiling and waterproof boarding to shower cubicle is available for clients to choose depending on build stage at the time of reservation) Second floor landing Master bedroom 11'11" x 1'8" (3650 x 4168mm) Excluding wardrobes With built in wardrobes and uPVC double glazed window.
En-suite 7'3" x 8'0" (2225 x 2450mm) Maximum With w.c., wash hand basin in vanity unit, shower cubicle and heated towel rail.
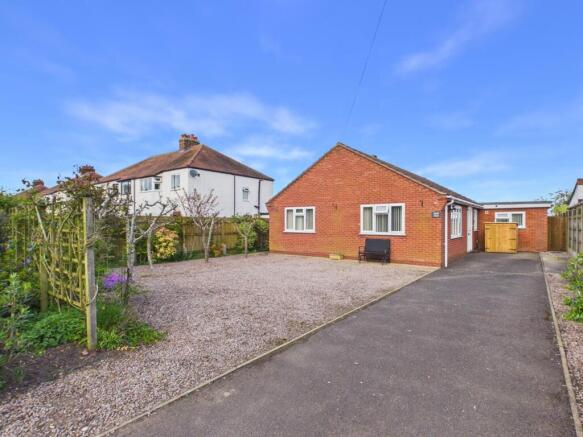
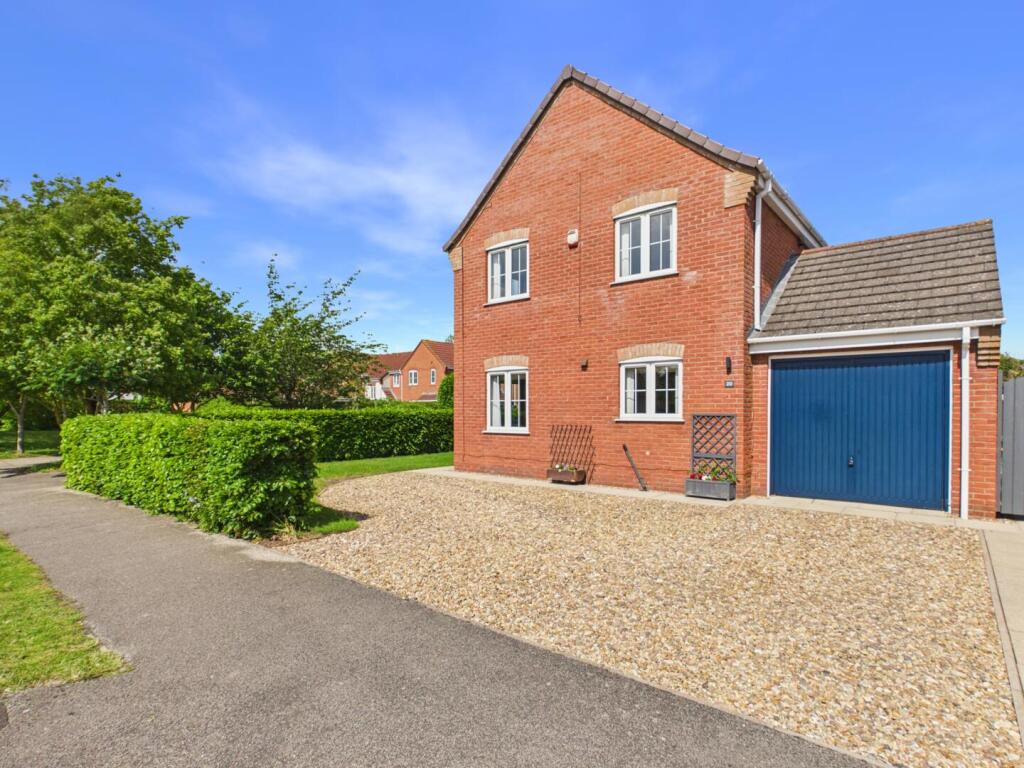
Exterior With paved pathway leading to and around the property, with rear garden enclosed with fence and access gate, front and rear external lights, gravelled driveway EV charger and garage with light and power and steel up and over door.
Services Mains electricity, water and drainage are understood to be connected, and purchasers are advised to make their own relevant enquiries.
Heating is via Air Source Heat Pump to radiators and provisions have been made for broadband and telephone connections by purchasers choice of provider.
Disclaimer All plans, images and brochures are provided for marketing purposes only as a guide to the development and properties and specific plot specifications will be provided at the time of reservation by the onsite sales team.
Please check with the sales team and specification for the development and property for clarification.
Value & comps
No previous sales on record.
Returns
Set an offer; the calculator follows it.
We're still gathering serviced-accommodation data for this area.
Archie refurb estimate: a Pro feature
0.0% below asking
This is not financial or investment advice. Prop AI Deals is not authorised by the Financial Conduct Authority (FCA) to provide investment advice.
All investment calculators, property analyses, and AI-generated insights are for informational purposes only. Property investment carries risk and may result in financial loss. All calculations should be independently verified and you should consult with FCA-authorised financial advisors before making any investment decisions.
Past performance does not guarantee future results. Tax implications vary by individual circumstances.
Deal
Properties like this can earn 2–3x BTL yields when converted to HMO, with retrofit costs around £10k/room. Sign in to see the full tier, yield projection, and cost breakdown.
Commercial properties like this can earn 30-50% higher yields when converted to residential under Class MA / Q / P / PA, with prior approval costing ~GBP 96/unit. Sign in to see the recommended route, yield uplift, and cost breakdown.
BRRR-suited properties can recycle 80-100% of investor capital on refi, leaving a high-yielding rental with most of the money out. Sign in to see the refurb cost stack, ARV projection, and refinance maths.
Detached + large garden = sub-division play. Pro tier unlocks the tier badge, plot size, uplift estimate, and regional land benchmark.
Short-lease flats trade at deep discount, but extending under the 1993 Act often costs far less than the discount. Pro tier unlocks the tier badge, premium breakdown, long-lease ARV and arbitrage maths.
See projected short-stay revenue vs a vanilla BTL for this property.
See real sub-let margins (HMO room rates & SA nightly rates) vs the landlord rent.
Area
Agent & docs
FAQ
About 22 Errol, Gleneagles Drive, Woodhall Spa
Explore nearby