3-bedroom detached house · LL16 4UH
Sold STCListed 119 days
Opportunity summary
See Archie’s verdict, returns by strategy and what to check before viewing.
About
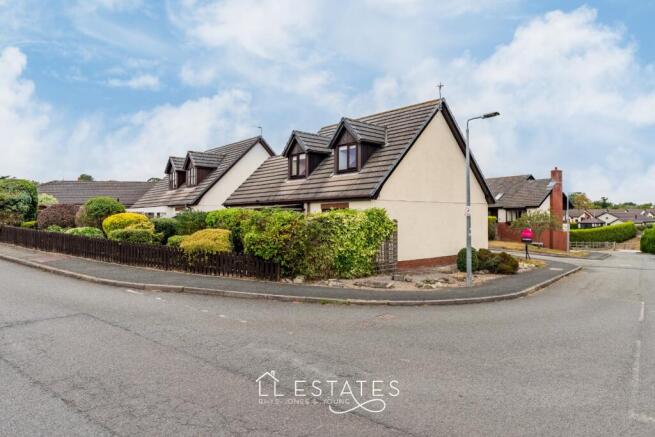
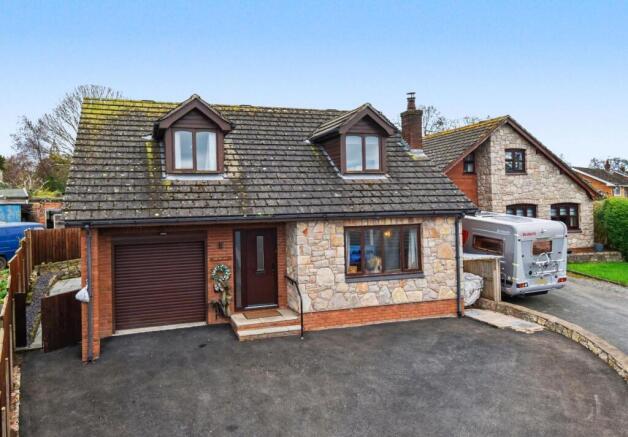
Set in the heart of the sought-after village of Trefnant, this charming red brick, double-fronted 3-bedroom home is full of character, space, and potential.
With the added advantage of no forward chain, it’s ready and waiting for its new owners to move in and make it their own. As you step inside, the appeal of the property is immediately clear.
The home offers three generously sized double bedrooms, two of which come with a full range of built-in furniture, perfect for growing families or visiting guests.
The spacious family bathroom features a five-piece suite - a true retreat at the end of a busy day. The living areas have been designed with both comfort and versatility in mind.
A bright dining space is ideal for family meals or entertaining friends, while the snug offers a warm corner to unwind.
The conservatory, filled with natural light, is a wonderful spot to enjoy a morning coffee or an afternoon read while looking out over the garden. Practicality hasn’t been forgotten either.
A separate utility room with WC makes everyday living easier, while an additional room provides flexibility to create a home office, hobby room, or playroom depending on your needs.
Outside, the property continues to impress. There is ample parking, a garage, and even a two-storey workshop, ideal for anyone needing extra storage or space for creative projects.
The walled gardens are a real bonus — private, secure, and perfect for gardening, outdoor dining, or simply relaxing in the sunshine.
The home is also equipped with solar panels, benefiting from a feed-in tariff.
Not only do they help reduce running costs, but they also generate income by selling surplus energy back to the grid, making this an environmentally friendly and cost-effective choice.
Trefnant itself offers the best of both worlds — a welcoming village atmosphere with local amenities including a shop, primary school, and traditional pubs, while still being well connected to surrounding towns and transport links.
This beautiful red brick home is full of charm and ready for its next chapter. Don’t miss the opportunity to view and see all that it has to offer.
Room Measurements Kitchen - 3.68m x 2.71m (12'1" x 8'11") Dining Room - 3.96m x 2.96m (13' x 9'9") Lounge - 5.01m x 4.32m (16'5" x 14'2") Second Reception Room - 2.64m x 4.31m (8'8" x 14'2") Conservatory - 3.38m x 2.55m (11'1" x 8'4") Stairs To First Floor Accommodation Bedroom One - 3.95m x 4.49m (13' x14'9") Bedroom Two - 2.65m x 4.29m (8'8" x 14'1") Bedroom Three - 3.92m x 2.68m (12'10" x 8'10") Bathroom - 3.69m x 2.85m (12.1" x 9'4") Garage Ground Floor - 2.98m x 5.58m (9'9" x 18'4") Garage Ground Floor - 2.03m x 5.59m (6'8" x 18'4") Stairs Leading To The First Floor - Garage Storage Room - 5.57m x 5.61m (18'3" x 18'5") Utility Room with WC - 3.59m x 2.78m (11'9" x 9'1") Store Room - 3.14m x 2.79m (10'4" x 9'2") Parking: Large block paved driveway providing ample parking for several vehicles.
Gardens: Private walled garden with good size lawn and raised borders. Block paved seating area.
Services Council Tax Band: E Tenure: Freehold Construction Type: Standard Construction Utilities: Mains Gas, Electric, Water & Drainage EPC Rating: C Loft: Boarded and insulated
Value & comps
No previous sales on record.
Returns
Set an offer; the calculator follows it.
We're still gathering serviced-accommodation data for this area.
Archie refurb estimate: a Pro feature
0.0% below asking
This is not financial or investment advice. Prop AI Deals is not authorised by the Financial Conduct Authority (FCA) to provide investment advice.
All investment calculators, property analyses, and AI-generated insights are for informational purposes only. Property investment carries risk and may result in financial loss. All calculations should be independently verified and you should consult with FCA-authorised financial advisors before making any investment decisions.
Past performance does not guarantee future results. Tax implications vary by individual circumstances.
Deal
Properties like this can earn 2–3x BTL yields when converted to HMO, with retrofit costs around £10k/room. Sign in to see the full tier, yield projection, and cost breakdown.
Commercial properties like this can earn 30-50% higher yields when converted to residential under Class MA / Q / P / PA, with prior approval costing ~GBP 96/unit. Sign in to see the recommended route, yield uplift, and cost breakdown.
BRRR-suited properties can recycle 80-100% of investor capital on refi, leaving a high-yielding rental with most of the money out. Sign in to see the refurb cost stack, ARV projection, and refinance maths.
Detached + large garden = sub-division play. Pro tier unlocks the tier badge, plot size, uplift estimate, and regional land benchmark.
Short-lease flats trade at deep discount, but extending under the 1993 Act often costs far less than the discount. Pro tier unlocks the tier badge, premium breakdown, long-lease ARV and arbitrage maths.
See projected short-stay revenue vs a vanilla BTL for this property.
See real sub-let margins (HMO room rates & SA nightly rates) vs the landlord rent.
Area
Agent & docs
FAQ
About Bodfari Road, Trefnant
Explore nearby