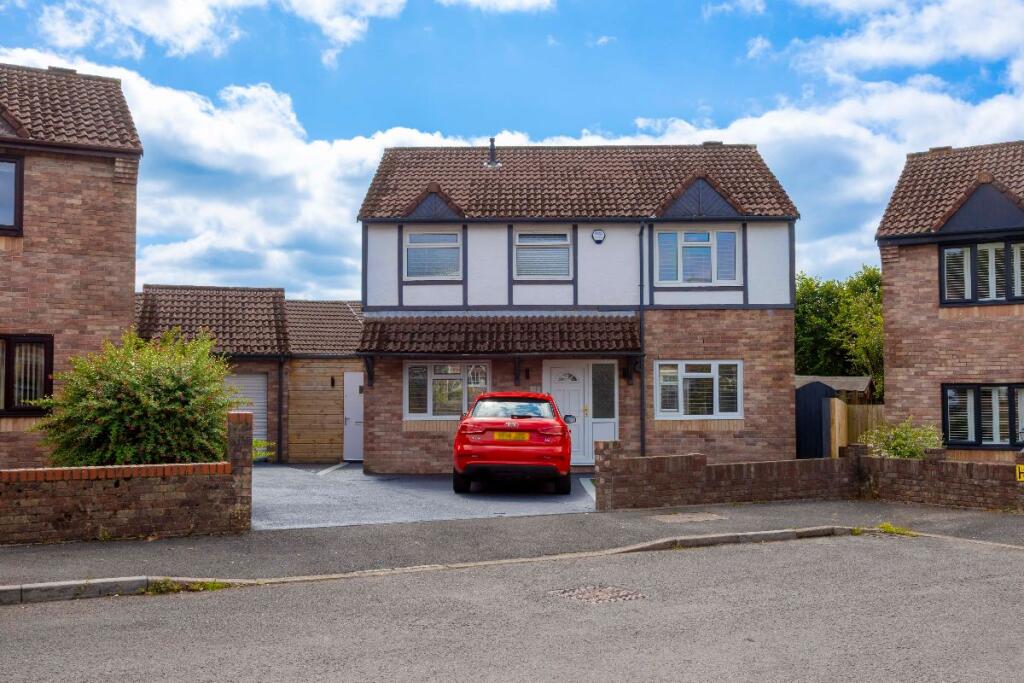
4-bedroom detached house · CF46 6HZ
For saleListed 70 days
Opportunity summary
See Archie’s verdict, returns by strategy and what to check before viewing.
About
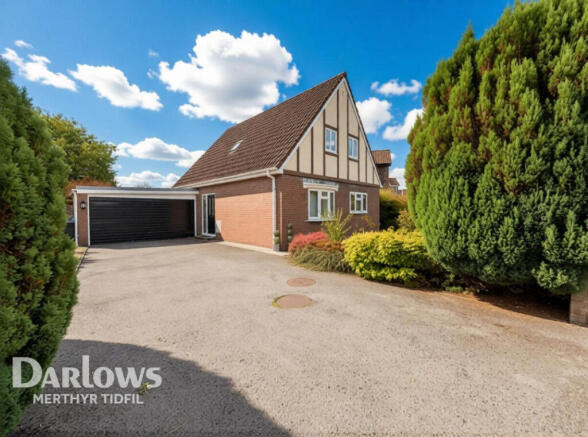
Nestled in the serene locale of School Close, Nelson, Treharris, this delightful detached house presents an exceptional opportunity for family living.
Spanning an impressive 1,257 square feet, the property features two inviting reception rooms, perfect for both relaxation and entertaining guests.
The accommodation comprises three well-proportioned bedrooms on the upper floor, complemented by the option of a fourth bedroom conveniently located on the ground floor.
This thoughtful layout ensures ample space for family members or guests, allowing everyone to enjoy their own private sanctuary. The property features new carpets and LVT flooring throughout.
The property also boasts a well-appointed family bathroom upstairs refurbished this summer 2026, alongside a modern shower room on the ground floor, catering to the needs of a busy household.
One of the standout features of this home is the generous parking provision, accommodating up to five vehicles, a rarity in residential areas.
This convenience is particularly beneficial for families with multiple cars or for those who enjoy hosting visitors.
The recently landscaped garden offers stunning views, providing a tranquil outdoor space for relaxation and recreation.
Additionally, the detached double garage adds further practicality, making it an ideal space for storage, home gym or a workshop. boasting full mototile flooring.
Situated in the peaceful community of Nelson, this property strikes a perfect balance between suburban tranquillity and accessibility to local amenities and transport links.
This charming home is perfect for families looking to settle in a welcoming neighbourhood, offering a spacious layout and practical features that make it an excellent choice for those seeking a new place to call home.
This beautifully presented three/four bedroom detached residence offers generous proportions, refined living spaces, and an enviable location. Immaculately presented throughout.
The property is ready to move straight in. It has been looked after very well throughout ownership.!
Hallway - Living Room - 4.46 x 3.76 (14'7" x 12'4") - Kitchen / Diner - 4.46 x 3.01 (14'7" x 9'10") - Shower Room - 1.74 x 1.52 (5'8" x 4'11") - Sitting Room - 3.03 x 3.70 (9'11" x 12'1") - Bedroom 4 / Study - 3.03 x 3.07 (9'11" x 10'0") - To The First Floor - Landing - Bedroom - 3.03 x 4.03 (9'11" x 13'2") - Bedroom - 3.64 x 2.47 (11'11" x 8'1") - Bedroom - 2.67 x 2.45 (8'9" x 8'0") - Bathroom - 1.70 x 2.98 (5'6" x 9'9") - Tenure - We are informed by our client that the property is Freehold, this is to be confirmed by your legal advisor.
Council Tax - Band E School Catchment - Edwardsville Primary School Afon Taf High School Ysgol Gynradd Gymraeg Rhyd-y-Grug (primary) **there is no Welsh secondary school in the catchment area.
We love Nelson. The street is lovely and quiet, close to the main village where you can catch public transport. The neighbours are friendly and it’s a lovely little community.
We love that the house has plenty of storage. We also love the double garage, it’s the only one on the street.
We don’t feel overlooked, no one in front and no one behind, plus lovely views to the mountain. Great access to local schools, the infants is literally opposite and the juniors is a 5 minute walk.
Value & comps
No previous sales on record.
Returns
Set an offer; the calculator follows it.
We're still gathering serviced-accommodation data for this area.
Archie refurb estimate: a Pro feature
0.0% below asking
This is not financial or investment advice. Prop AI Deals is not authorised by the Financial Conduct Authority (FCA) to provide investment advice.
All investment calculators, property analyses, and AI-generated insights are for informational purposes only. Property investment carries risk and may result in financial loss. All calculations should be independently verified and you should consult with FCA-authorised financial advisers before making any investment decisions.
Past performance does not guarantee future results. Tax implications vary by individual circumstances.
Deal
Properties like this can earn 2–3x BTL yields when converted to HMO, with retrofit costs around £10k/room. Sign in to see the full tier, yield projection, and cost breakdown.
Commercial properties like this can earn 30-50% higher yields when converted to residential under Class MA / Q / P / PA, with prior approval costing ~GBP 96/unit. Sign in to see the recommended route, yield uplift, and cost breakdown.
BRRR-suited properties can recycle 80-100% of investor capital on refi, leaving a high-yielding rental with most of the money out. Sign in to see the refurb cost stack, ARV projection, and refinance maths.
Detached + large garden = sub-division play. Pro tier unlocks the tier badge, plot size, uplift estimate, and regional land benchmark.
Short-lease flats trade at deep discount, but extending under the 1993 Act often costs far less than the discount. Pro tier unlocks the tier badge, premium breakdown, long-lease ARV and arbitrage maths.
See projected short-stay revenue vs a vanilla BTL for this property.
See real sub-let margins (HMO room rates & SA nightly rates) vs the landlord rent.
Area
Agent & docs
FAQ
About School Close, Nelson, Treharris
Explore nearby