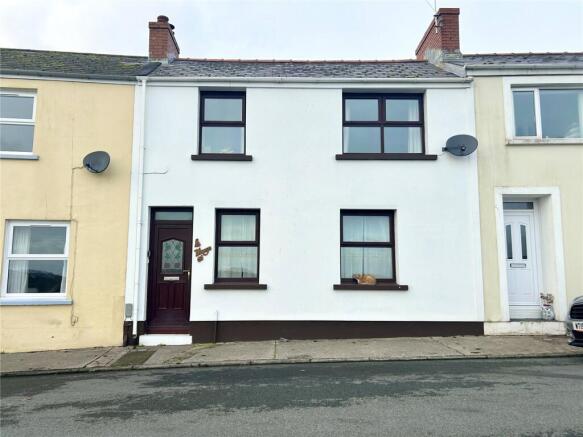
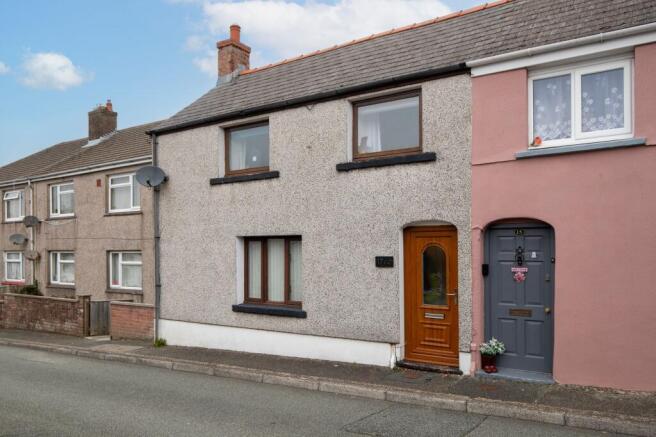
3-bedroom terraced house · SA73 1TB
For saleListed today
Opportunity summary
See Archie’s verdict, returns by strategy and what to check before viewing.
About
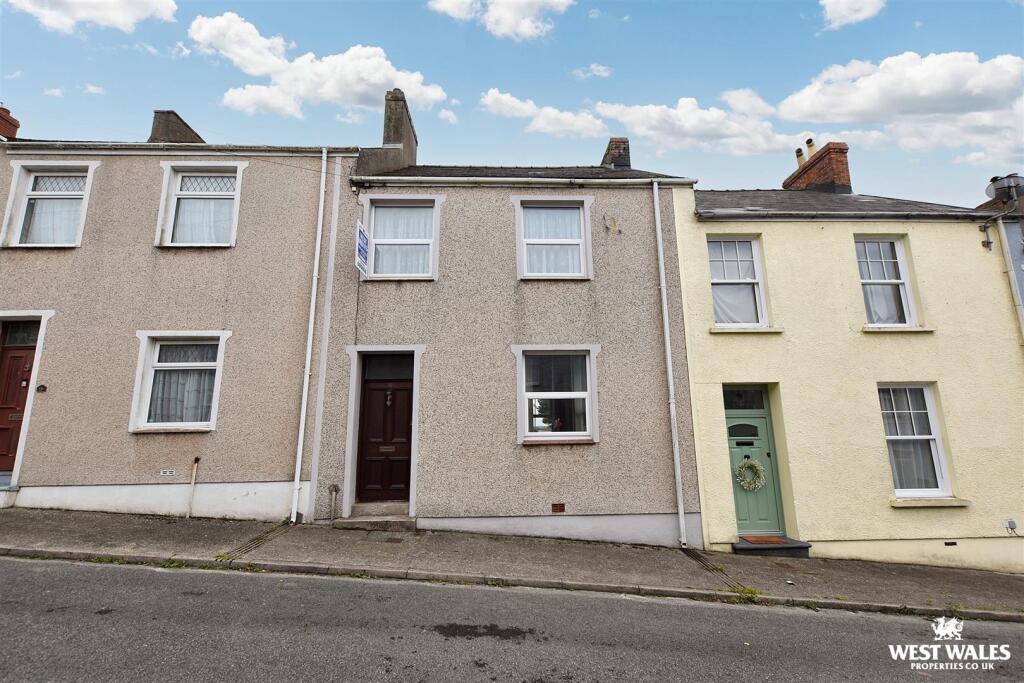
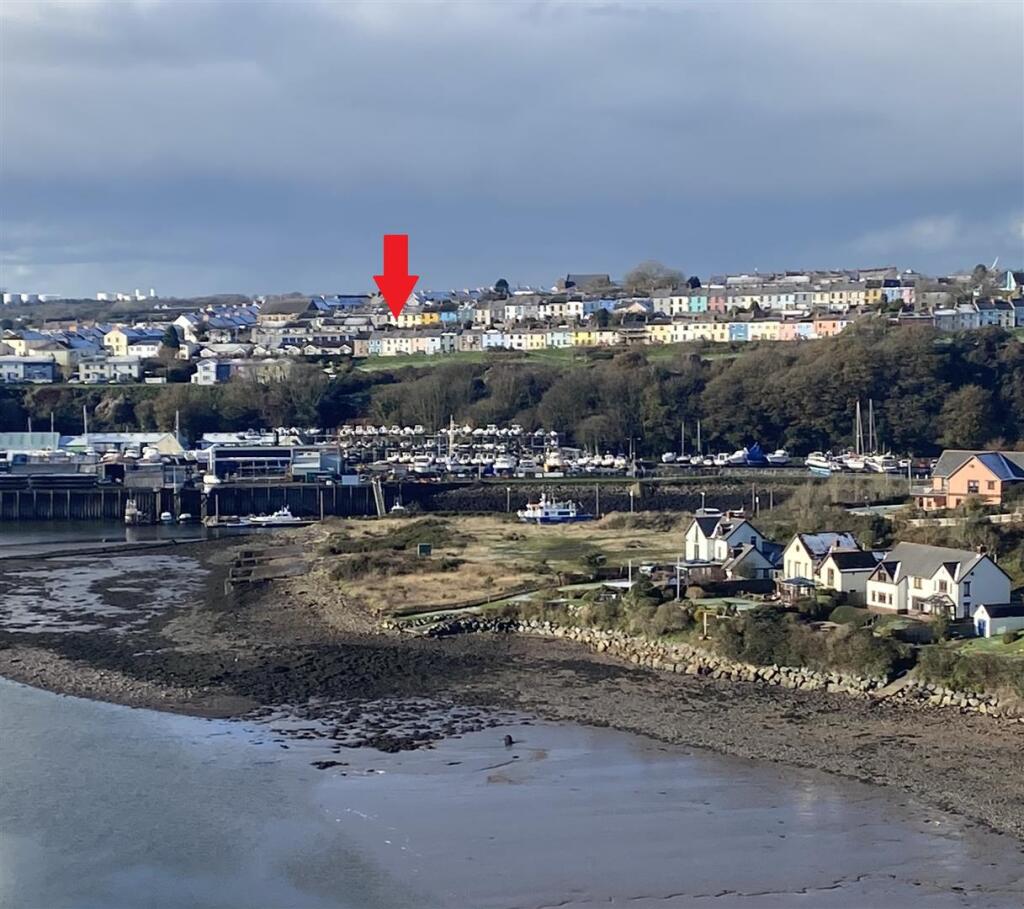
Open Home | Saturday 7th November 2026 | 10:00am - 11:00am (By Appointment Only) Offering an exciting opportunity for those seeking a renovation project, this three-bedroom terraced house occupies a convenient position in Neyland, with attractive water views to the fore.
Whilst the interior would benefit from modernisation throughout, the property offers excellent scope for improvement, allowing a new owner to update and personalise the accommodation to their own taste.
The accommodation comprises two reception rooms, a separate dining room, sun room and kitchen to the ground floor, with three bedrooms and a family bathroom arranged across the first floor.
Externally, the rear garden features a patio area and lawn, together with a garage offering rear access for additional parking and a separate garden store.
With its water views and considerable potential, this property offers an exciting opportunity to create a beautiful home through modernisation and renovation.
Neyland is a well-connected waterside town overlooking the Cleddau Estuary, offering a useful selection of shops, cafés, public houses and everyday amenities, together with scenic routes for walking and cycling.
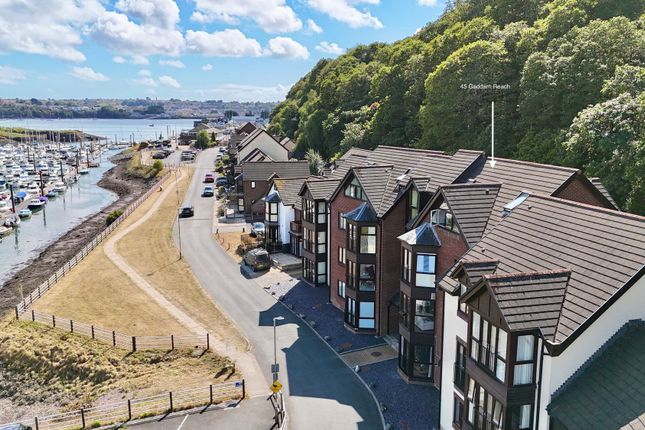
Neyland Marina sits within a sheltered creek and provides more than 400 berths, a highly rated café, yacht club, waterfront dining and excellent facilities for boating enthusiasts.
Pembroke Dock, Milford Haven and the county town of Haverfordwest are all within easy reach, offering a broader selection of shopping, schools, leisure facilities and transport connections, whilst the Cleddau Bridge provides convenient access towards Pembroke and the coastline of South Pembrokeshire.
Many of Pembrokeshire’s most sought-after Blue Flag beaches, including Broadhaven South and Barafundle Bay, are also within driving distance.
Additional Information: We are advised that the property benefits from mains electricity and drainage, with gas-fired central heating.
What3Words: ///composts.offices.taker EPC Rating: D Entrance Porch / Hallway Entered through a uPVC door into the entrance porch, with lino flooring underfoot and a further door leading into the hallway.
Carpet underfoot, with stairs rising to the first floor and useful open space beneath. Doors lead to the reception rooms.
Lounge (3.75m x 3.61m) Carpet underfoot offering ample space for a range of seating arrangements centered around an open fireplace with tiled surround.
Recessed shelving sits either side of the fireplace, with a window to the fore aspect providing natural light.
Sitting Room (3.74m x 3.20m) Carpet underfoot, with ample space for a range of seating arrangements and recessed shelving providing useful display space.
Double doors open into the sun room, creating a natural connection between the two reception areas.
Sun Room (2.72m x 1.92m) Carpet underfoot beneath a glazed lean-to roof, with a half-height wall and an open doorway leading through to the dining room.
A window to the rear aspect provides natural light. Dining Room (3.84m x 2.77m) Carpet underfoot, with ample space for a dining table and chairs.
A granite surround provides a focal point, with a doorway leading through to the kitchen.
Kitchen (3.13m x 2.65m) Tiled flooring underfoot, with a range of matching eye and base-level units complemented by granite worktops and upstands.
A stainless-steel 1.5 bowl sink is inset, with integrated appliances including a fridge/freezer, oven, ceramic electric hob with extractor hood over and dishwasher.
A window to the side aspect provides natural light, whilst a uPVC door opens onto the garden. Landing Carpet underfoot, with steps leading to the split-level first floor.
An airing cupboard houses the boiler, with loft hatch access.
Bedroom One (4.69m x 3.75m) Exposed floorboards underfoot in this double bedroom, providing ample space for a double bed and additional bedroom furniture.
Built-in wardrobes offer useful storage, whilst dual windows to the fore aspect enjoy views across the water.
Bedroom Two (3.74m x 3.19m) Exposed floorboards underfoot, with ample space for a double bed and additional bedroom furniture. Recessed shelving and a window to the rear aspect.
Bedroom Three (3.13m x 2.77m) Exposed floorboards underfoot, with space for a small double or single bed alongside additional bedroom furniture. Window to the rear aspect.
Bathroom (2.83m x 1.69m) Lino flooring underfoot, with half-tiled walls and a suite comprising WC, wash hand basin with mirror over and a tiled shower enclosure with glazed screen.
A window to the side aspect provides ventilation. External On-street parking is available to the fore of the property.
To the rear, steps lead up to the garden, comprising a patio area and lawn, with a pathway leading to the garage, which features an up-and-over door and rear access for additional parking.
A garden store is also accessed from the garden. Parking - On Street Parking - Garage
Value & comps
No previous sales on record.
Returns
Set an offer; the calculator follows it.
Short-let licence or registration needed
We're still gathering serviced-accommodation data for this area.
Archie refurb estimate: a Pro feature
0.0% below asking
This is not financial or investment advice. Prop AI Deals is not authorised by the Financial Conduct Authority (FCA) to provide investment advice.
All investment calculators, property analyses, and AI-generated insights are for informational purposes only. Property investment carries risk and may result in financial loss. All calculations should be independently verified and you should consult with FCA-authorised financial advisers before making any investment decisions.
Past performance does not guarantee future results. Tax implications vary by individual circumstances.
Deal
Properties like this can earn 2–3x BTL yields when converted to HMO, with retrofit costs around £10k/room. Sign in to see the full tier, yield projection, and cost breakdown.
Commercial properties like this can earn 30-50% higher yields when converted to residential under Class MA / Q / P / PA, with prior approval costing ~GBP 96/unit. Sign in to see the recommended route, yield uplift, and cost breakdown.
BRRR-suited properties can recycle 80-100% of investor capital on refi, leaving a high-yielding rental with most of the money out. Sign in to see the refurb cost stack, ARV projection, and refinance maths.
Detached + large garden = sub-division play. Pro tier unlocks the tier badge, plot size, uplift estimate, and regional land benchmark.
Short-lease flats trade at deep discount, but extending under the 1993 Act often costs far less than the discount. Pro tier unlocks the tier badge, premium breakdown, long-lease ARV and arbitrage maths.
See projected short-stay revenue vs a vanilla BTL for this property.
See real sub-let margins (HMO room rates & SA nightly rates) vs the landlord rent.
Area
Agent & docs
FAQ
About 32 Lawrenny Street, Milford Haven
Explore nearby