2-bedroom flat · NR27 9DQ
Sold STCListed 110 days
Opportunity summary
See Archie’s verdict, returns by strategy and what to check before viewing.
About
Location Vicarage Road is a pleasant road of established properties, situated immediately to the south of the town centre and within very easy reach of all the town and beach of Cromer have to offer.
Nestled along the stunning Norfolk coast, Cromer is an ideal destination for homebuyers seeking the perfect blend of timeless charm and modern comfort.
This delightful seaside town offers a quintessential British coastal living experience that's hard to resist.
Famous for its iconic pier and picturesque promenade, Cromer invites you to soak in breathtaking sunsets over the North Sea.
Listen to the soothing waves gently lapping at the shore while you breathe in the invigorating sea breeze.
With its historic lighthouse and vibrant pier, Cromer showcases its rich maritime heritage while serving as a hub for leisure activities. Cromer's culinary scene is a true delight for food lovers.
Savor freshly caught seafood, from the renowned Cromer crab to classic fish and chips, all with spectacular sea views.
Explore the town's charming independent shops, cozy cafés, and winding streets that contribute to its unique character.
Whether you're walking along the coastal paths, discovering the lush countryside, or engaging with the friendly community, Cromer offers an unparalleled opportunity for future homeowners seeking a perfect balance of coastal tranquility and modern living.
Conveniently, the town is well-connected by rail, providing easy access to nearby Sheringham, The Norfolk Broads, and Norwich, with onward connections to London Liverpool Street.
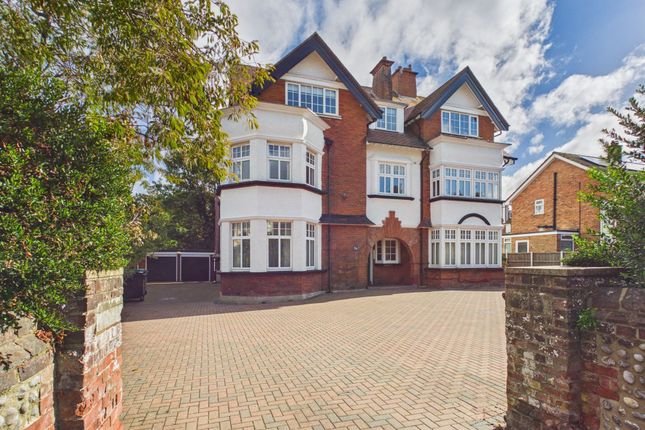
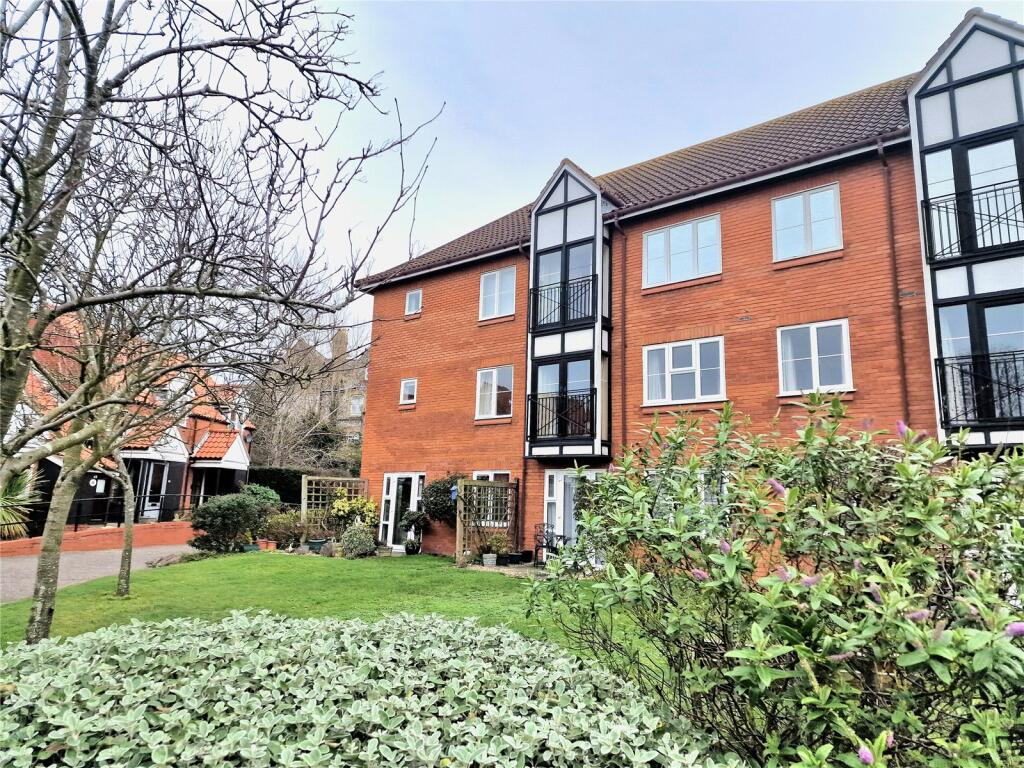
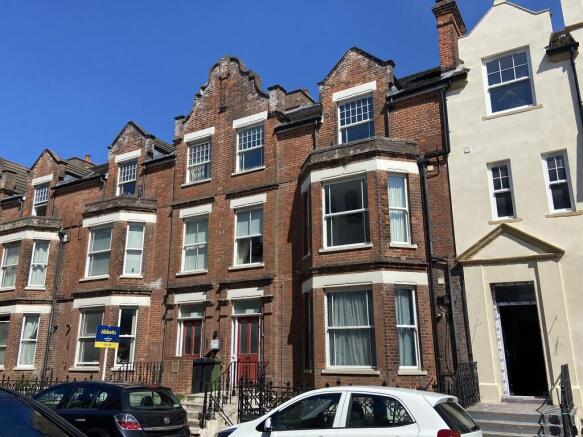
Your dream coastal lifestyle awaits in Cromer! Description Discover this exceptional top-floor apartment, beautifully crafted within a charming brick and flint Victorian house.
Meticulously finished to a high standard, the property boasts modern, light-filled interiors with contemporary décor, efficient gas central heating, and premium uPVC sash-style replacement windows.
Additional double-glazed rooflights enhance the natural light throughout the space.
The accommodation is accessed via a private entrance on the first floor, leading to a welcoming lobby and stairs ascending to a characterful split-level hallway featuring a rooflight.
The hall seamlessly flows into an impressive open-plan living, kitchen, and dining area - the heart of the apartment.
This spacious home also includes a separate cosy sitting room with skyline view and glimpse of the sea, two generously sized double bedrooms positioned at either end of the apartment for privacy, and a well-appointed, stylish bathroom.
Perfect for those seeking a blend of modern comfort and period charm, this apartment is a must-see!
Entrance Lobby At first floor level with stairs leading to: Split Level Entrance Hall at 2nd floor level, with turned balustrade, double glazed rooflight above and open plan to: Open Plan Living Room/Kitchen 20' 6" x 9' 8" (6.25m x 2.95m) with space for ding and living furniture, along with a generous kitchen area, comprising a stainless steel single drainer sink unit, inset to laminate roll edge worktops with tiled splashbacks, fitted laminate front fitted units comprising base/drawer units and wall mounted cupboards, built-in steel finish electric oven and 4 ring ceramic hob with chimney style hood above, uPVC sealed unit double glazed sash windows and twin double glazed roof lights maximising natural light, radiator, cushion vinyl flooring, inset ceiling lights.
Door to bedroom 2.
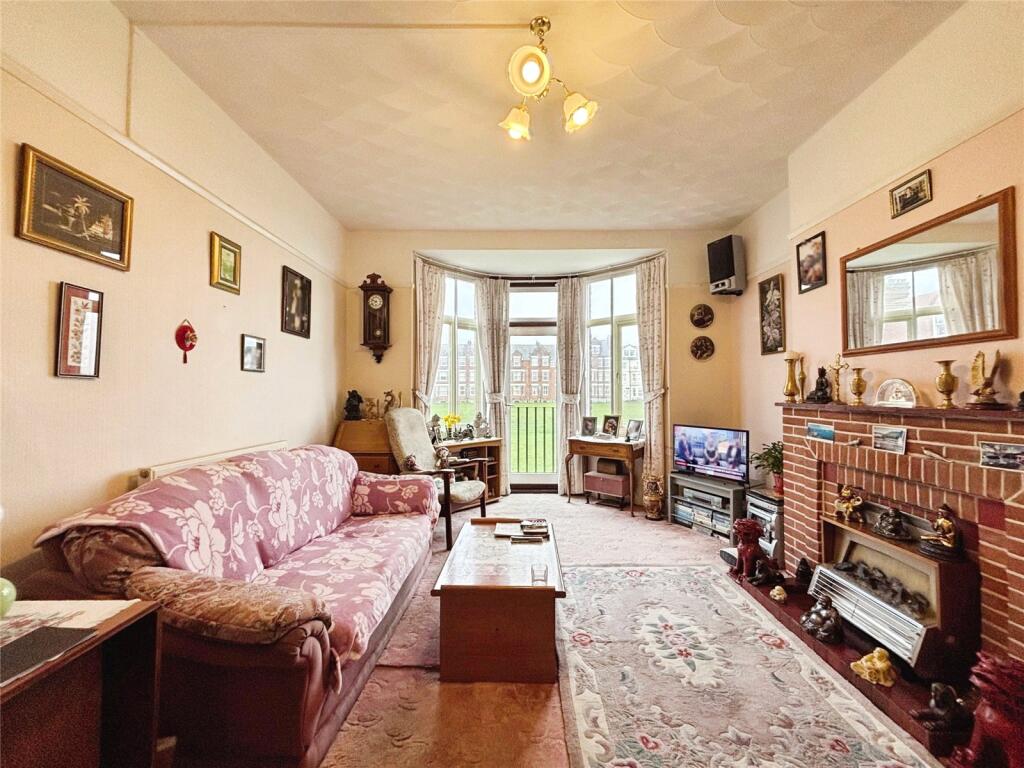
Sitting Room 12' 4" x 11' 7" (3.76m x 3.53m) to recesses Cast iron fireplace (blocked), radiator fitted carpet, uPVC sealed unit double glazed sash windows with fitted blinds, with skyline view to the North, including Cromer Church and a glimpse of the North Sea.
Bedroom 1 13' x 12' 5" (3.96m x 3.78m) to recesses Radiator, cast iron fire place (blocked), coved ceiling, uPVC sealed unit double glazed sash window, fitted carpet.
Bathroom 9' 3" x 6' 8" (2.82m x 2.03m) White 3 piece suite comprising panelled bath with tiled surround, electric shower above and hinged glazed screen, low level wc, pedestal wash basin, tiled splashbacks, radiator, cushion vinyl flooring, shaver'n'light unit, uPVC sealed unit double glazed sash window.
Bedroom 2 13' 5" x 9' 8" (4.09m x 2.95m) Radiator, fitted carpet, uPVC sealed unit double glazed sash window, built-in cupboard housing gas fired boiler.
Outside Parking space for 1 car situated at the rear of the building. Services Mains gas water electricity and drainage are available. Tenure Share of Freehold.
This means you will benefit from a One Third share in the ownership of the Freehold AND the flat lease with a term of 125 years from 24/11/2004 (appx.104 years remaining) Ground rent: £1pa Mainteance/Service charge approx.
£500pa for 2024. Leasehold Properties Long residential leases often contain clauses which regulate the activities within individual properties for the benefit of all owners.
Such regulated activities often (but not always) include keeping pets, subletting and running a business from home.
If you have any specific questions about the lease of this property please ask a member of staff. Short term (holiday) letting and long term letting are permitted.
EPC Rating The Energy Rating for this property is C. A full Energy Performance Certificate available on request. Local Authority/Council Tax Local Authority: North Norfolk District Council.
The property is not currently assessed for Council Tax. The last assessment was Band A.
Important Agent Note Intending purchasers will be asked to provide original Identity Documentation and Proof of Address before solicitors are instructed.
We Are Here To Help If your interest in this property is dependent on anything about the property or its surroundings which are not referred to in these sales particulars, please contact us before viewing and we will do our best to answer any questions you may have.
Value & comps
No previous sales on record.
Returns
Set an offer; the calculator follows it.
We're still gathering serviced-accommodation data for this area.
Archie refurb estimate: a Pro feature
0.0% below asking
This is not financial or investment advice. Prop AI Deals is not authorised by the Financial Conduct Authority (FCA) to provide investment advice.
All investment calculators, property analyses, and AI-generated insights are for informational purposes only. Property investment carries risk and may result in financial loss. All calculations should be independently verified and you should consult with FCA-authorised financial advisors before making any investment decisions.
Past performance does not guarantee future results. Tax implications vary by individual circumstances.
Deal
Properties like this can earn 2–3x BTL yields when converted to HMO, with retrofit costs around £10k/room. Sign in to see the full tier, yield projection, and cost breakdown.
Commercial properties like this can earn 30-50% higher yields when converted to residential under Class MA / Q / P / PA, with prior approval costing ~GBP 96/unit. Sign in to see the recommended route, yield uplift, and cost breakdown.
BRRR-suited properties can recycle 80-100% of investor capital on refi, leaving a high-yielding rental with most of the money out. Sign in to see the refurb cost stack, ARV projection, and refinance maths.
Detached + large garden = sub-division play. Pro tier unlocks the tier badge, plot size, uplift estimate, and regional land benchmark.
Short-lease flats trade at deep discount, but extending under the 1993 Act often costs far less than the discount. Pro tier unlocks the tier badge, premium breakdown, long-lease ARV and arbitrage maths.
See projected short-stay revenue vs a vanilla BTL for this property.
See real sub-let margins (HMO room rates & SA nightly rates) vs the landlord rent.
Area
Agent & docs
FAQ
About Cromer
Explore nearby