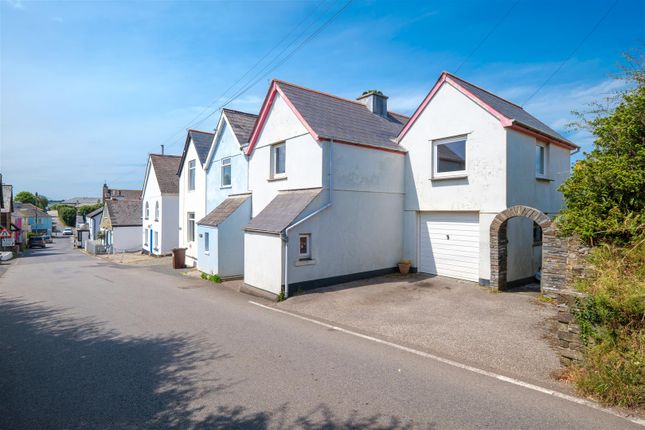
3-bedroom house · PL11 3EH
For saleReduced £25k (−5.3%) on 16 OctListed 153 days
Opportunity summary
See Archie’s verdict, returns by strategy and what to check before viewing.
About
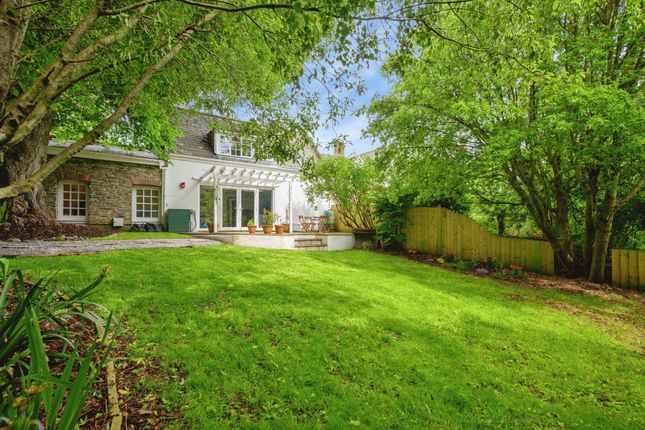
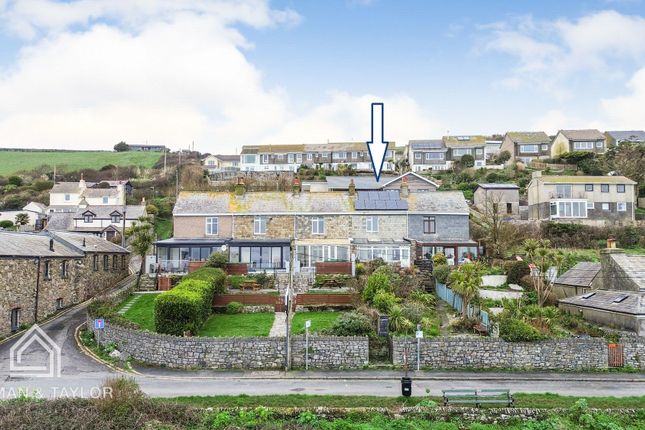
An exceptional, former toll house offering a versatile layout with a main home, independent studio annexe, and gym, set within beautiful grounds just moments from Whitsand Bay beaches and St Germans mainline station.
EPC E We invite you to experience this exceptional Cornish home. Rich in heritage as a former toll house, this is believed to date back to the early 1800’s.
Boasting a high-specification and a contemporary finish that complements its 19th-century origins.
Carefully and stylishly renovated, this rare character property perfectly balances its striking period charm with chic modern living.
Offering superb flexibility, the layout includes the principal residence plus a self-contained annexe, delivering the ultimate setup for multi-generational living or independent guest accommodation.
The main house welcomes you with an inviting entrance lobby.
A characterful entrance hallway sets a sophisticated tone for the home, featuring premium light oak herringbone-patterned flooring, classic white panelled doors providing access to the utility room, and wooden stable door leading through to the kitchen.
Practicality meets stylish design in the highly functional utility room and downstairs WC, which features deep navy cabinetry offering extensive storage, integrated appliance slots, premium herringbone flooring, and a countertop wash basin.
The beautifully designed, modern kitchen is the culinary heart of the home with bespoke pastel blue shaker-style cabinetry, premium integrated AEG double ovens with a matching microwave, a ceramic Belfast sink, and a full-height pantry surround housing a large American-style fridge-freezer.
All complimented by the stylish herringbone-patterned flooring. The ground floor flows effortlessly into a cozy sitting room. Showcasing the traditional charm this home has to offer.
A particular feature of this room is the exposed stone wall, complete with original fireplace housing a wood burner, set on a slate and tiled hearth.
A deep bay window area fitted with custom wooden shutters floods the space with natural light. The space opens to a cozy snug, which features an open-tread wooden staircase rising to the first floor.
To the rear of the home you will find a beautifully presented dining room that serves as the ultimate social hub.
This room features a high vaulted ceiling with Velux roof lights and a striking gable end window with double French doors leading to the outside.
Upstairs, two comfortable bedrooms are complemented by a spectacular, luxury family bathroom that serves as a private spa-like sanctuary.
This statement room showcases a deep, freestanding teardrop bath, a large walk-in shower enclosure with a sleek black frame.
Maximizing the footprint is a substantial, detached two-story outbuilding providing further accommodation. The upper level comprises a, self-contained one-bedroom studio annexe.
An ideal setup for multi-generational living, long-term guests, or a lucrative holiday letting stream.
This impressive space features high vaulted ceilings with exposed structural beams, a sleek modern kitchenette, shower room, studio style bedroom with a relaxing lounge area.
The ground level features a practical garage/storage area, alongside a highly versatile studio room. Currently configured as a handy home gym, hobby space, and professional home office.
This area features a wall of seamless floor-to-ceiling built-in storage cupboards, a convenient modern cloakroom/WC, and double doors that open directly onto the garden.
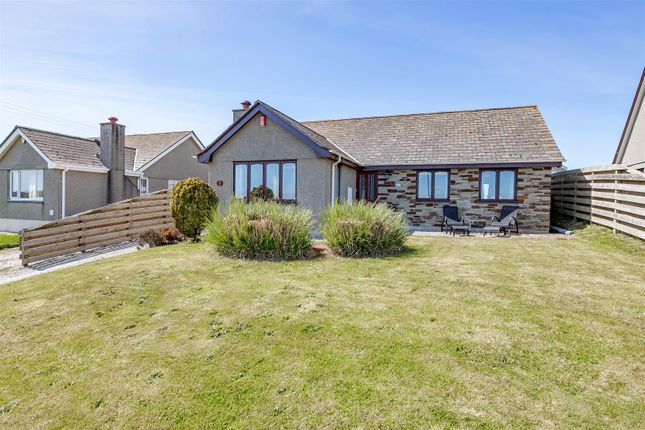
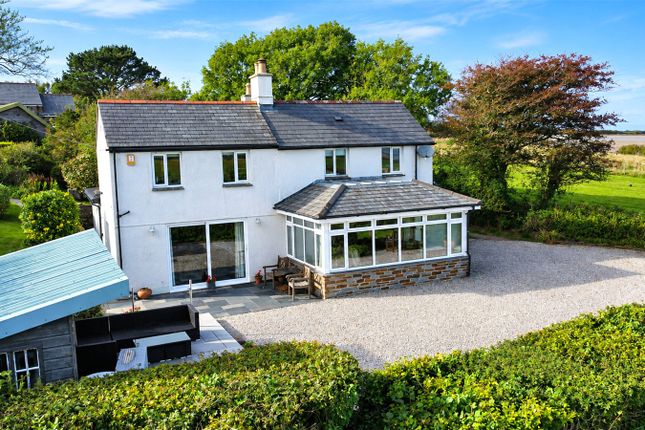
Tucked behind a classic five-bar gate, the beautifully landscaped grounds offer an exceptional setting with a backdrop dominated by the historic Sheviock church spire.
The sweeping driveway provides plenty of parking and leads through to a lawned garden, bordered by mature plants, shrubs, and a spectacular climbing wisteria.
Thoughtfully arranged seating areas are scattered throughout the gardens, offering the perfect settings for outdoor dining and entertaining.
Perfectly positioned for a classic village lifestyle, the property is just a short, scenic walk away from the traditional Cornish Pub – The Finnygook Inn, situated in the neighbouring village of Crafthole.
Widely renowned for its fantastic food, festivals and events.
Commuting and travel are effortless, with the mainline train station at nearby St Germans offering direct rail links, and Torpoint providing quick ferry access into Plymouth.
Agents Note: The current owners lease an additional extensive garden plot adjacent to the property which can be transferred to the new owners upon completion.
Value & comps
No previous sales on record.
Returns
Set an offer; the calculator follows it.
We're still gathering serviced-accommodation data for this area.
Archie refurb estimate: a Pro feature
0.0% below asking
This is not financial or investment advice. Prop AI Deals is not authorised by the Financial Conduct Authority (FCA) to provide investment advice.
All investment calculators, property analyses, and AI-generated insights are for informational purposes only. Property investment carries risk and may result in financial loss. All calculations should be independently verified and you should consult with FCA-authorised financial advisors before making any investment decisions.
Past performance does not guarantee future results. Tax implications vary by individual circumstances.
Deal
Properties like this can earn 2–3x BTL yields when converted to HMO, with retrofit costs around £10k/room. Sign in to see the full tier, yield projection, and cost breakdown.
Commercial properties like this can earn 30-50% higher yields when converted to residential under Class MA / Q / P / PA, with prior approval costing ~GBP 96/unit. Sign in to see the recommended route, yield uplift, and cost breakdown.
BRRR-suited properties can recycle 80-100% of investor capital on refi, leaving a high-yielding rental with most of the money out. Sign in to see the refurb cost stack, ARV projection, and refinance maths.
Detached + large garden = sub-division play. Pro tier unlocks the tier badge, plot size, uplift estimate, and regional land benchmark.
Short-lease flats trade at deep discount, but extending under the 1993 Act often costs far less than the discount. Pro tier unlocks the tier badge, premium breakdown, long-lease ARV and arbitrage maths.
See projected short-stay revenue vs a vanilla BTL for this property.
See real sub-let margins (HMO room rates & SA nightly rates) vs the landlord rent.
Area
Agent & docs
FAQ
About Toll Cottage,, Sheviock, Corwall
Explore nearby