3-bedroom house · CV9 1JU
Listing removedListed 63 days
Opportunity summary
See Archie’s verdict, returns by strategy and what to check before viewing.
About
*** spacious lounge/diner - generous rear garden - close to town centre ***.
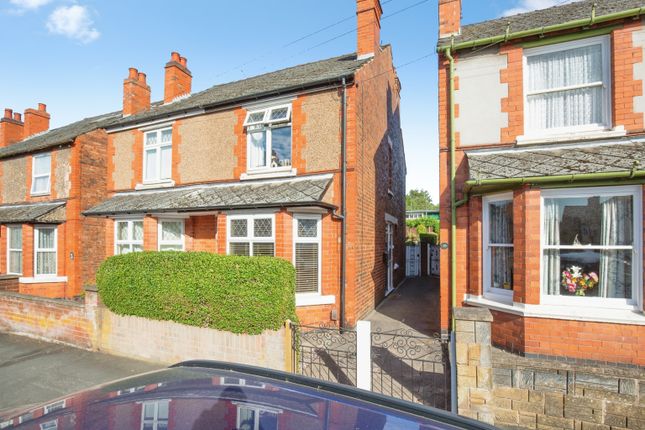
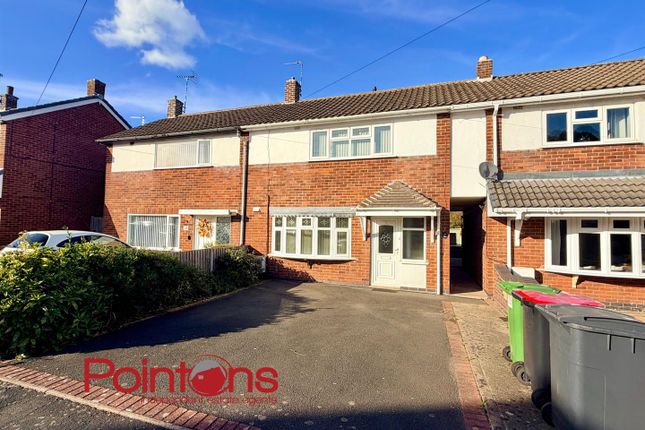
For sale with mark webster estate agents is this three-bedroom semi-detached home, conveniently situated for Atherstone town centre. Offering excellent family accommodation and great outdoor space.
Viewing is recommended.
Offering generous accommodation, ample off-road parking and a good-sized rear garden, this three-bedroom semi-detached home represents an appealing opportunity for first-time buyers, young families or investors.
The property occupies a well-proportioned plot and is conveniently placed for access to Atherstone town centre.
The entrance hall has stairs rising to the first floor and leads through to the spacious lounge/diner.
This versatile reception room provides plenty of space for both seating and dining furniture, while several windows allow an abundance of natural light into the room.
Positioned at the front of the property, the kitchen is fitted with a range of kitchen units and work surfaces complemented by tiled splashbacks.
There is space for an electric cooker and fridge/freezer, together with further appliance space and a stainless steel sink. A side door provides access to the rear garden, outside WC and useful store.
The first-floor landing serves three bedrooms, comprising two double rooms and a further single bedroom that could also provide a nursery, study or home office.
Bedroom one has a useful over-stairs storage cupboard. Completing the accommodation is the family bathroom, fitted with a bath, WC, wash basin and heated towel rail.
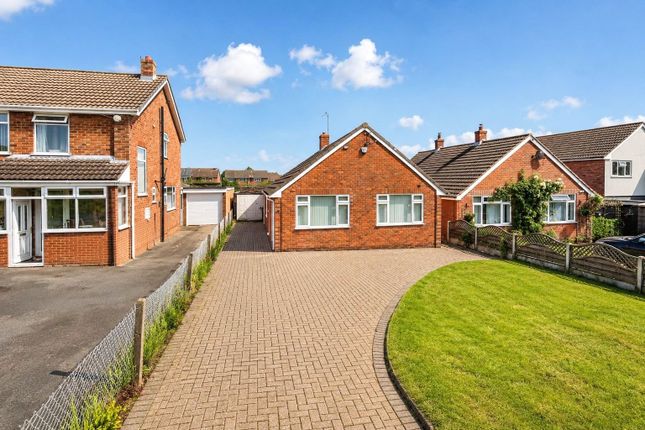
To the front, a substantial block-paved driveway provides convenient off-road parking for at least 2 cars.
The good-sized rear garden is mainly laid to lawn, with a paved patio offering space for outdoor seating and entertaining.
A pathway continues through the garden to a useful brick-built outbuilding, providing valuable additional storage.
Atherstone is a well-established market town offering a useful selection of shops, cafés and everyday amenities.
The property is well placed for reaching the town centre, making it a convenient option for first-time buyers, families and those wishing to remain close to local services.
The town is surrounded by attractive North Warwickshire countryside and is well positioned for access to neighbouring towns and the wider midlands road network.
Rail services from Atherstone also provide direct services to London, perfect for commuters.
Lounge/diner 14' 7" x 14' 10" (4.44m x 4.52m) kitchen 11' 4" x 8' 5" (3.45m x 2.57m) outside WC 5' 1" x 2' 8" (1.55m x 0.81m) bedroom one 9' 10" x 11' 6" (3m x 3.51m) bedroom two 9' 4" x 7' 7" (2.84m x 2.31m) bedroom three 11' 1" x 7' 1" maximum (3.38m x 2.16m) (6' 2" x 3' 1" minimum) bathroom 6' 5" x 8' 5" maximum (1.96m x 2.57m) (4' 3" x 5' 9" minimum) fixtures & fittings: Some items maybe available subject to separate negotiation.
Services: We understand that all mains services are connected.
Tenure: We have been informed that the property is freehold, however we would advise any potential purchaser to verify this through their own Solicitor.
Council tax: We understand this property has been placed in Council Tax Band A. (This information is provided from the Council Tax Valuation List Website).
Disclaimer: Details have not been verified by the owners of the property and therefore may be subject to change and any prospective purchaser should verify these facts before proceeding further.
Any images are for solely for illustrative purposes.
Value & comps
No previous sales on record.
Returns
Set an offer; the calculator follows it.
We're still gathering serviced-accommodation data for this area.
Archie refurb estimate: a Pro feature
0.0% below asking
This is not financial or investment advice. Prop AI Deals is not authorised by the Financial Conduct Authority (FCA) to provide investment advice.
All investment calculators, property analyses, and AI-generated insights are for informational purposes only. Property investment carries risk and may result in financial loss. All calculations should be independently verified and you should consult with FCA-authorised financial advisors before making any investment decisions.
Past performance does not guarantee future results. Tax implications vary by individual circumstances.
Deal
Properties like this can earn 2–3x BTL yields when converted to HMO, with retrofit costs around £10k/room. Sign in to see the full tier, yield projection, and cost breakdown.
Commercial properties like this can earn 30-50% higher yields when converted to residential under Class MA / Q / P / PA, with prior approval costing ~GBP 96/unit. Sign in to see the recommended route, yield uplift, and cost breakdown.
BRRR-suited properties can recycle 80-100% of investor capital on refi, leaving a high-yielding rental with most of the money out. Sign in to see the refurb cost stack, ARV projection, and refinance maths.
Detached + large garden = sub-division play. Pro tier unlocks the tier badge, plot size, uplift estimate, and regional land benchmark.
Short-lease flats trade at deep discount, but extending under the 1993 Act often costs far less than the discount. Pro tier unlocks the tier badge, premium breakdown, long-lease ARV and arbitrage maths.
See projected short-stay revenue vs a vanilla BTL for this property.
See real sub-let margins (HMO room rates & SA nightly rates) vs the landlord rent.
Area
Agent & docs
FAQ
About 16, Queens Road, Atherstone
Explore nearby