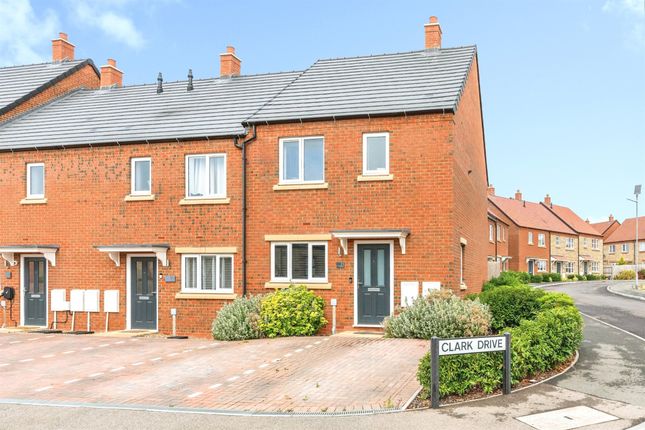
2-bedroom terraced house · NN9 6DH
Sold STCListed 281 days
Opportunity summary
See Archie’s verdict, returns by strategy and what to check before viewing.
About
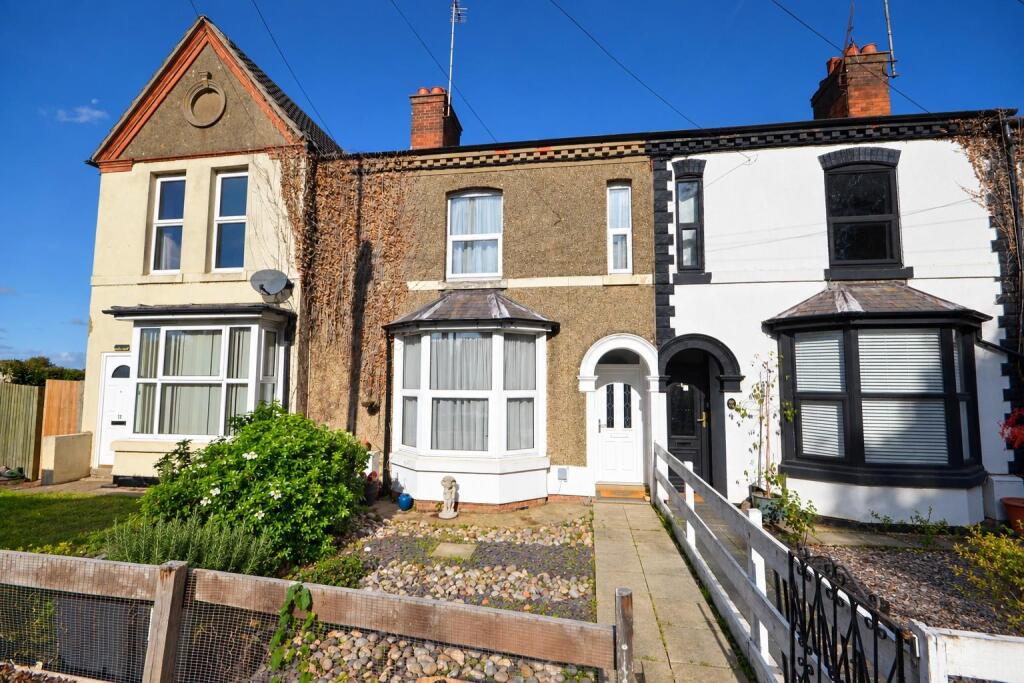
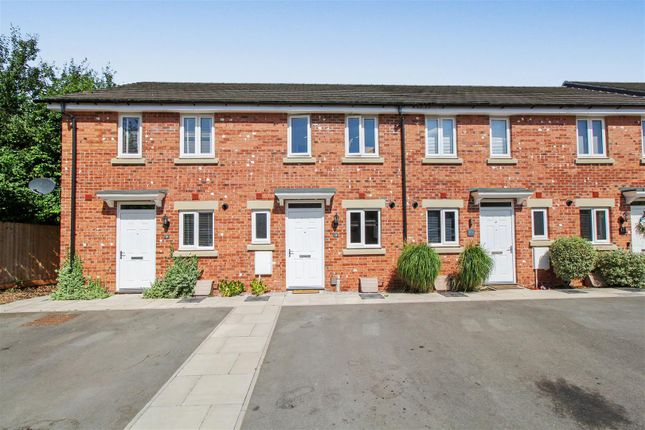
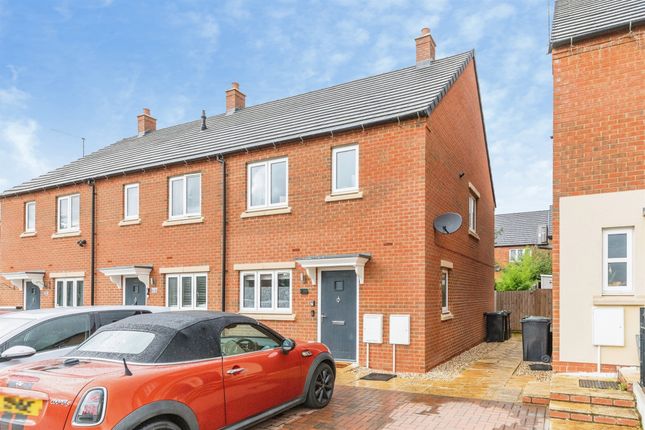
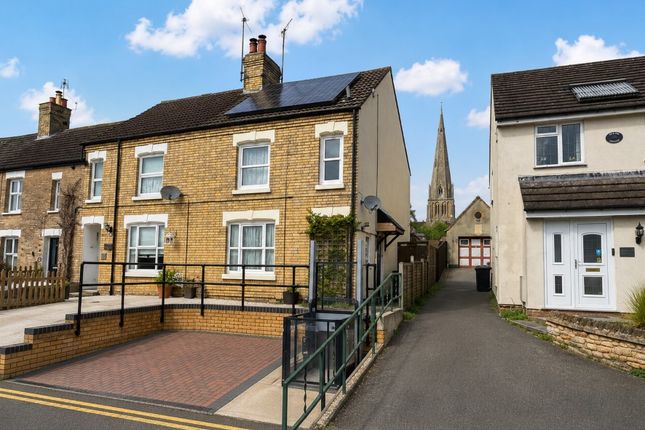
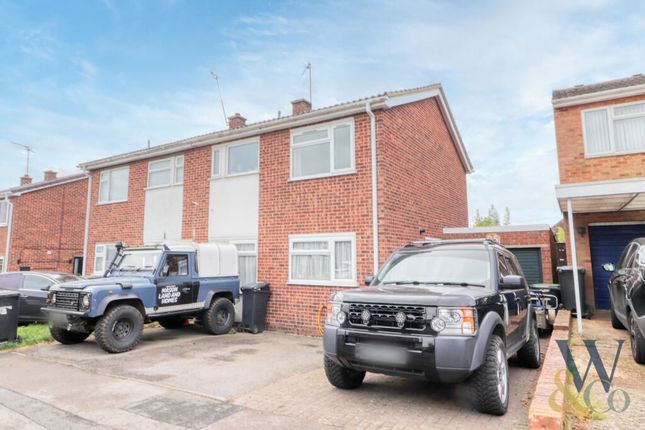
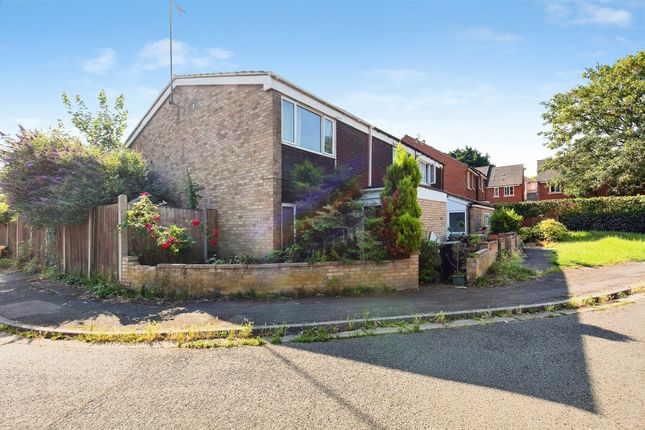
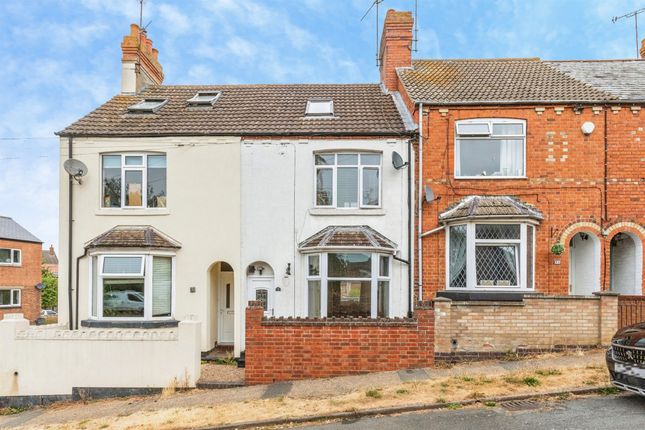
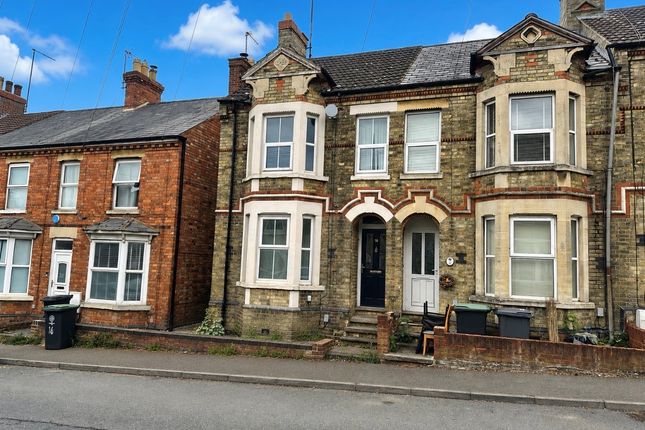
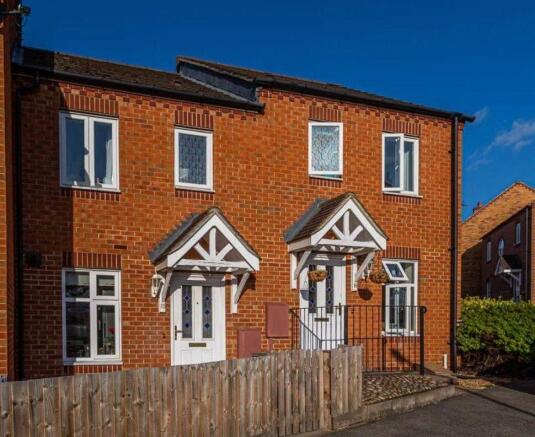
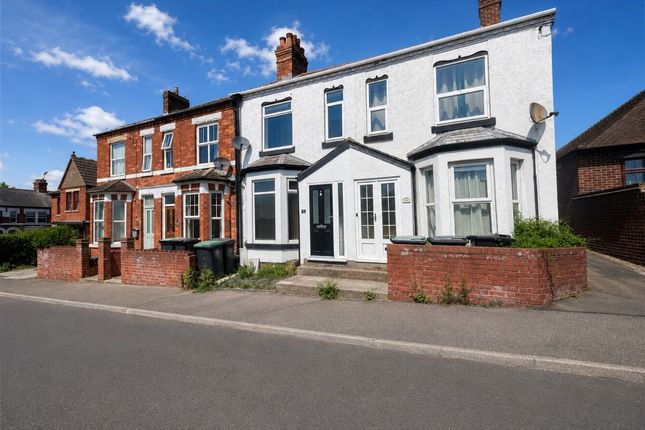
Welcome to this charming mid-terraced house located in the heart of Raunds, an ideal opportunity for first-time buyers, couples, or those looking to downsize without compromising on space and comfort.
This delightful two-bedroom home offers a blend of practical living and modern convenience, all set within a friendly and well-connected community.
Step inside to discover a welcoming reception room that provides a perfect space to relax, entertain, and create warm memories.
The property boasts a fully fitted kitchen, equipped with all the necessary appliances and ample storage, making meal preparation a pleasure.
Adjacent to the kitchen, a handy downstairs cloakroom adds to the functionality and convenience of the home, catering perfectly to your everyday needs.
Building Safety None Mobile Signal 4G excellent data and voice Construction Type Brick, plastic double glazed windows and tiled roof Existing Planning Permission No Coalfield or Mining Not applicable Entrance Hallway Entered via the composite door with decorative glazing inset, ceramic floor tiled floor, cloak hanging space, consumer unit, radiator, stairs rising to first floor landing, door leading to: Dining Room 3.16m x 3.48m (10' 4" x 11' 5") Step into the light and bright dining room.
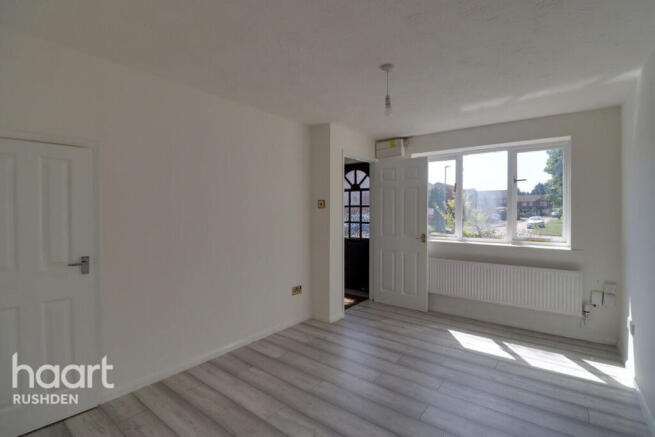
Here you will find a double panelled radiator, with feature laminate flooring, coving to ceiling, feature ceiling rose, double glazed window to rear aspect, door leading to the kitchen, open plan to the lounge area.
Lounge 3.16m x 3.18m (10' 4" x 10' 5")( plus bay) The lounge features a fireplace incorporating coal-effect gas fire which creates an attractive focal point within the light and airy room, feature laminate flooring, television aerial point, radiator, coving to ceiling, decorative ceiling rose, double-glazed walk-in bay window to front aspect.
Cloakroom Accessed via the dining room, the useful cloakroom comprises a white low level WC, wall mounted wash hand basin and tiling to middle height.
Kitchen 2.40m x 3.79m (7' 10" x 12' 5") Lovely kitchen to comprise a range of contemporary cabinets with contrasting dark grey work surfaces over with stainless steel sink drainer with mixer taps.
There is also a built in oven, hob with fitted glass and stainless steel chimney extractor canopy over. The kitchen provides space for a dishwasher and washing machine.
Here also is where you will find the concealed boiler, under stairs area providing space for an upright fridge/ freezer.
The flooring is tiled ceramic with tiling to all water sensitive areas, double glazed window to the side and rear aspects, double glazed door with cat flap which opens onto the side courtyard.
First Floor Landing Stairs rising up from the entrance hallway, access to the loft space, built in cupboard, all doors to all rooms.
Master Bedroom 3.18m x 4.14m (10' 5" x 13' 7") The light is enhanced into the bedroom by the dual double glazed windows to the front aspect, radiator, coving to ceiling, two built in- floor to ceiling double wardrobes giving ample hanging and storage space Bedroom Two 2.52m x 3.46m (8' 3" x 11' 4") Bedroom two is situated to the rear of the property.
There is a double glazed window to the rear aspect, and radiator completes the picture.
Family Bathroom 2.39m x 2.72m (7' 10" x 8' 11") A lovely refitted contemporary white suite bath with mixer taps over and shower attachment, there is a fully tiled double width shower cubicle with mains fed shower with 'RAIN WATER' shower head and hand held shower, low level WC and wall mounted wash hand basin with vanity unit with cupboard under.
Tiling to all water sensitive areas, tiled effect laminate flooring, ladder style chrome radiator and opaque window to the rear for privacy.
Front Garden Low maintenance forecourt with decorative slate inset, retaining brick wall and quarry tiled path to front door.
There is also the major benefit of communal car parking to the front of the property.
Rear Garden There is a courtyard area directly to the rear of the property with the remainder of the generously- proportioned garden being laid mainly to lawn with mature borders to either side.
There are well stocked flower borders with established shrubs, plants and trees. Also, the lawn gives access to a useful wooden summer house which has power connected.
AGENTS NOTES We understand that number 16 enjoys a right of way via the rear garden of number 18 and that number 14 has right of way through the rear garden of number 16 Additional Notes: To comply with Government Money Laundering Regulations 2019, we are required to confirm the identity of all prospective buyers at the point of agreeing a sale.
We use the services of a third party and there is a nominal charge for this service. Please note that we are unable to issue a Memorandum of Agree Sale until the checks are complete.
The pictures shown are from when the property was empty. Currently there is a tenant in situ.
Value & comps
No previous sales on record.
Returns
Set an offer; the calculator follows it.
We're still gathering serviced-accommodation data for this area.
Archie refurb estimate: a Pro feature
0.0% below asking
This is not financial or investment advice. Prop AI Deals is not authorised by the Financial Conduct Authority (FCA) to provide investment advice.
All investment calculators, property analyses, and AI-generated insights are for informational purposes only. Property investment carries risk and may result in financial loss. All calculations should be independently verified and you should consult with FCA-authorised financial advisors before making any investment decisions.
Past performance does not guarantee future results. Tax implications vary by individual circumstances.
Deal
Properties like this can earn 2–3x BTL yields when converted to HMO, with retrofit costs around £10k/room. Sign in to see the full tier, yield projection, and cost breakdown.
Commercial properties like this can earn 30-50% higher yields when converted to residential under Class MA / Q / P / PA, with prior approval costing ~GBP 96/unit. Sign in to see the recommended route, yield uplift, and cost breakdown.
BRRR-suited properties can recycle 80-100% of investor capital on refi, leaving a high-yielding rental with most of the money out. Sign in to see the refurb cost stack, ARV projection, and refinance maths.
Detached + large garden = sub-division play. Pro tier unlocks the tier badge, plot size, uplift estimate, and regional land benchmark.
Short-lease flats trade at deep discount, but extending under the 1993 Act often costs far less than the discount. Pro tier unlocks the tier badge, premium breakdown, long-lease ARV and arbitrage maths.
See projected short-stay revenue vs a vanilla BTL for this property.
See real sub-let margins (HMO room rates & SA nightly rates) vs the landlord rent.
Area
Agent & docs
FAQ
About Francis Street, Raunds, Wellingborough, NN9
Explore nearby