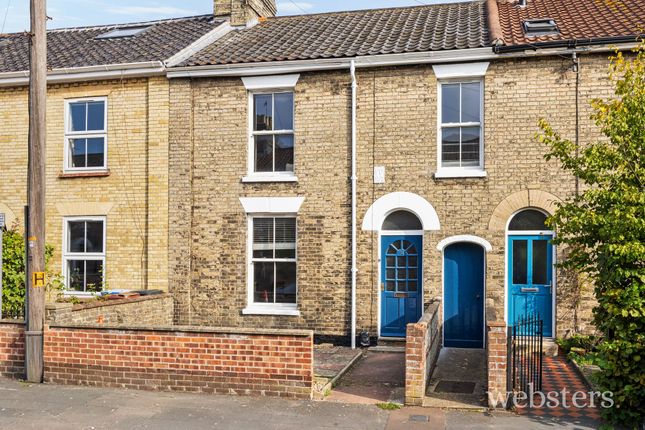
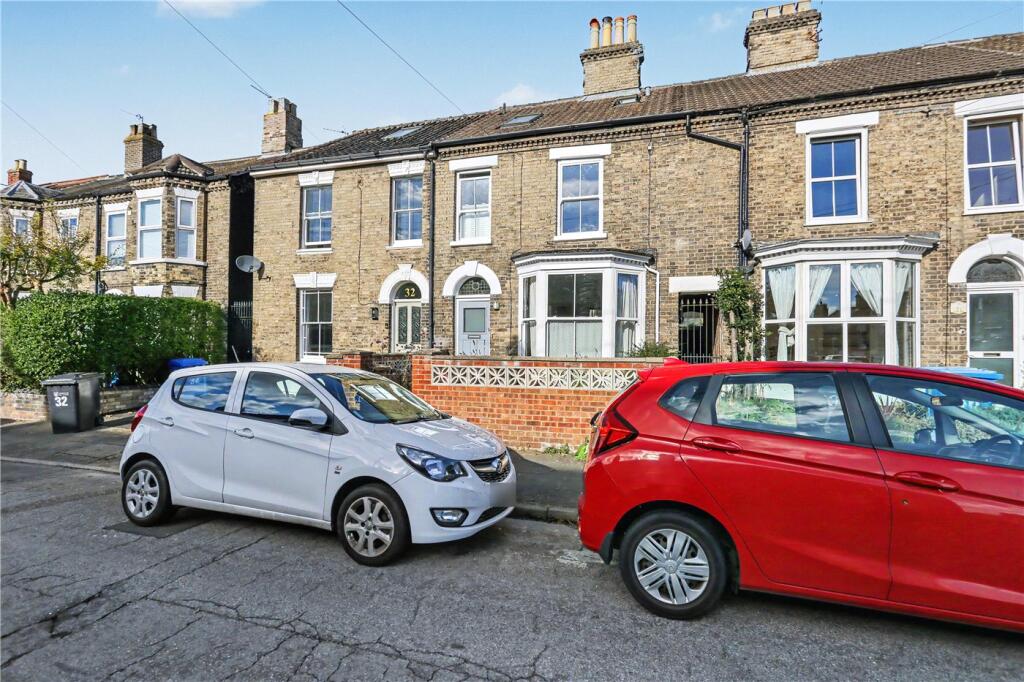
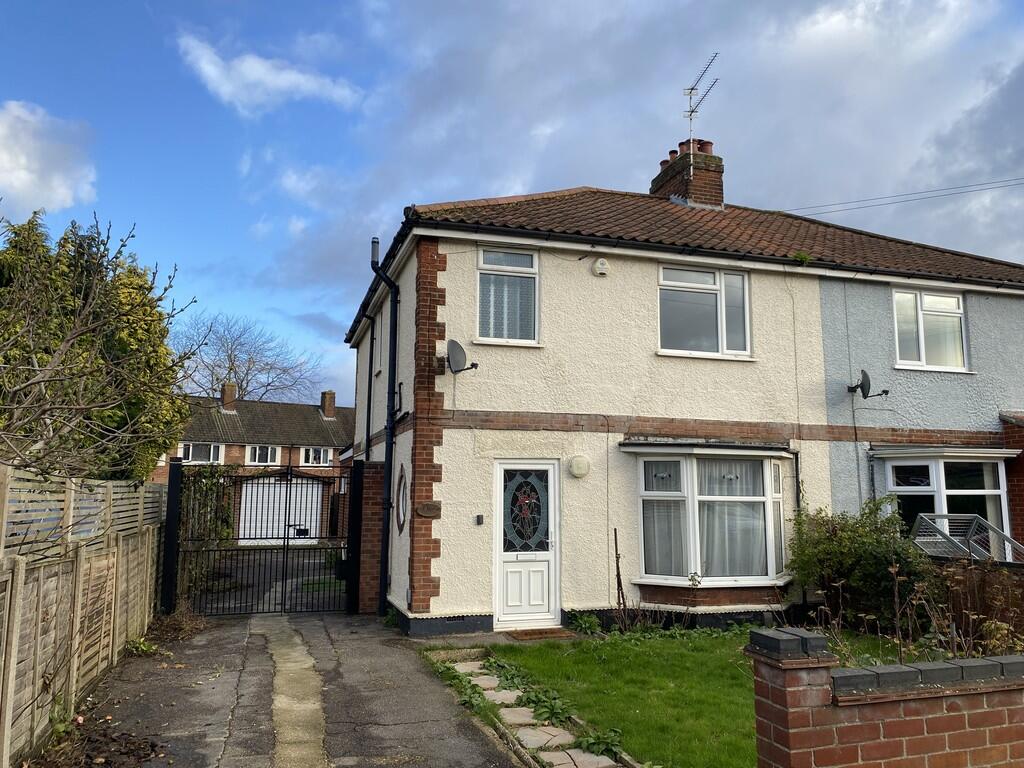
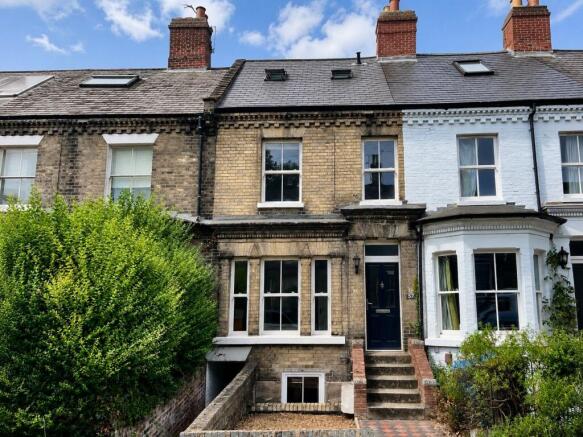
4-bedroom terraced house · NR1 1RD
Listing removedListed 266 days
Opportunity summary
See Archie’s verdict, returns by strategy and what to check before viewing.
About
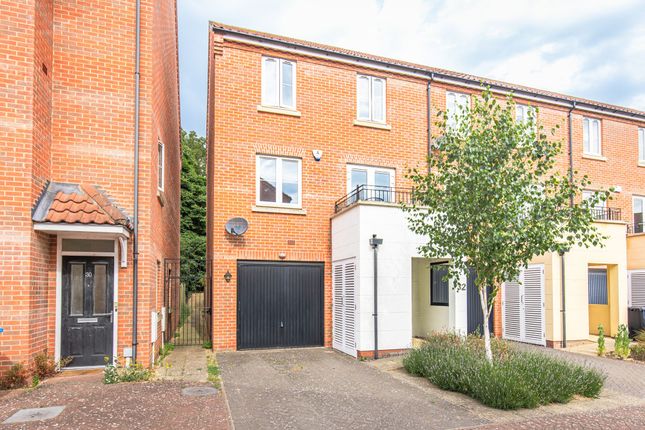
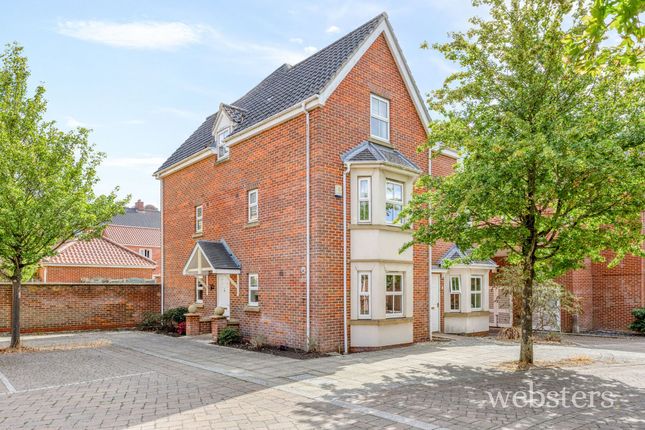
Quiet moments come easily in this tucked-away three-storey home on Kilderkin Way, where the rhythm of city life feels pleasantly distant despite the central Norwich setting.
From the outset, the layout has been carefully considered, with layered living spaces that unfold gradually as you move through the house.
The ground floor flows beautifully from the open-plan kitchen diner into a cosy snug, creating a welcoming hub that works just as well for entertaining as it does for unwinding.
Elevated to the middle floor, a light-filled sitting room, generous bedroom and indulgent four-piece bathroom offer a sense of separation and calm.
The top floor completes the home with three further bedrooms, including a double-windowed principal suite with its own ensuite shower room.
Outside, the low-maintenance garden provides a simple, private spot to step out and breathe.
An en-bloc leasehold garage and vendor-advised parking add everyday practicality to this quietly confident city home.
The Location Located on Kilderkin Way, this property enjoys a well-positioned setting close to some of Norwich’s most popular amenities.
The Riverside Entertainment complex is just a short distance away, offering a range of restaurants, leisure facilities, and cinema, while Morrisons supermarket provides convenient day-to-day shopping nearby.
Norwich train station is also within easy reach, making this an ideal location for commuters and those who travel regularly.
The city centre is comfortably accessible on foot, with Chantry Place, Norwich Castle, and a wide selection of shops, cafes, and cultural attractions close at hand.
The well-regarded Ber Street Kitchen is nearby, adding to the area’s strong local food scene.
Just across the river, the village of Trowse offers access to Whitlingham Country Park, a popular spot for walking, cycling, and waterside activities.
The area benefits from excellent transport connections, including easy access to the A47, while still offering a quieter residential feel compared to the very centre of the city.
This makes the property well suited to professionals, couples, and families looking for a convenient and well-connected Norwich location.
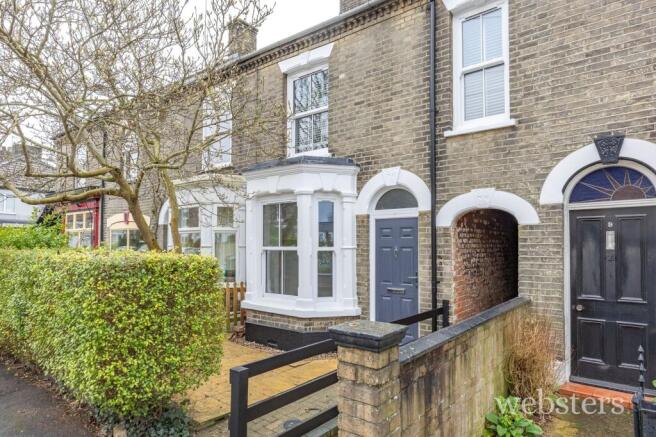
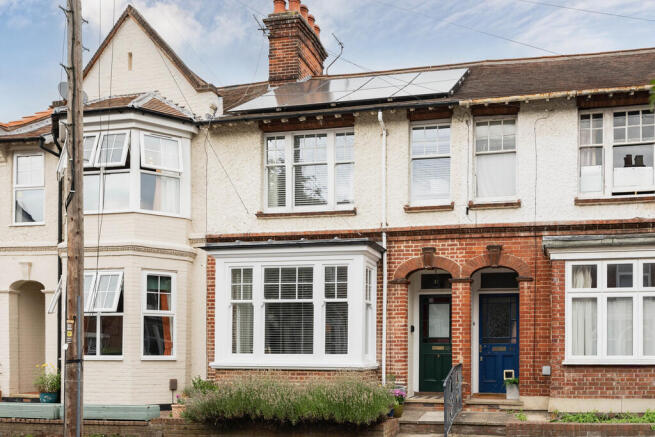
Kilderkin Way, Norwich Tucked away on the ever-popular Kilderkin Way, this beautifully arranged three-storey terraced home offers stylish city living in a genuinely convenient Norwich location.
Despite its central position, the property enjoys a sense of privacy and calm, making it an ideal retreat from the bustle while remaining close to local amenities and transport links.
Practical benefits include an en-bloc leasehold garage and vendor-advised parking facilities, with one space located within the garage itself.
The ground floor opens into a welcoming entrance hall with a convenient WC, leading through to the heart of the home.
The open-plan kitchen diner is both elegant and functional, featuring light cabinetry paired with brushed chrome fixtures, mosaic tiled detailing and a classic Belfast sink.
A central island provides additional workspace, with breakfast stools neatly tucked beneath, perfect for casual dining.
A large opening connects into the adjoining snug, creating a warm, sociable space that lends itself effortlessly to entertaining as well as relaxed everyday living.
Rising to the middle floor, you’ll find a well-proportioned bedroom alongside a striking four-piece main bathroom.
This space is particularly impressive, offering a separate shower finished with rich blue tiling and a freestanding bath that adds a touch of luxury.
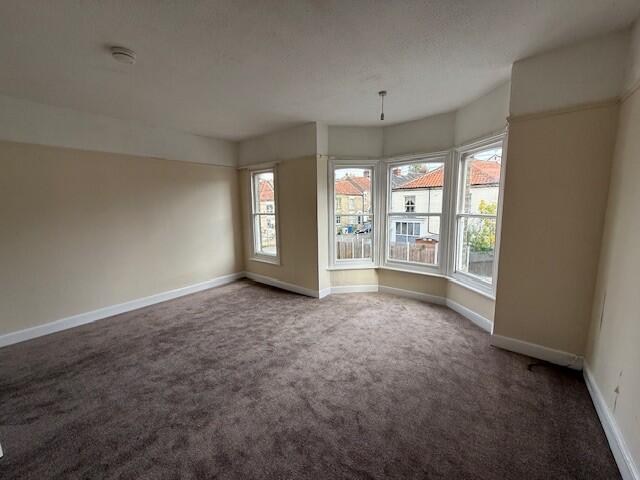
Completing this level is a double-windowed sitting room, flooded with natural light and providing a comfortable, elevated living area away from the main entertaining spaces.
The top floor is dedicated to three bedrooms, making it a versatile layout for families, guests or home working.
The double-windowed master bedroom benefits from its own ensuite shower room, while the remaining bedrooms are well balanced and adaptable to changing needs.
Outside, a low-maintenance garden space offers a simple, easy-care option for outdoor enjoyment without the upkeep, rounding off a thoughtfully designed home that combines modern comfort with a tucked-away city setting.
Agents Note The property will be sold freehold and is connected to mains water, electricity, gas, and drainage. It includes a garage, which is held on a leasehold basis with 114 years remaining.
An annual maintenance charge of £180 applies. There is also a shared pathway providing access to the rear of the garden.
EPC Rating: C Disclaimer Minors and Brady (M&B) along with their representatives, are not authorised to provide assurances about the property, whether on their own behalf or on behalf of their client.
We don’t take responsibility for any statements made in these particulars, which don’t constitute part of any offer or contract.
To comply with AML regulations, £52 is charged to each buyer which covers the cost of the digital ID check.
It’s recommended to verify leasehold charges provided by the seller through legal representation.
All mentioned areas, measurements, and distances are approximate, and the information, including text, photographs, and plans, serves as guidance and may not cover all aspects comprehensively.
It shouldn’t be assumed that the property has all necessary planning, building regulations, or other consents.
Services, equipment, and facilities haven’t been tested by M&B, and prospective purchasers are advised to verify the information to their satisfaction through inspection or other means.
Value & comps
No previous sales on record.
Returns
Set an offer; the calculator follows it.
We're still gathering serviced-accommodation data for this area.
Archie refurb estimate: a Pro feature
0.0% below asking
This is not financial or investment advice. Prop AI Deals is not authorised by the Financial Conduct Authority (FCA) to provide investment advice.
All investment calculators, property analyses, and AI-generated insights are for informational purposes only. Property investment carries risk and may result in financial loss. All calculations should be independently verified and you should consult with FCA-authorised financial advisors before making any investment decisions.
Past performance does not guarantee future results. Tax implications vary by individual circumstances.
Deal
Properties like this can earn 2–3x BTL yields when converted to HMO, with retrofit costs around £10k/room. Sign in to see the full tier, yield projection, and cost breakdown.
Commercial properties like this can earn 30-50% higher yields when converted to residential under Class MA / Q / P / PA, with prior approval costing ~GBP 96/unit. Sign in to see the recommended route, yield uplift, and cost breakdown.
BRRR-suited properties can recycle 80-100% of investor capital on refi, leaving a high-yielding rental with most of the money out. Sign in to see the refurb cost stack, ARV projection, and refinance maths.
Detached + large garden = sub-division play. Pro tier unlocks the tier badge, plot size, uplift estimate, and regional land benchmark.
Short-lease flats trade at deep discount, but extending under the 1993 Act often costs far less than the discount. Pro tier unlocks the tier badge, premium breakdown, long-lease ARV and arbitrage maths.
See projected short-stay revenue vs a vanilla BTL for this property.
See real sub-let margins (HMO room rates & SA nightly rates) vs the landlord rent.
Area
Agent & docs

FAQ
About Kilderkin Way, Norwich
Explore nearby