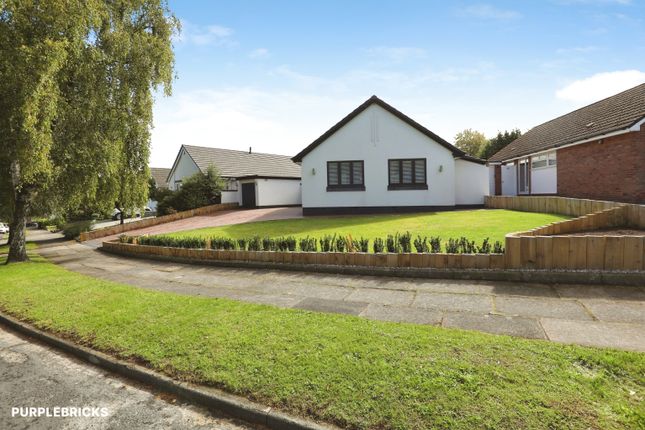
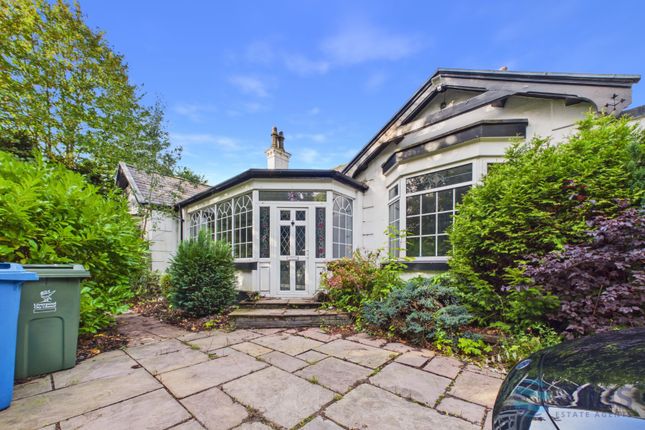
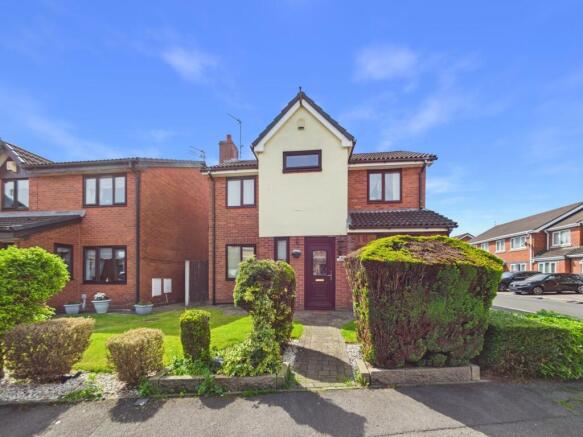
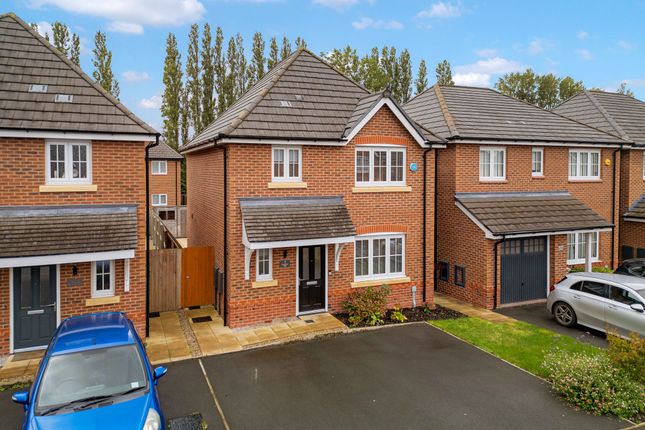
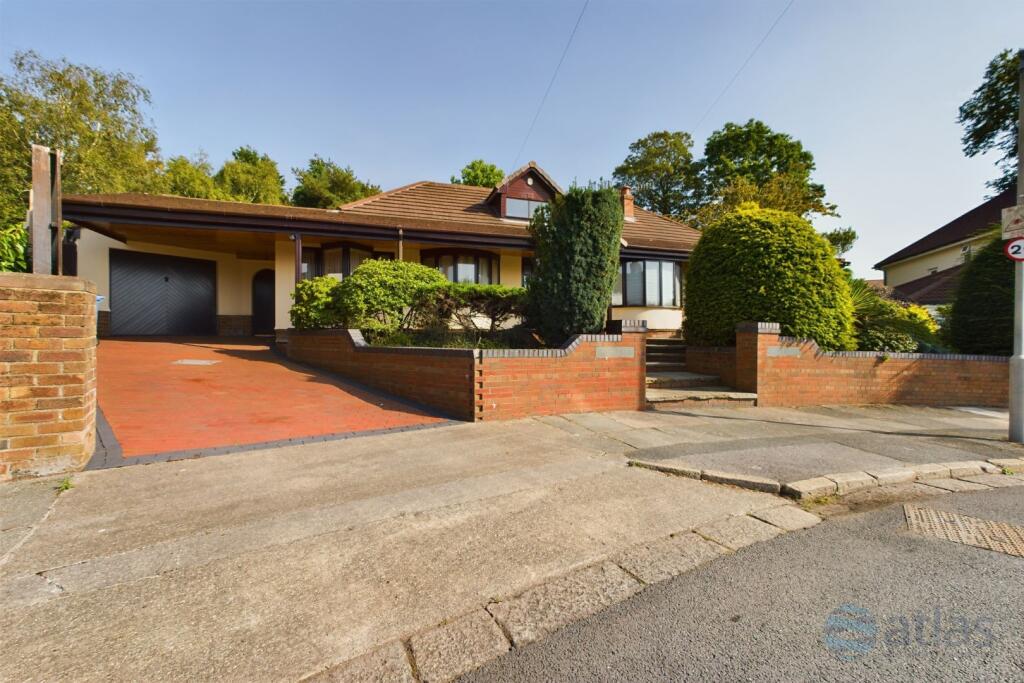
3-bedroom detached house · L25 1PS
Sold STCListed 124 days
Opportunity summary
See Archie’s verdict, returns by strategy and what to check before viewing.
About
Constructed circa 2019 by the current owners, this exceptional home offers light, bright and beautifully proportioned accommodation arranged over two floors.
In brief, the accommodation comprises a canopy porch leading into a welcoming reception hall with useful storage facilities, a downstairs cloakroom and WC.
The hall provides access to a contemporary fitted breakfast kitchen, offering ample space for casual dining and complemented by a convenient utility room.
The kitchen enjoys interconnecting access to a magnificent formal lounge, where intelligent glazing floods the room with natural light, creating a wonderful sense of space and enhancing the focal-point log-burning stove.
A further reception room provides excellent versatility and is currently utilised as a home office, although it would be equally suited as a children's playroom or snug.
To the first floor, an attractive landing serves three well-proportioned double bedrooms together with a generous and stylish family bathroom.
The property further benefits from double glazing and gas central heating throughout.
Externally, the property is set back from the road and enjoys a private frontage with a driveway providing ample off-road parking.
Undoubtedly one of the principal features of this impressive home is the beautifully established rear and side gardens.
Generous in size and thoughtfully landscaped, it boasts an abundance of mature planting, colourful borders and secluded seating areas, creating an idyllic setting for both relaxation and entertaining.
To fully appreciate the quality, design and lifestyle offered by this exceptional family home, an early inspection is highly recommended.
The immediate area surrounding the property is well established and highly regarded, offering an excellent range of local amenities and access to a number of highly respected schools.
Both Gateacre Village and the historic Woolton Village are situated nearby, providing an excellent selection of independent shops, everyday conveniences and superstore shopping facilities.
Woolton Village is particularly renowned for its vibrant atmosphere and boasts a fine array of restaurants, cafés and wine bars, whilst a more comprehensive range of amenities can be found along nearby Allerton Road.
Excellent public transport services and a strong local road network place Liverpool City Centre within easy reach, whilst nearby motorway connections provide convenient access to Warrington, Manchester and beyond.
Liverpool John Lennon Airport also offers both national and international travel opportunities.
The area is exceptionally well served by green open spaces, with The Black Woods, Reynolds Park and the prestigious Calderstones Park all close by.
These popular parks are among South Liverpool's most desirable recreational areas and provide an abundance of walking routes, leisure facilities and picturesque surroundings.
Council Tax Band: D Tenure: Freehold Canopy Porch An attractive canopy porch, laid to paving and stunning Acer tree.
Reception Hall 1.94m x 4.34m by 2.11m x 1.89m This welcoming L shaped reception hall sets a precedent for the remainder of the property.
Fitted with a double glazed composite door to the front, further double glazed windows to either side, a return spindled staircase rising straight ahead, wood effect flooring, radiator, spotlighting and coved ceiling.
Cloakroom 0.9m x 3.18m Fitted with a double glazed window to the side, a comprehensive range of built-in storage facilities housing the combination boiler and electric meter, wood effect flooring and spotlighting.
Store Cupboard 0.73m x 0.91m Providing ample storage facilities.
Downstairs WC 0.85m x 1.98m Fitted with a double glazed window to the front, low level; WC, wash hand basin with storage below, radiator, wood effect flooring and extractor.
Open Plan Living & Kitchen Diner 2.94m x 6.92m A beautiful open plan family entertaining area, offering ample space for both formal dining and living with an abundance of natural light.
Kitchen Fitted with a double glazed window to the front.
A comprehensive range of wall, base and drawer units over and incorporated by complementary work surfaces incorporating a stainless steel sink and drainer with mixer tap, AEG electric hob and oven with extractor over, integrated Smeg dishwasher, wood effect flooring, complementary tiled splashbacks, spotlighting and coved ceiling.
Boasting open plan living to: Dining Area Fitted with a double glazed sliding patio door set to the side and further double glazed window to the rear offering views and access into the stunning rear garden, radiator and wood effect flooring.
Utility Room 1.74m x 2.06m Fitted with a double glazed window to the front.
A comprehensive range of wall and base units, with plumbing for a washing machine, integrated fridge freezer, wood effect flooring and radiator.
Formal Lounge 4.24m x 4.29m Boasting interconnecting access from the breakfast kitchen.
Fitted with intelligent glazing offering corner views, with double glazed windows to both the rear and side elevation offering beautiful views towards the stunning rear garden, a ‘Morso’ log burning stove with slate hearth, wood effect flooring, radiator and coved ceiling.
Home Office 2.83m x 3.92m Fitted with a double glazed window to the rear, further double glazed roof lantern offers an abundance of natural light, radiator, wood effect flooring and spotlighting.
With optional usage as a children’s playroom or snug.
First Floor Landing With a return staircase rising on the left hand side, fitted with a double glazed window to the side and providing loft access.
Bedroom 1 3.56m x 3.93m A generous principle bedroom boasts a double glazed window to both the rear and side offering wonderful views towards the gardens, radiator and coved ceiling.
Bedroom 2 2.97m x 3.73m Fitted with a double glazed window to the rear and radiator.
Bedroom 3 2.88m x 3.55m Fitted with a double glazed window to both the front and side, and radiator.
Family Bathroom 2.87m x 3.73m A generous family bathroom boasts two double glazed windows to the front, a bath with mixer tap, separate double shower enclosure with plumbed in shower, low level WC, wash hand basin, wood effect flooring, partially tiled walls, heated towel rail, spotlighting, extractor and coved ceiling.
Rear & Side Garden To the rear and side of the property lies one of the main features of this stunning family residence: A beautifully landscaped and generously proportioned garden, thoughtfully designed to provide a variety of spaces for relaxation and entertaining.
A delightful patio terrace spans the side of the property and leads to a tranquil Japanese-inspired pond, whilst shingled areas and a composite deck provide further seating opportunities.
Beyond, a well-maintained lawn is bordered by mature trees and established shrubs, complemented by raised planters, productive vegetable beds and a greenhouse.
A substantial timber shed offers excellent storage facilities, and gated access leads conveniently to the front of the property.
The Approach The front approach is set back from the road with a shingled driveway providing ample space for off road parking.
Please note, neighbouring homes do have a right of access over the driveway.
Value & comps
No previous sales on record.
Returns
Set an offer; the calculator follows it.
We're still gathering serviced-accommodation data for this area.
Archie refurb estimate: a Pro feature
0.0% below asking
This is not financial or investment advice. Prop AI Deals is not authorised by the Financial Conduct Authority (FCA) to provide investment advice.
All investment calculators, property analyses, and AI-generated insights are for informational purposes only. Property investment carries risk and may result in financial loss. All calculations should be independently verified and you should consult with FCA-authorised financial advisors before making any investment decisions.
Past performance does not guarantee future results. Tax implications vary by individual circumstances.
Deal
Properties like this can earn 2–3x BTL yields when converted to HMO, with retrofit costs around £10k/room. Sign in to see the full tier, yield projection, and cost breakdown.
Commercial properties like this can earn 30-50% higher yields when converted to residential under Class MA / Q / P / PA, with prior approval costing ~GBP 96/unit. Sign in to see the recommended route, yield uplift, and cost breakdown.
BRRR-suited properties can recycle 80-100% of investor capital on refi, leaving a high-yielding rental with most of the money out. Sign in to see the refurb cost stack, ARV projection, and refinance maths.
Detached + large garden = sub-division play. Pro tier unlocks the tier badge, plot size, uplift estimate, and regional land benchmark.
Short-lease flats trade at deep discount, but extending under the 1993 Act often costs far less than the discount. Pro tier unlocks the tier badge, premium breakdown, long-lease ARV and arbitrage maths.
See projected short-stay revenue vs a vanilla BTL for this property.
See real sub-let margins (HMO room rates & SA nightly rates) vs the landlord rent.
Area
Agent & docs

FAQ
About Headbourne Close, Gateacre, Liverpool.
Explore nearby