3-bedroom house · LE7 9XN
For saleListed 116 days
Opportunity summary
See Archie’s verdict, returns by strategy and what to check before viewing.
About
Chater Barn is a superb barn conversion idyllically positioned within the highly sought-after hamlet of Launde in the heart of Rutland’s unspoilt countryside.
The barn has an impressive split level entrance hallway which gives access to the properties two inviting reception spaces in addition to the large kitchen, utility room, pantry, WC, three bedrooms and two en-suites.
Originally converted for extended family living, it is currently utilised as a successful Airbnb and presents an outstanding opportunity for a buyer seeking an individual and high specification home surrounded by farmland and far-reaching rural views.
The barn has sizeable grounds totalling 3.95 acres with a formal garden, feature pond and large patio terrace with adjoining paddock. Ideal for equestrian use, small holding or ‘good life’ living.
Location Nestled in the gently rolling countryside on the edge of Rutland, the small hamlet of Launde offers a peaceful, rural setting characterised by open farmland, wooded valleys and historic estate landscapes.
At its heart lies Launde Abbey, alongside surrounding parkland and the nearby Launde Woods, providing scenic walks and a strong connection to nature.
The attractive market town of Oakham lies approximately 5–6 miles to the north, offering a wide range of facilities including supermarkets, schooling, independent shops and leisure amenities, while Uppingham is around 6–7 miles to the south-west and is well regarded for its schooling, boutique shops and cafés.
Larger centres such as Melton Mowbray (around 10–12 miles) and Leicester (circa 15–20 miles) provide more extensive retail, employment and transport links.
The area is particularly valued for its unspoilt countryside, quiet lanes and proximity to attractions such as Rutland Water, making it an appealing location for those seeking a tranquil, rural lifestyle with easy access to well-served nearby towns.
Split-Level Entrance Hall With access via a wide glazed oak door into a fabulous entrance hall with vaulted ceilings, fully tiled floor with underfloor heating, staircase rising to the first floor and roof light flood natural light into the space.
Built-in cloakroom and doors off to: Cloaks/WC Fitted with a two piece white suite consisting of wash hand basin and toilet with window and wood shutter.
There is a continuation of the tiled floor with underfloor heating and spotlights to the ceiling.
Dining Kitchen An impressive large open-plan dining kitchen with direct views across the garden. There is a range of oak fitted units with worktops, undermount sink with drainer unit.
Integrated within the kitchen is an eye level double oven, grill and warming drawer, a dishwasher and space for an American style fridge/freezer.
There is a gas hob with splashback to the wall and tiled flooring throughout with underfloor heating. Large space for dining table and chairs.
From here French doors lead out onto a patio terrace with further window to the side, high partially vaulted ceiling, door through the larder.
Larder A highly useful larder with bespoke fitted larder units providing generous storage with additional shelving and tiled flooring.
Utility Room Fitted with a range of oak units with Belfast ceramic sink, plumbing for a washing machine, integrated storage, stable door leading to the outside with tiled flooring.
Lounge A commanding lounge of vast proportions benefitting from a multi-fuel burning stove situated in a stone and brick fireplace.
The lounge benefits from a dual aspect with window to the side and French doors connected to the garden. There are spotlights to the ceiling and underfloor heating.
Bedroom Two An en-suite bedroom with high partially vaulted ceilings, French doors connect to the garden and door through to: En-suite Wet Room With large walk-in shower with twin shower head, wash hand basin and toilet, tiling to the walls and floor with underfloor heating and spotlights to the ceiling.
Bedroom Three A sizeable double bedroom with fireplace and window overlooking the garden, spotlights to ceiling and radiator.
First Floor Landing A wide staircase leads to a large landing with roof light and door through to the principal bedroom.
Bedroom One A substantial principal bedroom with vaulted ceiling and roof lights allowing natural light into the room.
Double doors leads to an external balcony with wrought iron railings and far reaching views across the garden and paddock land beyond.
This large bedroom has substantial integrated wardrobes, high ceiling with spotlights and its own luxury en-suite.
Luxury En-suite Bathroom This large bathroom has a walk-in double shower, a roll top claw foot bath, wash hand basin and toilet with integrated storage, roof light and spotlights to the ceiling.
Outside to the Front The property will be approached via a sweeping driveway through the neighbouring field which leads to the front of the property where there is parking for numerous vehicles.
Walk around access to the rear garden and wide access to the paddock.
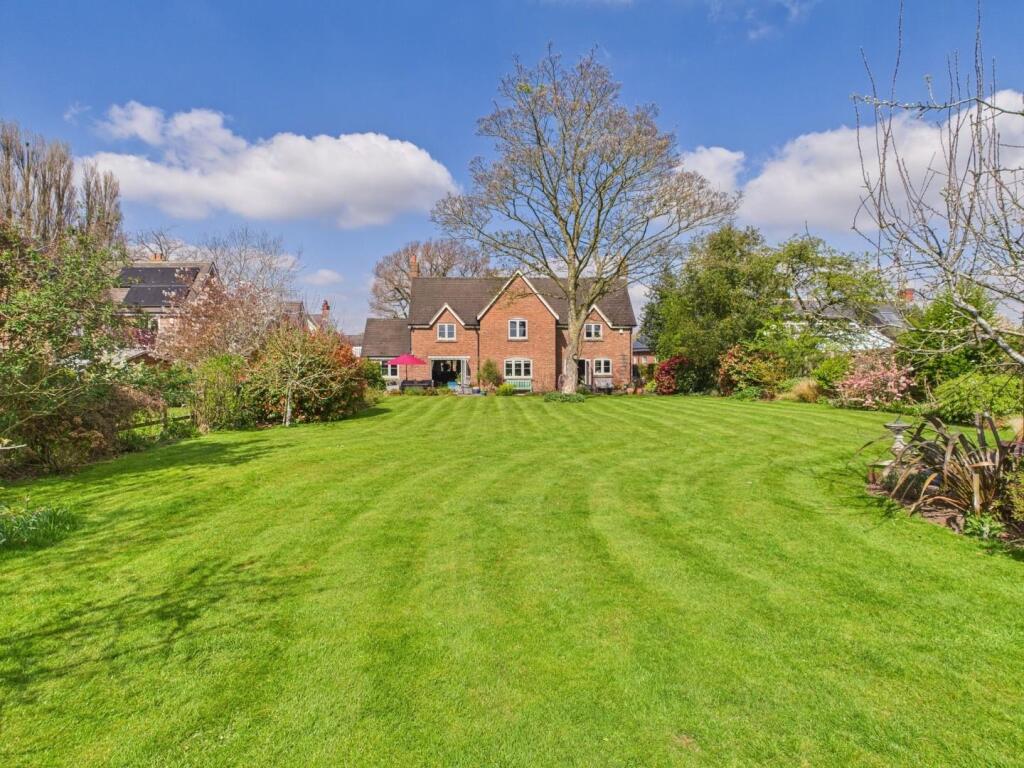
Outside to the Rear The rear garden is spectacular and a real feature, having been professionally landscaped with a large lawn, at the end of which the River Chater runs through.
The focal point of the garden is the substantial feature pond with field views beyond. Gated access connects through the paddock.
Paddock The property is set within approximately 3.95 acres consisting of formal gardens and paddock land, with the paddock nearing approximately 3 acres having a water connection and being fenced to the boundaries.
Services & Miscellaneous It is our understanding that the barn is connected with mains electricity and water and a private foul drainage system.
It has an oil fired central heating boiler and an independent oil tank situated outside of the property.
To check Internet and Mobile Availability please use the following link: checker.ofcom.org.uk/en-gb/broadband-coverage To check Flood Risk please use the following link: check-long-term-flood-risk.service.gov.uk/postcode
Value & comps
No previous sales on record.
Returns
Set an offer; the calculator follows it.
We're still gathering serviced-accommodation data for this area.
Archie refurb estimate: a Pro feature
0.0% below asking
This is not financial or investment advice. Prop AI Deals is not authorised by the Financial Conduct Authority (FCA) to provide investment advice.
All investment calculators, property analyses, and AI-generated insights are for informational purposes only. Property investment carries risk and may result in financial loss. All calculations should be independently verified and you should consult with FCA-authorised financial advisors before making any investment decisions.
Past performance does not guarantee future results. Tax implications vary by individual circumstances.
Deal
Properties like this can earn 2–3x BTL yields when converted to HMO, with retrofit costs around £10k/room. Sign in to see the full tier, yield projection, and cost breakdown.
Commercial properties like this can earn 30-50% higher yields when converted to residential under Class MA / Q / P / PA, with prior approval costing ~GBP 96/unit. Sign in to see the recommended route, yield uplift, and cost breakdown.
BRRR-suited properties can recycle 80-100% of investor capital on refi, leaving a high-yielding rental with most of the money out. Sign in to see the refurb cost stack, ARV projection, and refinance maths.
Detached + large garden = sub-division play. Pro tier unlocks the tier badge, plot size, uplift estimate, and regional land benchmark.
Short-lease flats trade at deep discount, but extending under the 1993 Act often costs far less than the discount. Pro tier unlocks the tier badge, premium breakdown, long-lease ARV and arbitrage maths.
See projected short-stay revenue vs a vanilla BTL for this property.
See real sub-let margins (HMO room rates & SA nightly rates) vs the landlord rent.
Area
Agent & docs
FAQ
About Launde, Leicester, Leicestershire
Explore nearby