5-bedroom house · SS16 5RA
Listing removedReduced £25k (−5.9%) on 21 JunListed 181 days
Opportunity summary
See Archie’s verdict, returns by strategy and what to check before viewing.
About
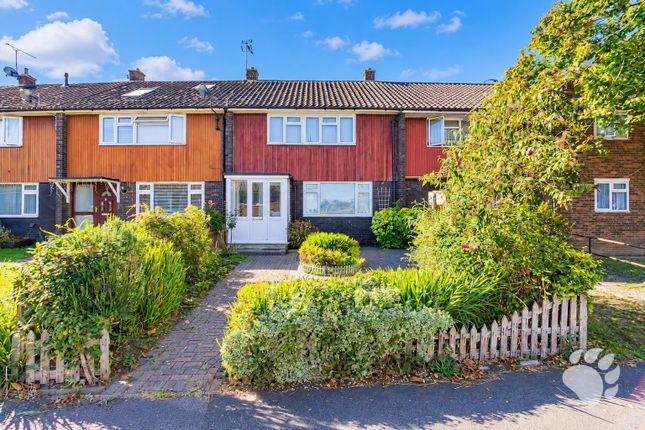
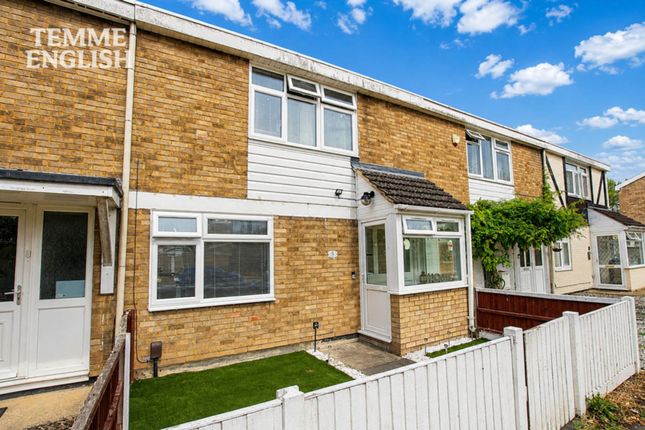
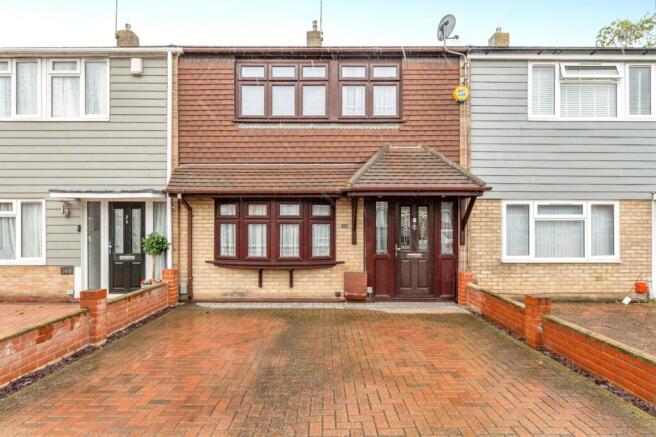
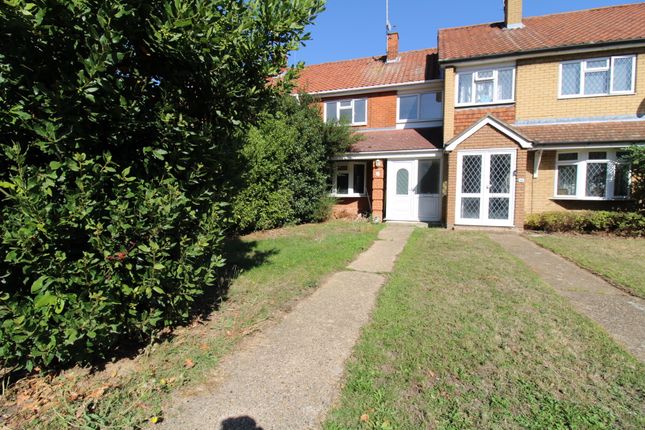
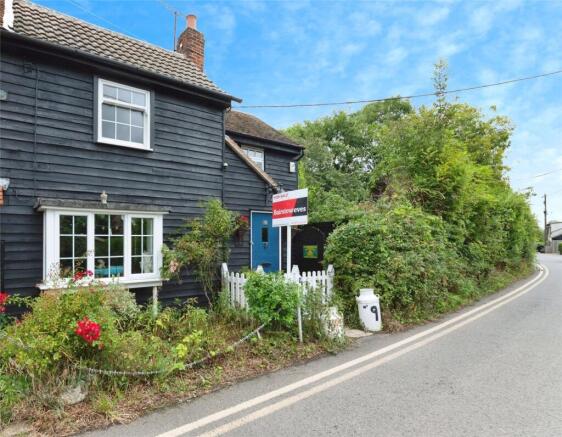
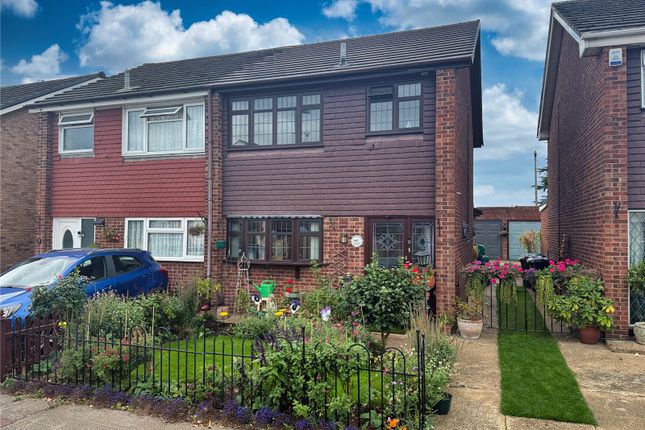
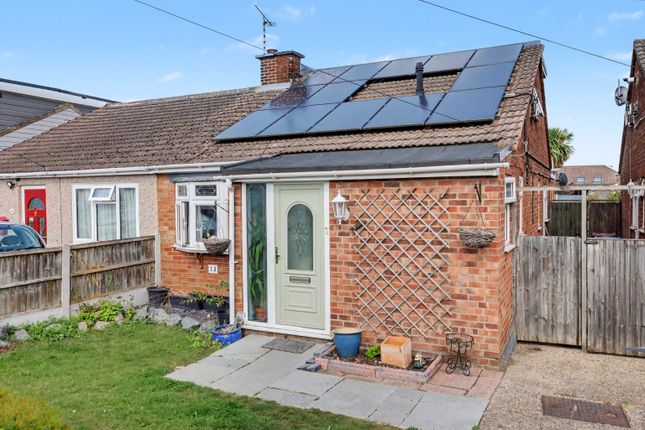
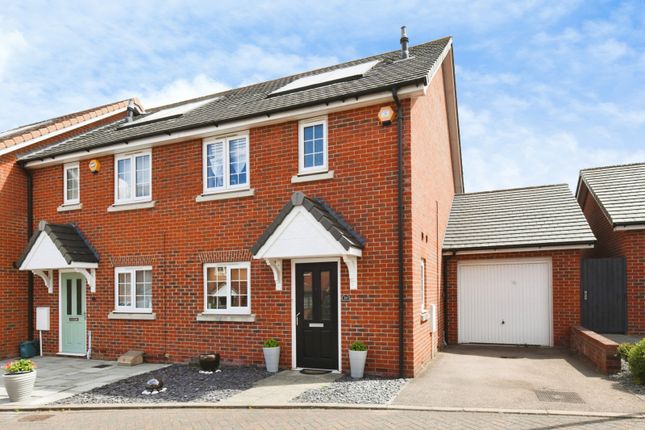
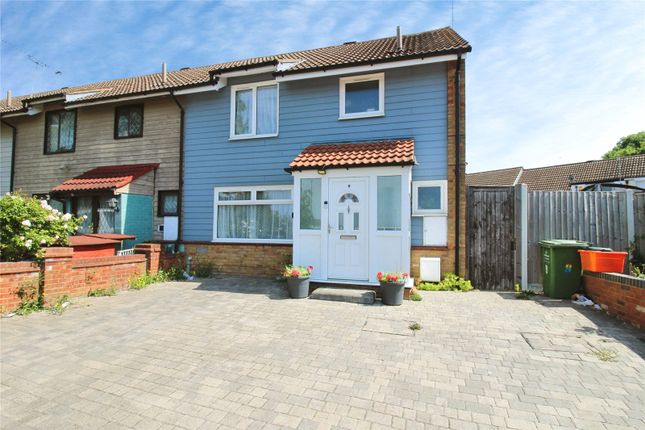
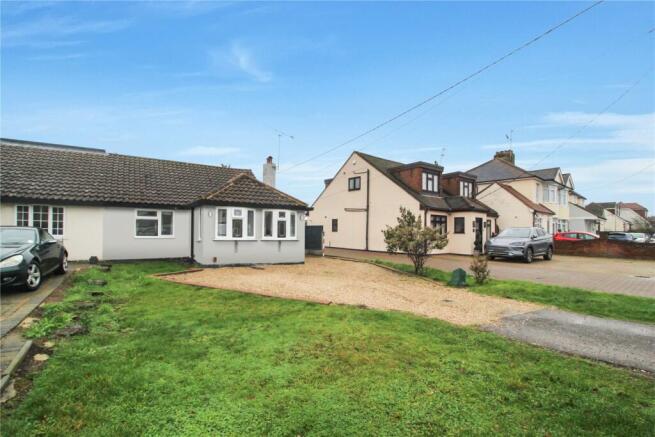
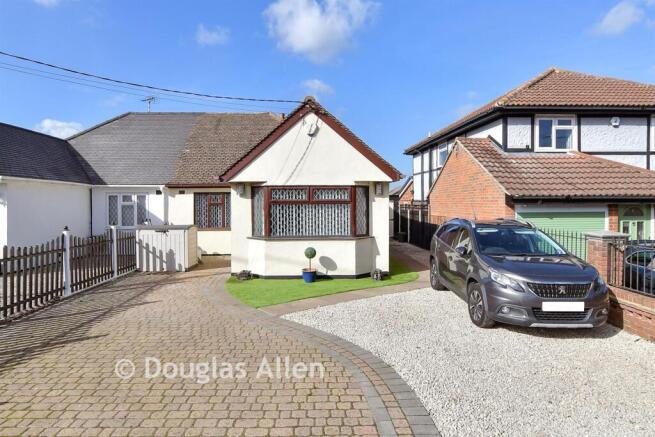
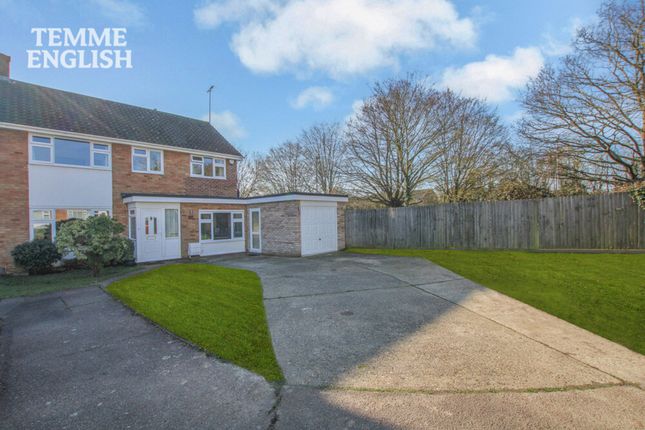
Ardleigh, Basildon, Essex, Ss16 Guide Price: £425,000 -£450,000 This impressive mid terraced townhouse, located in Basildon, offers five generously sized bedrooms, making it an ideal family home providing a well-arranged layout across multiple floors.
Upon entering, the ground floor features a convenient downstairs toilet, essential for family living.
The spacious and comfortable living room provides an inviting area for relaxation and social gatherings.
Adjacent to this, the kitchen and dining room forms a central hub for everyday living, offering ample space for meal preparation and dining. The layout is designed for practicality and ease of use.
Ascending to the first floor, you will find a family bathroom, serving two of the bedrooms on this level.
The bedrooms are all generously proportioned, providing comfortable private spaces for all occupants. You will find the remaining three bedrooms on the second floor.
The property's design ensures that each room benefits from natural light, contributing to a bright and airy atmosphere throughout.
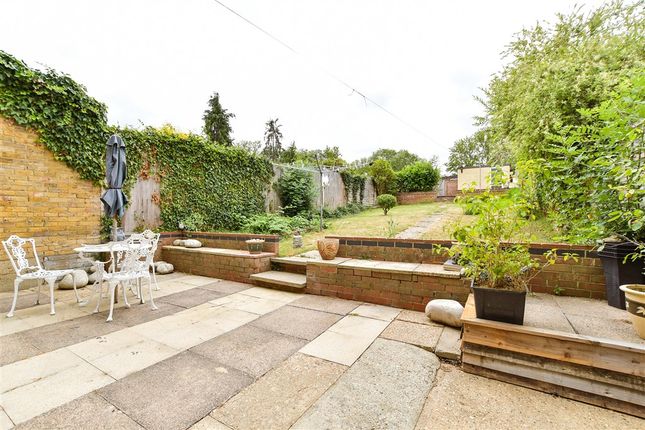
Externally, the property boasts a private garden, which is ideal for outdoor living and provides a secure space for children to play or for entertaining guests.
The garden offers potential for landscaping to suit individual preferences.
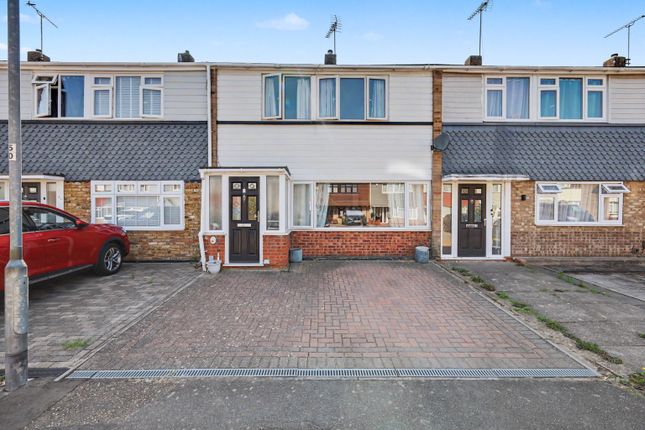
Furthermore, the property benefits from off street parking, a valuable asset in this area, ensuring convenience for residents and visitors alike.
This house is well suited to a growing family seeking substantial living accommodation in a convenient Basildon location.
The property's layout and features support a practical and comfortable lifestyle, without the need for extensive imagined routines.
It is a home that functions effectively for modern family needs, offering both space and utility.
Room Measurements: Entrance Hall: 2.06m x 1.65m Living Room: 4.21m x 3.33m Kitchen/Dining Room: 2.73m x 5.66m Downstairs WC: 0.99m x 1.12m Landing: 4.51m x 1.75m Bedroom One: 3.47m x 3.33m Bedroom Two: 2.70 x 3.33m Family Bathroom: 1.66m x 2.23m Landing: 2.97m x 0.97m Bedroom Three: 2.70 x 5.66m Bedroom Four: 3.47m x 2.90m Bedroom Five: 3.47m x 1.59m Disclaimer Gibson and Brennan are the seller's agent for this property.
Your conveyancer is legally responsible for ensuring any purchase agreement fully protects your position.
We make detailed enquiries of the seller to ensure the information provided is as accurate as possible. Please inform us if you become aware of any information being inaccurate.
Aml Checks All buyers interested in purchasing a property through us are required to complete an Anti Money Laundering check. A non refundable fee of £50 + VAT per buyer in the transaction will apply.
This fee must be paid before proceeding with the purchase.
Value & comps
No previous sales on record.
Returns
Set an offer; the calculator follows it.
We're still gathering serviced-accommodation data for this area.
Archie refurb estimate: a Pro feature
0.0% below asking
This is not financial or investment advice. Prop AI Deals is not authorised by the Financial Conduct Authority (FCA) to provide investment advice.
All investment calculators, property analyses, and AI-generated insights are for informational purposes only. Property investment carries risk and may result in financial loss. All calculations should be independently verified and you should consult with FCA-authorised financial advisors before making any investment decisions.
Past performance does not guarantee future results. Tax implications vary by individual circumstances.
Deal
Properties like this can earn 2–3x BTL yields when converted to HMO, with retrofit costs around £10k/room. Sign in to see the full tier, yield projection, and cost breakdown.
Commercial properties like this can earn 30-50% higher yields when converted to residential under Class MA / Q / P / PA, with prior approval costing ~GBP 96/unit. Sign in to see the recommended route, yield uplift, and cost breakdown.
BRRR-suited properties can recycle 80-100% of investor capital on refi, leaving a high-yielding rental with most of the money out. Sign in to see the refurb cost stack, ARV projection, and refinance maths.
Detached + large garden = sub-division play. Pro tier unlocks the tier badge, plot size, uplift estimate, and regional land benchmark.
Short-lease flats trade at deep discount, but extending under the 1993 Act often costs far less than the discount. Pro tier unlocks the tier badge, premium breakdown, long-lease ARV and arbitrage maths.
See projected short-stay revenue vs a vanilla BTL for this property.
See real sub-let margins (HMO room rates & SA nightly rates) vs the landlord rent.
Area
Agent & docs
FAQ
About 36 Ardleigh, Basildon, Essex
Explore nearby