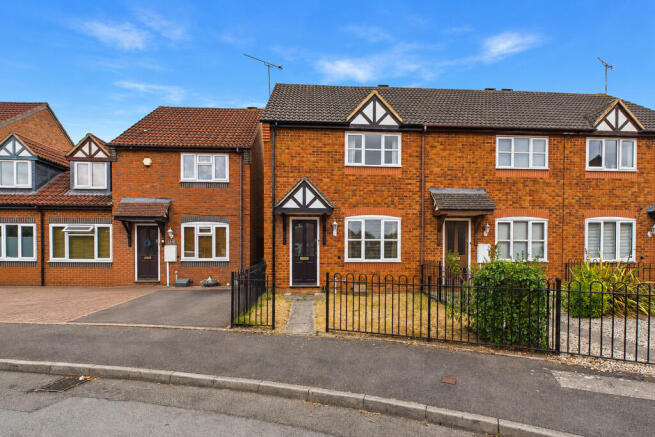
2-bedroom terraced house · CV34 6XJ
For saleListed 124 days
Opportunity summary
See Archie’s verdict, returns by strategy and what to check before viewing.
About
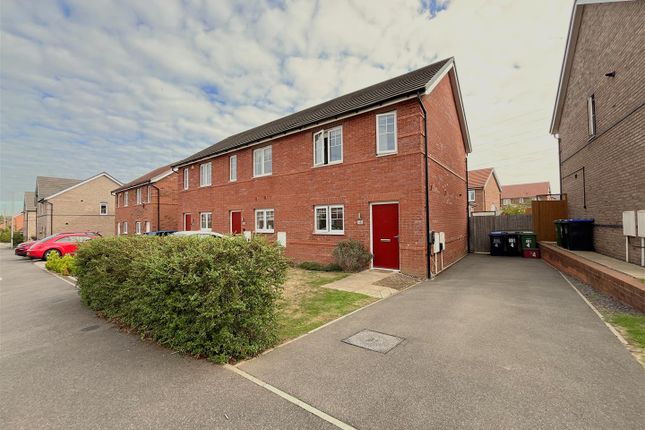
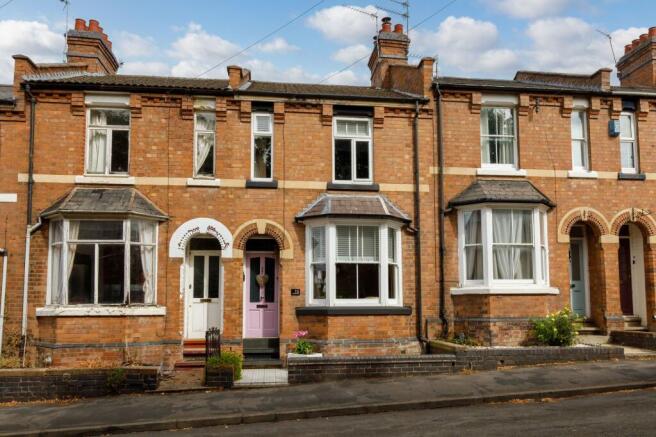
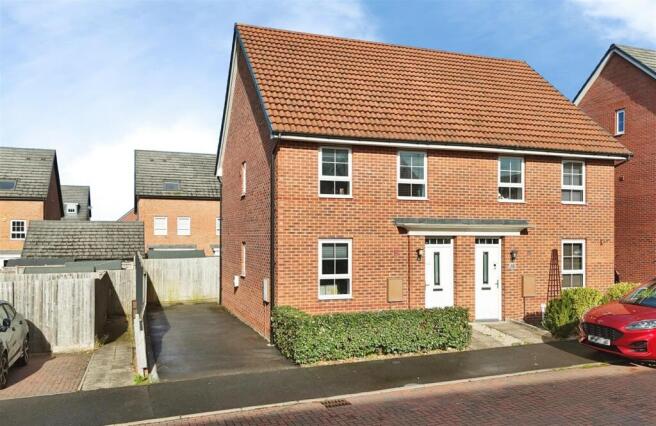
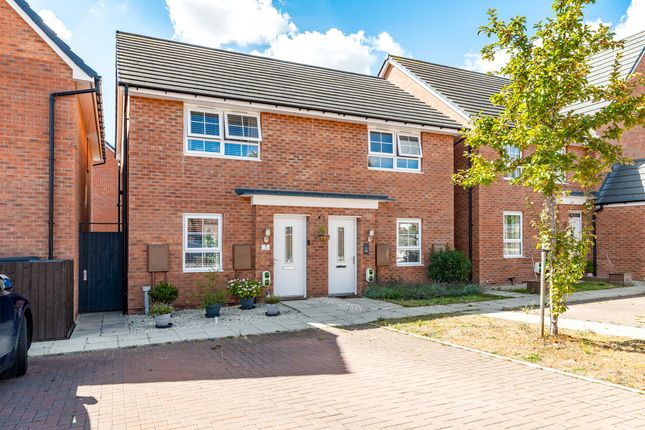
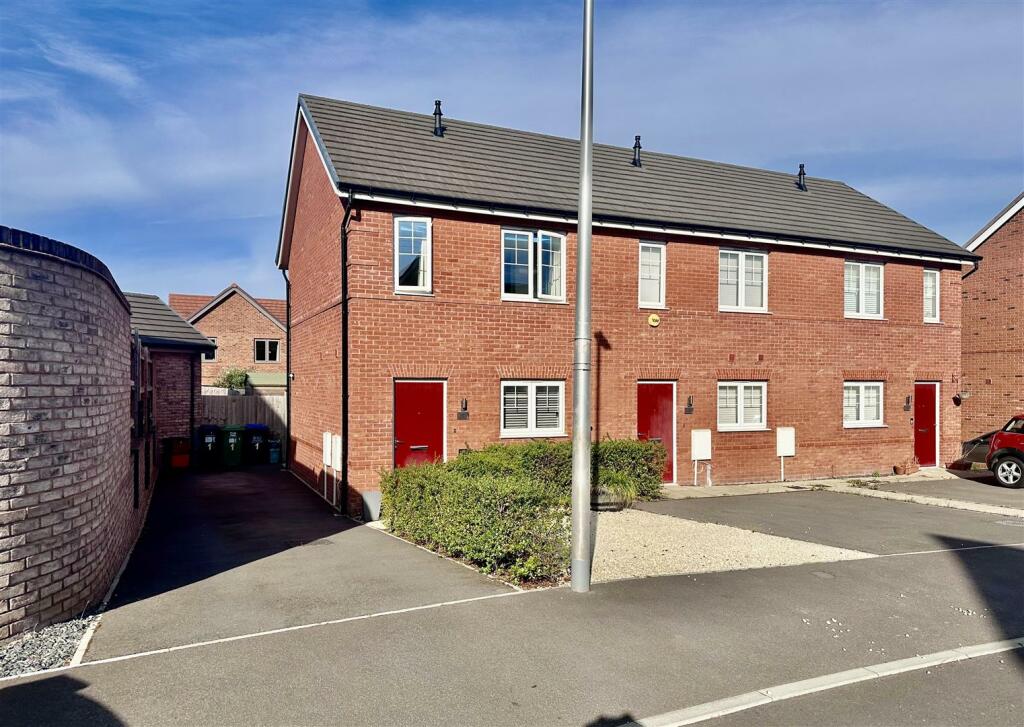
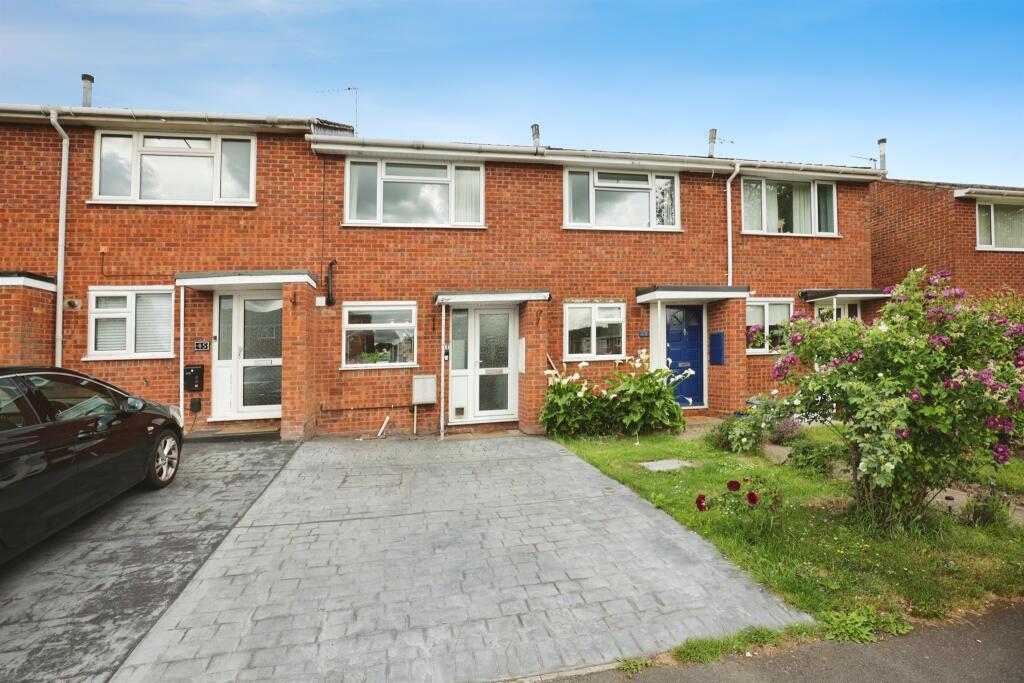
Ophelia Drive Situated within the highly sought-after Warwick Gates development, this attractive family home enjoys a convenient position close to excellent local amenities, well-regarded schools, Warwick and Leamington Spa town centres, and superb transport links including the A46, M40 and nearby railway stations.
Offering well-proportioned accommodation throughout, the property is ideally suited to families, professionals and downsizers alike, benefiting from a private rear garden, driveway parking and well-presented interiors.
Entrance Hall A welcoming entrance hall featuring a part glazed entrance door, radiator, useful under-stairs storage cupboard, and staircase rising to the first floor.
Cloakroom/WC Fitted with a low-level WC and corner pedestal wash hand basin.
Living / Dining Room A spacious dual-purpose reception room, featuring French doors to the rear garden and hard flooring throughout.
Kitchen A comprehensive range of shaker style wall and base units, granite look worktops, inset stainless sink with mixer tap, and a selection of integrated appliances Bedroom One A generous double bedroom positioned at the front of the property, benefiting from integrated wardrobe, hard-flooring, two double windows and radiator.
Bedroom Two Facing the rear of the property, carpeting to floors, doble glazed window and radiator. Bathroom Comprising a shower over bath, pedestal wash basin, low-level WC and part tiled walls.
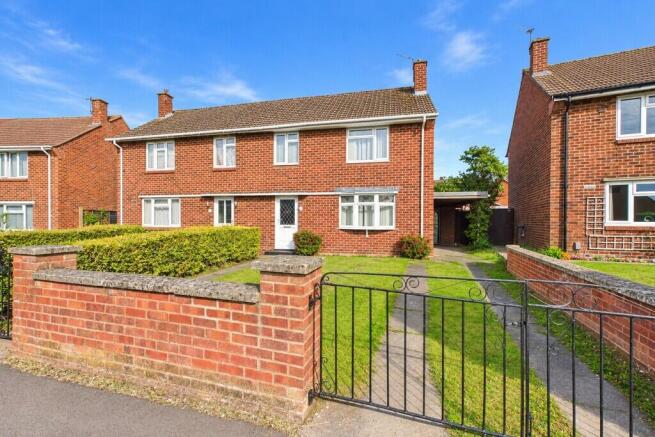
Outside - Front The property enjoys an attractive position with a long front garden with mature shrubbery and paved pedestrian pathway.
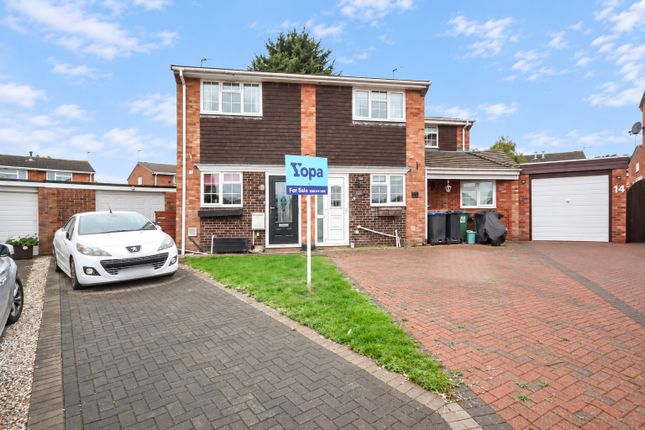
Garage and driveway A particularly impressive feature of the property, this good-sized garage provides excellent storage and workshop space.
Equipped with an up and over garage door, lighting and power. Back Garden The rear garden is generously sized and low maintenance.
The garden is enclosed by timber fencing, creating a private and pleasant outdoor environment.
Location: Leamington Spa Royal Leamington Spa is a fashionable and elegant Regency town in the heart of Warwickshire.
Renowned for its Victorian painted stucco villas and beautiful Regency houses, much of the charm of 19th- Century planning can still be found in and around the town.
Today there is a great choice of high street and boutique shops, restaurants, cafes and bars, offering a unique shopping, dining and cultural experience.
The river Leam runs through the town, and with its stunning architecture, tree-lined avenues, squares, parks and gardens, it is a very popular place to live.
Services: Mains water, gas, electricity, drainage and telephone. Local Authority: Warwick District Council.
Viewing Arrangements Strictly via the vendors sole agents Spa Estates Disclaimer All measurements are approximate and quoted in metric with imperial equivalents and for general guidance only and whilst every attempt has been made to ensure accuracy, they must not be relied on.
The fixtures, fittings and appliances referred to have not been tested and therefore no guarantee can be given and that they are in working order.
Internal photographs are reproduced for general information and it must not be inferred that any item shown is included with the property.
Whilst we carryout our due diligence on a property before it is launched to the market and we endeavour to provide accurate information, buyers are advised to conduct their own due diligence.
Our information is presented to the best of our knowledge and should not solely be relied upon when making purchasing decisions.
The responsibility for verifying aspects such as flood risk, easements, covenants and other property related details rests with the buyer.
Value & comps
No previous sales on record.
Returns
Set an offer; the calculator follows it.
We're still gathering serviced-accommodation data for this area.
Archie refurb estimate: a Pro feature
0.0% below asking
This is not financial or investment advice. Prop AI Deals is not authorised by the Financial Conduct Authority (FCA) to provide investment advice.
All investment calculators, property analyses, and AI-generated insights are for informational purposes only. Property investment carries risk and may result in financial loss. All calculations should be independently verified and you should consult with FCA-authorised financial advisors before making any investment decisions.
Past performance does not guarantee future results. Tax implications vary by individual circumstances.
Deal
Properties like this can earn 2–3x BTL yields when converted to HMO, with retrofit costs around £10k/room. Sign in to see the full tier, yield projection, and cost breakdown.
Commercial properties like this can earn 30-50% higher yields when converted to residential under Class MA / Q / P / PA, with prior approval costing ~GBP 96/unit. Sign in to see the recommended route, yield uplift, and cost breakdown.
BRRR-suited properties can recycle 80-100% of investor capital on refi, leaving a high-yielding rental with most of the money out. Sign in to see the refurb cost stack, ARV projection, and refinance maths.
Detached + large garden = sub-division play. Pro tier unlocks the tier badge, plot size, uplift estimate, and regional land benchmark.
Short-lease flats trade at deep discount, but extending under the 1993 Act often costs far less than the discount. Pro tier unlocks the tier badge, premium breakdown, long-lease ARV and arbitrage maths.
See projected short-stay revenue vs a vanilla BTL for this property.
See real sub-let margins (HMO room rates & SA nightly rates) vs the landlord rent.
Area
Agent & docs
FAQ
About Detached Garage & Driveway - Ophelia Drive, Warwick
Explore nearby