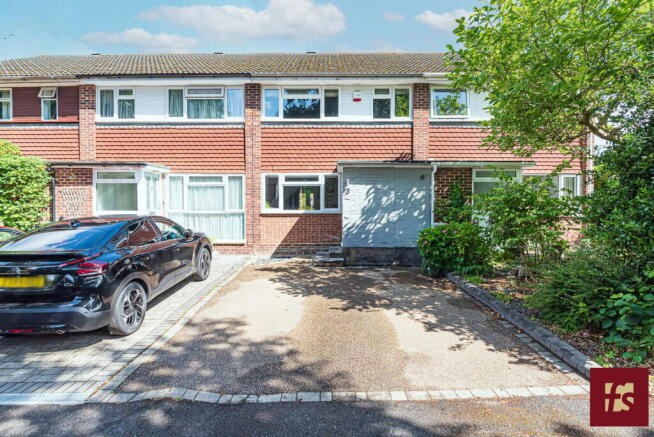
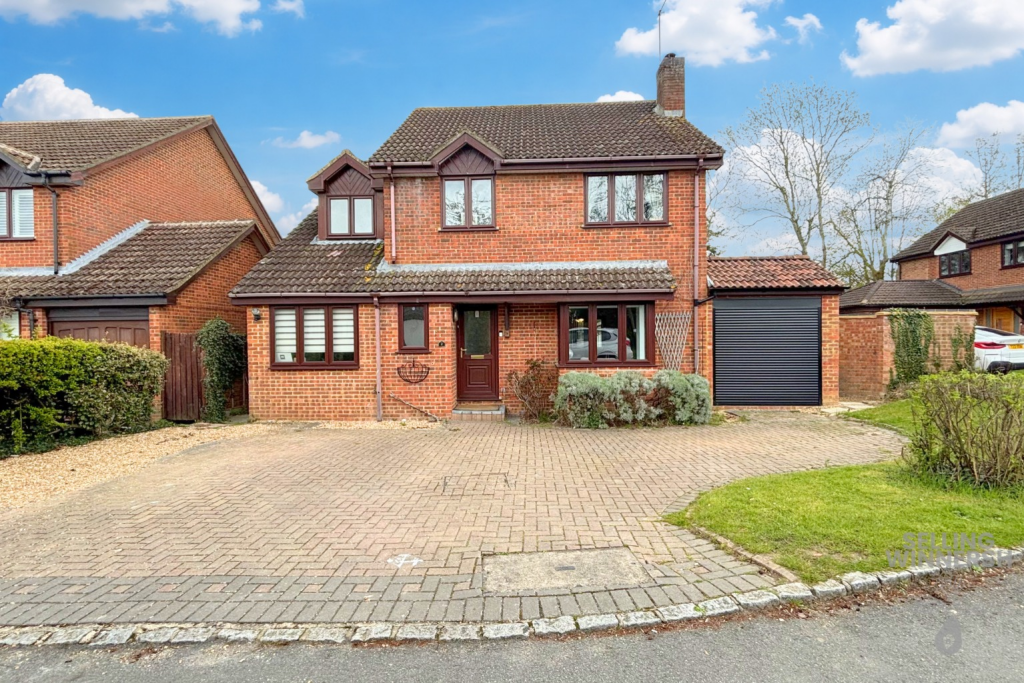
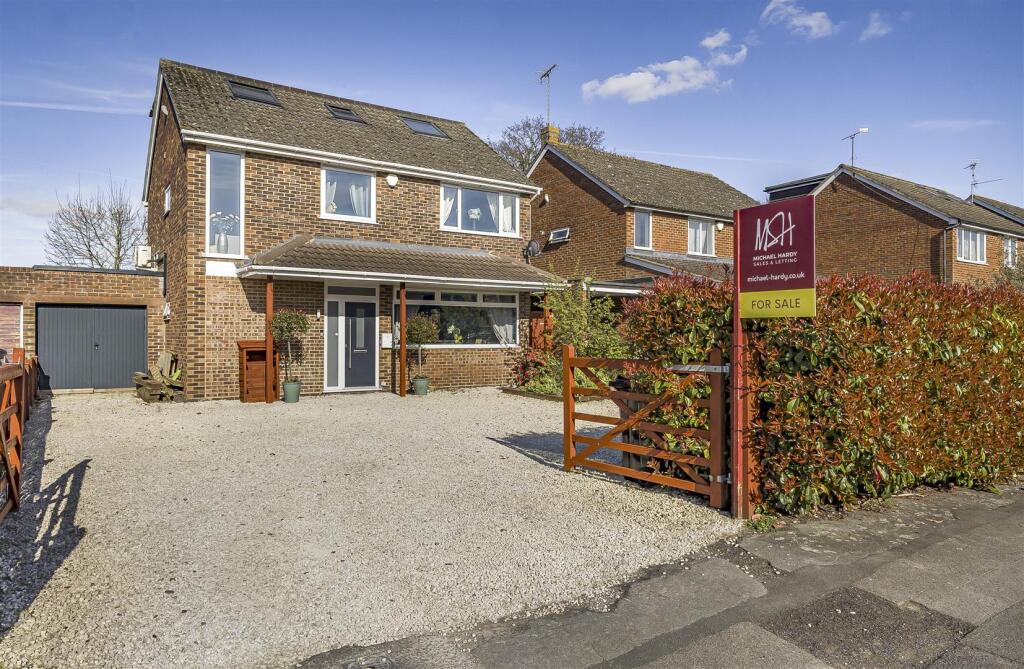
5-bedroom detached house · RG41 5DF
For saleListed 7 days
Opportunity summary
See Archie’s verdict, returns by strategy and what to check before viewing.
About
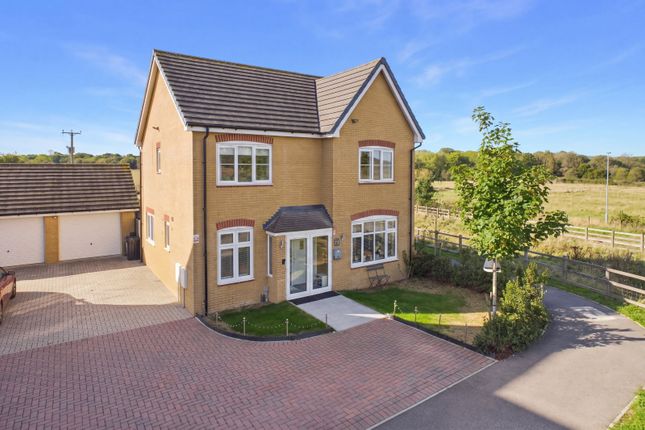
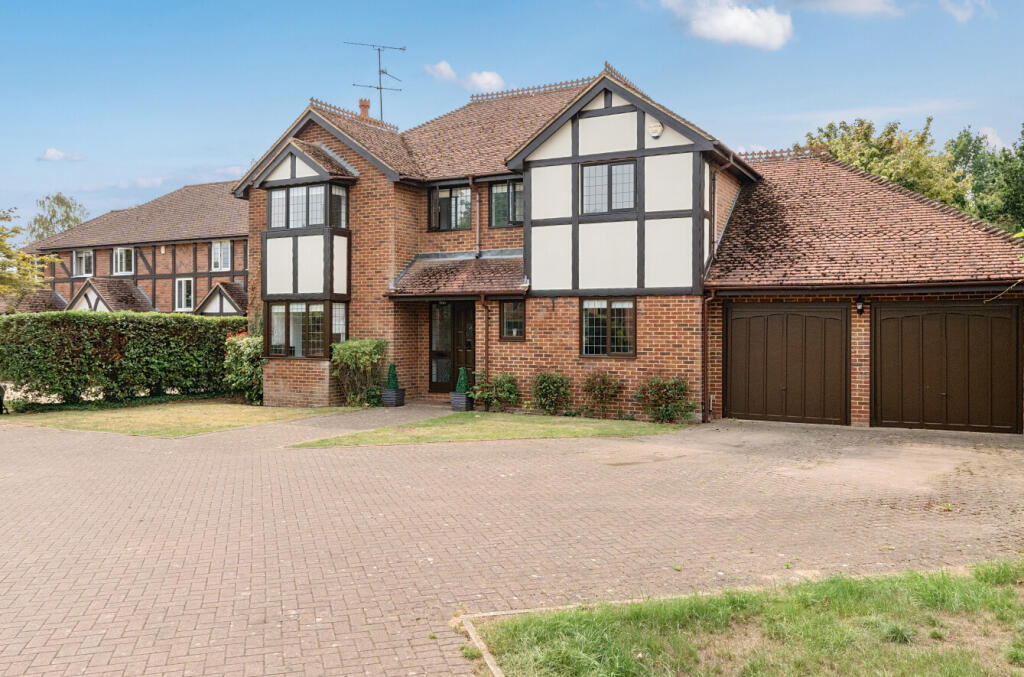
Key Features Stunning detached family home built in 2019 Five generous double bedrooms Two en-suite shower rooms and two family bathrooms Impressive dual-aspect kitchen/dining room with bi-fold doors Open views to the front and rear with countryside walks nearby Driveway parking for several vehicles Air Conditioning Full Description Grapevine Estate Agents take pleasure in bringing to the market a stunning modern detached family home, built in 2019 and occupying an enviable position on a quiet non-through road with picturesque open fields to both the front and rear.
Designed with modern family living in mind, the property offers substantial and versatile accommodation arranged over three floors and is presented to an exceptional standard throughout.
Upon entering, you are welcomed by a spacious entrance hall which provides access to the principal reception rooms and creates an immediate sense of space.
The heart of the home is undoubtedly the magnificent dual-aspect kitchen/dining room.
Flooded with natural light and enjoying attractive views across the garden and surrounding countryside, this superb space features bi-fold doors opening directly onto the rear patio, creating the perfect environment for both entertaining and everyday family life.
The kitchen offers an excellent range of contemporary units, generous work surfaces and ample space for dining and socialising.
The spacious living room is equally impressive, featuring a characterful fireplace with log-burning stove that provides a warm and inviting focal point.
Further bi-fold doors open onto the rear garden, seamlessly blending indoor and outdoor living during the warmer months.
The first and second floors provide five excellent-sized bedrooms, all beautifully presented and offering flexibility for growing families or those requiring home office space.
The principal bedroom is particularly impressive, benefiting from a dedicated dressing room and a luxurious en-suite shower room.
A second bedroom also enjoys its own en-suite facilities, whilst two further stylish family bathrooms serve the remaining bedrooms, ensuring the property comfortably accommodates larger families.
Externally, the property continues to impress. The rear garden offers a private enjoys open views beyond. To the front, a generous driveway provides off-road parking for several vehicles.
The location is one of the home's standout features.
Surrounded by beautiful countryside with numerous walking routes right on the doorstep, the property offers the perfect balance between rural living and everyday convenience.
The highly regarded Nirvana Spa is within easy walking distance, whilst excellent transport connections provide swift access to Reading, Wokingham and the M4 motorway.
A number of major business parks are also easily accessible, making this an ideal location for commuters.
Families will appreciate the excellent selection of well-regarded schools nearby, further enhancing the appeal of this outstanding home.
This is a rare opportunity to acquire a substantial modern family home in a highly sought-after location where contemporary living meets countryside charm.
Agents Note In accordance with the Money Laundering Regulations mandated by the government in 2019, it is obligatory for us to verify the identity of all potential buyers.
We engage the assistance of a third-party entity, Lifetime Legal, who will reach out to you directly at a mutually agreed upon time for this purpose.
They will require the complete name, date of birth, and current residential address of all buyers.
A nominal fee of £90, inclusive of VAT, is applicable for this service (per transaction, not per individual), payable directly to Lifetime Legal.
Kindly note, we are unable to provide a memorandum of sale until the verification process is concluded
Value & comps
No previous sales on record.
Returns
Set an offer; the calculator follows it.
We're still gathering serviced-accommodation data for this area.
Archie refurb estimate: a Pro feature
0.0% below asking
This is not financial or investment advice. Prop AI Deals is not authorised by the Financial Conduct Authority (FCA) to provide investment advice.
All investment calculators, property analyses, and AI-generated insights are for informational purposes only. Property investment carries risk and may result in financial loss. All calculations should be independently verified and you should consult with FCA-authorised financial advisors before making any investment decisions.
Past performance does not guarantee future results. Tax implications vary by individual circumstances.
Deal
Properties like this can earn 2–3x BTL yields when converted to HMO, with retrofit costs around £10k/room. Sign in to see the full tier, yield projection, and cost breakdown.
Commercial properties like this can earn 30-50% higher yields when converted to residential under Class MA / Q / P / PA, with prior approval costing ~GBP 96/unit. Sign in to see the recommended route, yield uplift, and cost breakdown.
BRRR-suited properties can recycle 80-100% of investor capital on refi, leaving a high-yielding rental with most of the money out. Sign in to see the refurb cost stack, ARV projection, and refinance maths.
Detached + large garden = sub-division play. Pro tier unlocks the tier badge, plot size, uplift estimate, and regional land benchmark.
Short-lease flats trade at deep discount, but extending under the 1993 Act often costs far less than the discount. Pro tier unlocks the tier badge, premium breakdown, long-lease ARV and arbitrage maths.
See projected short-stay revenue vs a vanilla BTL for this property.
See real sub-let margins (HMO room rates & SA nightly rates) vs the landlord rent.
Area
Agent & docs

FAQ
About The Kestrels, Mill Lane, Wokingham
Explore nearby